Callaghan Edmonton Homes for Sale by Norm Cholak of RE/MAX River City Real Estate Edmonton. For further information or to view any of these Callaghan Edmonton homes please call Norm at 780-991-1313 or email Norm at norm@normcholak.com
527 CALLAGHAN Point(e) SW
Edmonton
T6W 0G4
$975,000
Single Family
beds: 4
baths: 3.0
1,824 sq. ft.
built: 2009
- Status:
- Active
- Prop. Type:
- Single Family
- MLS® Num:
- E4488433
- Bedrooms:
- 4
- Bathrooms:
- 3
- Year Built:
- 2009
- Photos (75)
- Schedule / Email
- Send listing
- Mortgage calculator
- Print listing
Schedule a viewing:
- Property Type:
- Single Family
- Dwelling Type:
- Detached Single Family
- Home Style:
- Bungalow
- Total Floor Area:
- 1,823.96 sq. ft.
- Price Per SqFt:
- $534.55
- Total area above grade.:
- 1,824 sq. ft.
- Secondary Suite:
- No
- Taxes:
- Signup
- Lot Area:
- 6,742.84 sq. ft.
- Grade Level Entry:
- No
- Levels:
- 2
- Exposure / Faces:
- West
- Year built:
- 2009 (Age: 17)
- Bedrooms:
- 4 (Above Grd: 1)
- Bathrooms:
- 3.0 (Full:2/Half:1)
- Total Rooms Above Grade:
- 4
- Plan:
- 0722281
- Building Type:
- Detached Single Family
- Construction:
- Wood, Stucco
- Foundation:
- Concrete Perimeter
- Basement:
- Full, Finished
- Basement Development:
- Fully Finished
- Roof:
- Asphalt Shingles
- Floor Finish:
- Ceramic Tile, Cork Flooring, Hardwood
- Heating:
- Forced Air-1, Natural Gas
- Fireplace:
- Yes
- Fireplace Fuel:
- Gas
- Fireplace Type:
- Brick Facing
- Parking:
- Double Garage Attached
- Garage:
- Yes
- Ensuite:
- Yes
- Garage Dimensions:
- 7.60 x 6.06
- Air Conditioner, Bar, Deck, Detectors Smoke
- Southwest
- Callaghan
- Backs Onto Park/Trees, Cul-De-Sac, Environmental Reserve, Fenced, Landscaped, No Back Lane, No Through Road, Private Setting, Ravine View, Shopping Nearby, See Remarks
- Air Conditioner, Bar, Deck, Detectors Smoke
- Backs Onto Park/Trees, Cul-De-Sac, Environmental Reserve, Fenced, Landscaped, No Back Lane, No Through Road, Private Setting, Ravine View, Shopping Nearby, See Remarks
- ensuite bathroom
- Air Conditioning-Central, Dishwasher-Built-In, Dryer, Freezer, Garage Opener, Refrigerator, Stove-Electric, Washer, Window Coverings, Wet Bar
- None Known
- Private
- Floor
- Type
- Size
- Other
- Main
- Living Room
- Measurements not available
- -
- Main
- Dining Room
- Measurements not available
- -
- Main
- Kitchen
- Measurements not available
- -
- Main
- Den
- Measurements not available
- -
- Main
- Master Bedroom
- Measurements not available
- -
- Basement
- Bedroom 2
- Measurements not available
- -
- Basement
- Bedroom 3
- Measurements not available
- -
- Basement
- Bedroom 4
- Measurements not available
- -
- Basement
- Recreation Room
- Measurements not available
- -
- Floor
- Ensuite
- Pieces
- Other
- Main
- No
- 2
- Main
- Yes
- 5
- Basement
- No
- 4
- Association Fee Frequency:
- Signup
- Association Fee Amount:
- Signup
- Application Fee Amount:
- 23.1
- Seller Rights Reserved:
- No
- Zone:
- Zone 55
- Zoning:
- Zone 55
- Title to Land:
- Fee Simple
- Legal Lot:
- 24
- Road Access:
- Paved Driveway to House
- LINC Number:
- 0032310211
- Days On Website:
- 79 day(s)
-
 Stone facade residence featuring a prominent front entrance with sidelights, an attached garage with window inserts, and a pitched shingle roof
 -
Stone veneer exterior with a multi-gabled roof and a decorative weathervane
-
Entryway featuring a decorative transom and sidelight windows, wood-finish flooring, a ceiling-mounted light fixture, an arched wall niche, and white interior doors
-
Open-concept kitchen featuring dark wood cabinetry, stainless steel appliances, a tile backsplash, a large island with a breakfast bar, and wood-finish flooring
-
Open-concept kitchen and living area featuring a central island with integrated wine rack, stainless steel appliances, and rich wood-finish flooring
-
Kitchen featuring an island with a double basin sink, granite-style countertops, and rich wood cabinetry
-
Kitchen featuring a multi-level island with integrated sink, stainless steel appliances, and granite countertops
-
Modern kitchen featuring dark wood-finish cabinetry, granite countertops, and a full-height tiled backsplash
-
Kitchen featuring dark wood cabinetry, stainless steel appliances, and a mosaic tile backsplash
-
Spacious interior room featuring wood-finish flooring, a large window offering expansive outdoor scenery, a decorative chandelier, and a built-in architectural niche
-
Wood-finish flooring throughout the main living areas
-
Living area featuring a stone-clad fireplace with a dark wood mantel, coffered ceiling with recessed lighting, and rich wood-finish flooring
-
Expansive open-concept living area featuring rich wood-finish flooring, a coffered ceiling, and a prominent stone fireplace
-
Coffered ceiling with recessed lighting, rich wood-finish flooring, and a kitchen featuring dark wood cabinetry and a large island with pendant lighting
-
Open-concept interior featuring rich wood-finish flooring, a coffered ceiling with recessed lighting, and a stone-clad fireplace with a wood mantel
-
Spacious room featuring rich wood-finish flooring, a large multi-pane window, and a complementary single-pane window
-
Spacious room featuring rich wood-finish flooring and neutral painted walls
-
Spacious room featuring rich wood-finish flooring, neutral wall tones, a contemporary chandelier, and a framed interior window
-
Spacious room featuring rich wood-finish flooring, a traditional chandelier, recessed lighting, and neutral wall tones
-
Bathroom featuring a spacious jetted tub with tiled surround, a glass-enclosed shower with tile walls, a vanity with a granite-style countertop and integrated sink, dark wood-finish cabinetry, and a large privacy glass block window
-
Bathroom featuring a dual vanity with granite countertops, undermount sinks, and a mosaic tile backsplash
-
Bathroom featuring a dual vanity with granite countertop, tiled flooring, and a built-in soaking tub with a tiled surround
-
Custom closet system featuring wood-finish flooring, white baseboards, and built-in shelving units
-
Hallway featuring rich wood-finish flooring, light tan wall paint, and white trim
-
Spacious room featuring rich wood-finish flooring, a large window with roller shades, and a tray ceiling with crown molding
-
Spacious room featuring rich wood-finish flooring, a tray ceiling with crown molding, and double French doors with frosted glass panels
-
Powder room featuring a dark wood vanity with a granite countertop, undermount sink, and brushed nickel faucet
-
Upper-level landing featuring rich wood-finish flooring, an ornate staircase railing, a decorative chandelier, recessed lighting, and a tray ceiling detail
-
Hardwood flooring extending from the entryway throughout the main level, complemented by a recessed tray ceiling feature
-
Rich wood-finish flooring throughout, coffered ceiling detail, contemporary chandelier, stone accent wall, and built-in wall niche
-
Rich wood-finish flooring throughout, complemented by a coffered ceiling and a stone-clad fireplace
-
Entryway featuring wood-finish flooring, a decorative front door with sidelights and transom, and a pendant light fixture
-
Integrated laundry area featuring wood-finish cabinetry, granite-style countertops, mosaic tile backsplash, and a utility sink
-
Tiled flooring extending into a laundry area with granite countertop and mosaic tile backsplash
-
Utility room featuring extensive built-in shelving, tile flooring, and a white refrigerator
-
Spacious interior featuring rich wood-finish flooring, a broad window with horizontal blinds, and recessed ceiling lighting
-
Spacious living area featuring wood-finish flooring, recessed lighting, and large windows
-
Expansive room featuring wood-finish flooring, recessed lighting, and a large picture window with outdoor scenery
-
Expansive open-concept room featuring wood-finish flooring, recessed lighting, and neutral wall tones
-
Wet bar featuring wood-finish flooring, recessed lighting, and a window with a roller shade
-
Spacious interior featuring wood-finish flooring, a stone-clad fireplace, and a built-in wet bar with cabinetry and a beverage refrigerator
-
Spacious interior featuring wood-finish flooring, recessed lighting, and a stone-clad fireplace with built-in shelving
-
Spacious room featuring rich wood-finish flooring, a large window with roller shades, and a ceiling beam
-
Spacious room featuring rich wood-finish flooring, neutral wall tones, and white trim
-
Room with wood-finish flooring, neutral wall tones, and a window with blinds
-
Spacious room featuring wood-finish flooring, neutral-toned walls, and white baseboards
-
Room featuring wood-finish flooring, neutral wall paint, and a white ceiling with textured finish
-
Spacious room featuring wood-finish flooring, light beige wall paint, white trim, and two overhead fluorescent light fixtures
-
Room with neutral-toned walls and light gray flooring
-
Finished basement space with light beige walls and a grey painted concrete floor
-
Full bathroom featuring a dark wood-finish vanity with a cultured marble countertop, an undermount sink with a brushed nickel faucet, and a large framed mirror
-
Bathroom featuring a single vanity with a laminate countertop, a framed mirror, a three-light fixture, a white toilet, and a shower-tub combination with tile surround
-
Dedicated storage room featuring extensive wood shelving, durable wood-finish flooring, and ceiling-mounted lighting
-
Utility room featuring a water heater, furnace, exposed ductwork, PEX plumbing, and a concrete floor
-
Two-car garage featuring a painted concrete floor, overhead garage door with transom windows, and built-in shelving
-
Spacious garage featuring concrete flooring, built-in cabinetry, overhead lighting, and two exterior doors
-
Covered balcony with a glass railing system, textured flooring, and recessed lighting
-
Covered patio with a painted concrete surface, recessed lighting, and a glass-paneled railing
-
Covered balcony with glass railings and dark-finish decking
-
Expansive green space featuring a walking path, mature trees, and a distant stream
-
Covered outdoor patio featuring a textured floor, glass panel railing, and recessed lighting
-
Floor plan
-
Floor plan
-
Landscaped backyard featuring a manicured lawn, established shrubbery, a black metal fence, and a paved pathway beyond the property line
-
Expansive backyard featuring a manicured lawn, established landscaping, and a perimeter fence
-
Multi-level stucco exterior featuring a second-story balcony with glass railing, multiple windows, and a fenced backyard with mature landscaping
-
Rear exterior featuring a neutral stucco and brick facade, multiple balconies with metal railings, a manicured lawn, and mature evergreen trees
-
Stucco exterior with multiple windows, a second-story balcony with glass railing, and a fenced yard
-
Contemporary residence featuring a multi-gabled roof, stone façade accents, an attached two-car garage, and a curved concrete driveway
-
Two-story residence featuring a front gabled roofline and light-colored siding
-
White exterior residence featuring a multi-level roofline with grey shingles
-
Residential development featuring varied architectural styles and dark-shingled roofs
-
Image quality insufficient for description
-
Winding creek bordered by mature trees and natural landscaping
-
Expansive neighborhood featuring a large central pond, surrounding green spaces, paved pathways, and a collection of residential properties with varied architectural styles
- Listings on market:
- 308
- Avg list price:
- $549,950
- Min list price:
- $362,900
- Max list price:
- $2,997,000
- Avg days in system:
- 39
- Min days in system:
- 1
- Max days in system:
- 202
- Avg price per sq.ft.:
- $309.54

- NORM CHOLAK
- RE/MAX River City
- 1 (780) 991-1313
- norm@normcholak.com
Ready to Buy in Callaghan Edmonton? – CLICK HERE!!!
Ready to Sell in Callaghan Edmonton? – CLICK HERE!!!
CALLAGHAN EDMONTON HOMES FOR SALE
For further information on any of these Callaghan Edmonton Homes for Sale, call Norm Cholak at 780-991-1313 or email norm@normcholak.com. Norm is an expert and experienced Realtor in the Callaghan area of Edmonton and can help you buy or sell your Callaghan Edmonton Home today!
CALLAGHAN EDMONTON REAL ESTATE
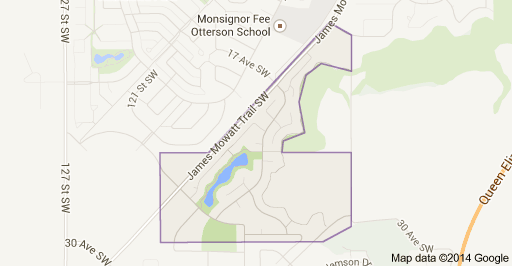
Callaghan is a new neighbourhood in southwest Edmonton, Alberta, Canada. It is bounded on the south by 30 Avenue SW and on the east by James Mowatt Trail (111 Street) and the Blackmud Creek Ravine. The north boundary is approximately 21 Avenue SW.
In the City of Edmonton’s 2012 municipal census, Callaghan had a population of 1,177 living in 676 dwellings. With a land area of 0.99 km (0.38 sq mi), it had a population density of 1,188.9 people/km in 2012.