Callaghan Edmonton Homes for Sale by Norm Cholak of RE/MAX River City Real Estate Edmonton. For further information or to view any of these Callaghan Edmonton homes please call Norm at 780-991-1313 or email Norm at norm@normcholak.com
1508 CUNNINGHAM CAPE Cape SW
Edmonton
T6W 0Y3
$629,900
Single Family
beds: 3
baths: 3.0
2,260 sq. ft.
built: 2012
- Status:
- Active
- Prop. Type:
- Single Family
- MLS® Num:
- E4489078
- Bedrooms:
- 3
- Bathrooms:
- 3
- Year Built:
- 2012
- Photos (49)
- Schedule / Email
- Send listing
- Mortgage calculator
- Print listing
Schedule a viewing:
- Property Type:
- Single Family
- Dwelling Type:
- Detached Single Family
- Home Style:
- 2 Storey
- Total Floor Area:
- 2,260.44 sq. ft.
- Price Per SqFt:
- $278.66
- Total area above grade.:
- 2,260 sq. ft.
- Secondary Suite:
- No
- Taxes:
- Signup
- Lot Area:
- 7,163.49 sq. ft.
- Grade Level Entry:
- No
- Levels:
- 2
- Exposure / Faces:
- Northeast
- Year built:
- 2012 (Age: 14)
- Bedrooms:
- 3 (Above Grd: 3)
- Bathrooms:
- 3.0 (Full:2/Half:1)
- Total Rooms Above Grade:
- 8
- Plan:
- 1026443
- Building Type:
- Detached Single Family
- Construction:
- Wood, Stone, Vinyl
- Foundation:
- Concrete Perimeter
- Basement:
- Full, Unfinished
- Basement Development:
- Unfinished
- Roof:
- Asphalt Shingles
- Floor Finish:
- Carpet, Ceramic Tile, Engineered Wood
- Heating:
- Forced Air-1, Natural Gas
- Parking:
- Double Garage Attached
- Garage:
- Yes
- Ensuite:
- Yes
- Ceiling 9 ft., Closet Organizers, Deck, Detectors Smoke, Gazebo, Hot Water Natural Gas, No Animal Home, No Smoking Home, Vaulted Ceiling, See Remarks, Vacuum System-Roughed-In
- Southwest
- Callaghan
- Cul-De-Sac, Environmental Reserve, Fenced, Landscaped, Park/Reserve, Playground Nearby, Public Swimming Pool, Public Transportation, Schools, Shopping Nearby, Stream/Pond, See Remarks
- Ceiling 9 ft., Closet Organizers, Deck, Detectors Smoke, Gazebo, Hot Water Natural Gas, No Animal Home, No Smoking Home, Vaulted Ceiling, See Remarks, Vacuum System-Roughed-In
- Cul-De-Sac, Environmental Reserve, Fenced, Landscaped, Park/Reserve, Playground Nearby, Public Swimming Pool, Public Transportation, Schools, Shopping Nearby, Stream/Pond, See Remarks
- ensuite bathroom
- Dishwasher-Built-In, Dryer, Refrigerator, Stove-Gas, Washer, Window Coverings
- None Known
- Private
- Floor
- Type
- Size
- Other
- Main
- Living Room
- 18'4¾" × 17'2"
- -
- Main
- Dining Room
- 12'5" × 11'11"
- -
- Main
- Kitchen
- 12'5" × 12'4"
- -
- Upper Level(s)
- Bonus Room
- 16'7¼" × 16'4"
- -
- Upper Level(s)
- Master Bedroom
- 16'10" × 11'11"
- -
- Upper Level(s)
- Bedroom 2
- 12'10" × 10'2"
- -
- Upper Level(s)
- Bedroom 3
- 11'6" × 11'4"
- -
- Main
- Laundry Room
- 10'2" × 6'11"
- -
- Floor
- Ensuite
- Pieces
- Other
- Main
- No
- 2
- Upper Level(s)
- No
- 4
- Upper Level(s)
- Yes
- 4
- Zone:
- Zone 55
- Zoning:
- Zone 55
- Title to Land:
- Fee Simple
- Legal Lot:
- 3
- Road Access:
- Paved Driveway to House
- LINC Number:
- 0034579129
- Days On Website:
- 54 day(s)
-
 Two-story residence featuring a neutral exterior siding and a dark roof
 -
Contemporary two-story residence featuring light-colored siding and dark stone veneer accents
-
Two-story residence featuring a gabled roofline, stone and siding exterior, an attached garage, and a concrete driveway
-
Aerial view
-
Image quality insufficient for description
-
Photo 6 of 49
-
Photo 7 of 49
-
Photo 8 of 49
-
Expansive backyard featuring a wood-finish pergola with string lighting, a concrete patio area, and a stepped deck with glass railing
-
Entryway featuring a stone-clad pillar, concrete stairs, and a gravel ground cover
-
Double entry doors with leaded glass inserts, framed by a decorative arched wall niche
-
Grand foyer featuring a dual staircase with wrought iron balusters and dark wood newel posts
-
Kitchen featuring dark wood cabinetry, stainless steel appliances, black countertops, and a full tile backsplash
-
Kitchen
-
Kitchen island with dark cabinetry, black countertop, and stainless steel dishwasher
-
Kitchen area featuring dark wood-finish cabinetry, dark countertops, and a full-height tile backsplash
-
Kitchen featuring dark wood-finish cabinetry, stainless steel oven with gas range, stainless steel microwave, black countertops, and a mosaic tile backsplash
-
Dining area
-
Dining space featuring a tray ceiling and a multi-light chandelier
-
Expansive open-concept living area featuring wood-finish flooring, a ceiling fan, and recessed lighting
-
Spacious living area featuring a stone-clad fireplace with built-in shelving, wood-finish flooring, a ceiling fan, and a dedicated built-in desk area with overhead cabinetry
-
Living area featuring wood-finish flooring, a stone-clad fireplace, integrated shelving, a ceiling fan, and large windows
-
Laundry area featuring stacked appliances, dark wood-finish cabinetry, a black countertop, stainless steel sink, and a mosaic tile backsplash
-
Pedestal sink with chrome faucet, complemented by a large circular mirror and overhead vanity lighting
-
Varying ceiling heights with recessed lighting, complemented by a central window and two flanking windows
-
Vaulted ceiling room featuring light-colored carpeting, multiple windows, and recessed lighting
-
Carpeted loft area featuring a vaulted ceiling with recessed lighting, a built-in shelving unit, and painted beige walls
-
Spacious room featuring a tray ceiling with recessed lighting, carpet flooring, and a large window
-
Bedroom with soft beige walls, carpeting, and a flush-mount ceiling light
-
Bathroom
-
Bathroom featuring a corner soaking tub with tiled surround, a separate shower with a sliding glass door, and rich brown tiled flooring
-
Bathroom with dark wood-finish vanity, black countertop, full-width mirror, and dark marble-look tile flooring
-
Walk-in closet featuring extensive built-in shelving, multiple hanging rods, and recessed ceiling lighting
-
Recessed ceiling details with central flush-mount lighting
-
Carpeted room featuring a double-pane window with blinds, a mirrored sliding closet door, a solid panel interior door, and a flush mount ceiling light
-
Full bathroom featuring a dark wood-finish vanity with a dark countertop and integrated sink, a large mirror, a shower-over-tub combination with a curved shower rod, and brown tile flooring
-
Carpeted bedroom featuring a large window, mirrored closet doors, a neutral wall color, white baseboards, and a flush-mount ceiling light
-
Expansive concrete patio featuring a wood gazebo with a metal roof, glass railing, and a sliding glass door entry to the home
-
Spacious garage featuring a concrete floor, a white paneled garage door, an automatic garage door opener, and a single ceiling-mounted light fixture
-
Utility area featuring a forced-air furnace, water heater, exposed ductwork, and insulated wall framing
-
Expansive concrete patio with glass panel railing
-
Patio terrace
-
Expansive backyard featuring a built-in wooden deck with glass railing, a paved patio, and a freestanding pergola
-
Back house
-
Spacious backyard featuring a concrete patio, wooden gazebo, expansive lawn area, and a tiered deck with glass railings
-
Expansive backyard featuring a concrete patio with an attached wooden gazebo, a composite deck with black metal railings, and a rectangular raised garden bed
-
Photo 47 of 49
-
Expansive backyard featuring a manicured lawn, a raised wooden deck with glass panel railing, a built-in gazebo on a paver patio, and tall privacy fencing
-
Expansive backyard featuring a manicured lawn, a wooden deck with glass panel railing, and a permanent gazebo structure
- Listings on market:
- 321
- Avg list price:
- $564,990
- Min list price:
- $329,900
- Max list price:
- $2,997,000
- Avg days in system:
- 39
- Min days in system:
- 2
- Max days in system:
- 262
- Avg price per sq.ft.:
- $309.77

- NORM CHOLAK
- RE/MAX River City
- 1 (780) 991-1313
- norm@normcholak.com
Ready to Buy in Callaghan Edmonton? – CLICK HERE!!!
Ready to Sell in Callaghan Edmonton? – CLICK HERE!!!
CALLAGHAN EDMONTON HOMES FOR SALE
For further information on any of these Callaghan Edmonton Homes for Sale, call Norm Cholak at 780-991-1313 or email norm@normcholak.com. Norm is an expert and experienced Realtor in the Callaghan area of Edmonton and can help you buy or sell your Callaghan Edmonton Home today!
CALLAGHAN EDMONTON REAL ESTATE
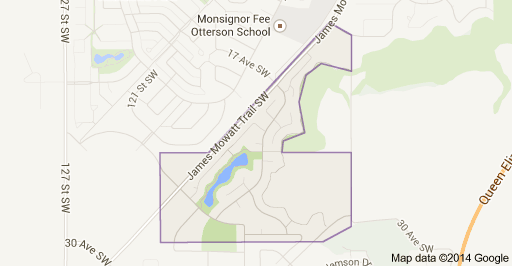
Callaghan is a new neighbourhood in southwest Edmonton, Alberta, Canada. It is bounded on the south by 30 Avenue SW and on the east by James Mowatt Trail (111 Street) and the Blackmud Creek Ravine. The north boundary is approximately 21 Avenue SW.
In the City of Edmonton’s 2012 municipal census, Callaghan had a population of 1,177 living in 676 dwellings. With a land area of 0.99 km (0.38 sq mi), it had a population density of 1,188.9 people/km in 2012.