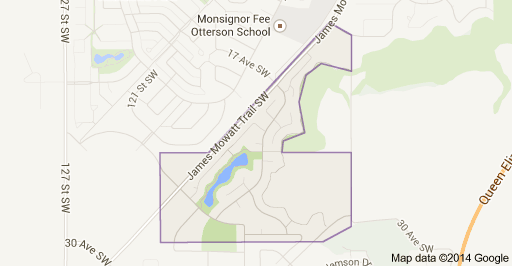
Callaghan Edmonton Homes for Sale by Norm Cholak of RE/MAX River City Real Estate Edmonton. For further information or to view any of these Callaghan Edmonton homes please call Norm at 780-991-1313 or email Norm at norm@normcholak.com
624 CANTOR Landing SW
Edmonton
T6W 0V6
$795,000
Single Family
beds: 3
baths: 3.0
1,395 sq. ft.
built: 2011
- Status:
- Active
- Prop. Type:
- Single Family
- MLS® Num:
- E4491946
- Bedrooms:
- 3
- Bathrooms:
- 3
- Year Built:
- 2011
- Photos (48)
- Schedule / Email
- Send listing
- Mortgage calculator
- Print listing
Schedule a viewing:
- Property Type:
- Single Family
- Dwelling Type:
- Detached Single Family
- Home Style:
- Bungalow
- Total Floor Area:
- 1,395.34 sq. ft.
- Price Per SqFt:
- $569.75
- Total area above grade.:
- 1,395 sq. ft.
- Secondary Suite:
- No
- Taxes:
- Signup
- Lot Area:
- 7,474.89 sq. ft.
- Grade Level Entry:
- Yes
- Levels:
- 2
- Exposure / Faces:
- Southeast
- Year built:
- 2011 (Age: 15)
- Bedrooms:
- 3 (Above Grd: 1)
- Bathrooms:
- 3.0 (Full:2/Half:1)
- Total Rooms Above Grade:
- 3
- Plan:
- 1026476
- Building Type:
- Detached Single Family
- Construction:
- Wood, Stone, Vinyl
- Foundation:
- Concrete Perimeter
- Basement:
- Full, Finished
- Basement Development:
- Fully Finished
- Roof:
- Asphalt Shingles
- Floor Finish:
- Carpet, Ceramic Tile, Hardwood
- Heating:
- Forced Air-1, In Floor Heat System, Natural Gas
- Fireplace:
- Yes
- Fireplace Fuel:
- Gas
- Fireplace Type:
- Mantel, Stone Facing
- Parking:
- Double Garage Attached
- Garage:
- Yes
- Ensuite:
- Yes
- Ceiling 10 ft., Deck, Sprinkler Sys-Underground, Walkout Basement
- Southwest
- Callaghan
- Airport Nearby, Backs Onto Lake, Backs Onto Park/Trees, Fruit Trees/Shrubs, Landscaped, Not Fenced, View Lake
- Ceiling 10 ft., Deck, Sprinkler Sys-Underground, Walkout Basement
- Airport Nearby, Backs Onto Lake, Backs Onto Park/Trees, Fruit Trees/Shrubs, Landscaped, Not Fenced, View Lake
- ensuite bathroom
- Dishwasher-Built-In, Dryer, Garage Control, Microwave Hood Fan, Refrigerator, Stove-Gas, Washer, Window Coverings, Air Conditioning-Central
- Utility Right Of Way, Caveat on Title
- Agent/Seller has Interest,Private
- Floor
- Type
- Size
- Other
- Main
- Living Room
- Measurements not available
- -
- Main
- Kitchen
- Measurements not available
- -
- Basement
- Family Room
- Measurements not available
- -
- Floor
- Ensuite
- Pieces
- Other
- Main
- Yes
- 5
- Main
- No
- 2
- Basement
- No
- 4
- Association Fee Includes:
- Landscape/Snow Removal
- Association Fee Frequency:
- Signup
- Association Fee Amount:
- Signup
- Seller Rights Reserved:
- No
- Zone:
- Zone 55
- Zoning:
- Zone 55
- Title to Land:
- Fee Simple
- Legal Lot:
- 11A
- Road Access:
- Paved, Paved Driveway to House
- LINC Number:
- 0034580713
- Days On Website:
- 115 day(s)
-
 Contemporary home featuring a gabled roofline, stone veneer accents, and a dual-car garage
 -
Contemporary-style residence featuring a two-car garage, stone and siding exterior, prominent gables, and a mature tree providing natural landscaping
-
Photo 3 of 48
-
Photo 4 of 48
-
Photo 5 of 48
-
Photo 6 of 48
-
Photo 7 of 48
-
Photo 8 of 48
-
Photo 9 of 48
-
Photo 10 of 48
-
Photo 11 of 48
-
Photo 12 of 48
-
Photo 13 of 48
-
Photo 14 of 48
-
Photo 15 of 48
-
Photo 16 of 48
-
Photo 17 of 48
-
Photo 18 of 48
-
Photo 19 of 48
-
Photo 20 of 48
-
Photo 21 of 48
-
Photo 22 of 48
-
Photo 23 of 48
-
Photo 24 of 48
-
Photo 25 of 48
-
Photo 26 of 48
-
Photo 27 of 48
-
Photo 28 of 48
-
Photo 29 of 48
-
Photo 30 of 48
-
Photo 31 of 48
-
Photo 32 of 48
-
Photo 33 of 48
-
Photo 34 of 48
-
Photo 35 of 48
-
Bathroom featuring a wood-finish vanity with an integrated sink, a mosaic tile backsplash, and a large wall-mounted mirror
-
Light blue painted walls with white trim and neutral carpeting
-
Neutral-toned carpeted flooring with light blue wall paint and white trim
-
Recessed ceiling with integrated lighting
-
Blue painted walls featuring white trim, bi-fold closet doors, and two paneled doors with brushed nickel hardware
-
Interior space featuring light gray walls, white baseboards, and tan carpet flooring
-
Covered concrete patio with wood-finish ceiling, featuring a manicured lawn, partial fencing, and concrete retaining walls
-
Covered concrete patio with exposed wood ceiling joists
-
Expansive rear yard featuring green lawn, mature trees, a black metal fence, and a gravel perimeter alongside the property
-
Expansive grassy yard with mature trees
-
Expansive backyard featuring a manicured lawn, mature trees, and a black metal fence
-
Photo 47 of 48
-
Photo 48 of 48
- Listings on market:
- 298
- Avg list price:
- $549,900
- Min list price:
- $347,900
- Max list price:
- $2,997,000
- Avg days in system:
- 44
- Min days in system:
- 1
- Max days in system:
- 254
- Avg price per sq.ft.:
- $302.71

- NORM CHOLAK
- RE/MAX River City
- 1 (780) 991-1313
- norm@normcholak.com
Ready to Buy in Callaghan Edmonton? – CLICK HERE!!!
Ready to Sell in Callaghan Edmonton? – CLICK HERE!!!
CALLAGHAN EDMONTON HOMES FOR SALE
For further information on any of these Callaghan Edmonton Homes for Sale, call Norm Cholak at 780-991-1313 or email norm@normcholak.com. Norm is an expert and experienced Realtor in the Callaghan area of Edmonton and can help you buy or sell your Callaghan Edmonton Home today!
CALLAGHAN EDMONTON REAL ESTATE
Callaghan is a new neighbourhood in southwest Edmonton, Alberta, Canada. It is bounded on the south by 30 Avenue SW and on the east by James Mowatt Trail (111 Street) and the Blackmud Creek Ravine. The north boundary is approximately 21 Avenue SW.
In the City of Edmonton’s 2012 municipal census, Callaghan had a population of 1,177 living in 676 dwellings. With a land area of 0.99 km (0.38 sq mi), it had a population density of 1,188.9 people/km in 2012.