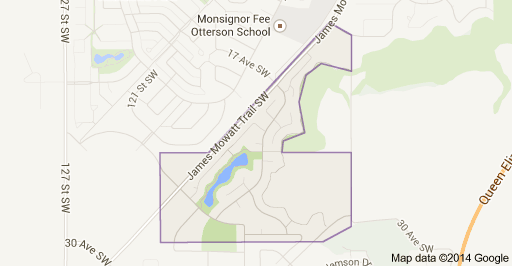
Callaghan Edmonton Homes for Sale by Norm Cholak of RE/MAX River City Real Estate Edmonton. For further information or to view any of these Callaghan Edmonton homes please call Norm at 780-991-1313 or email Norm at norm@normcholak.com
10 2803 James Mowatt Trail SW
Edmonton
T6W 2P5
$349,900
Condo
beds: 3
baths: 3.0
1,606 sq. ft.
built: 2014
- Status:
- Active
- Prop. Type:
- Condo
- MLS® Num:
- E4499248
- Bedrooms:
- 3
- Bathrooms:
- 3
- Year Built:
- 2014
- Photos (53)
- Schedule / Email
- Send listing
- Mortgage calculator
- Print listing
Schedule a viewing:
- Property Type:
- Condo
- Dwelling Type:
- Townhouse
- Home Style:
- 3 Storey
- Total Floor Area:
- 1,606.42 sq. ft.
- Price Per SqFt:
- $217.81
- Total area above grade.:
- 1,606 sq. ft.
- Secondary Suite:
- No
- Taxes:
- Signup
- Lot Area:
- 1,857.31 sq. ft.
- Grade Level Entry:
- Yes
- Levels:
- 3
- Exposure / Faces:
- West
- Year built:
- 2014 (Age: 12)
- Bedrooms:
- 3 (Above Grd: 3)
- Bathrooms:
- 3.0 (Full:2/Half:1)
- Total Rooms Above Grade:
- 6
- Plan:
- 00365635
- Building Type:
- Townhouse
- Complex / Subdivision:
- Atria
- Construction:
- Wood, Vinyl
- Foundation:
- Concrete Perimeter
- Basement:
- None, No Basement
- Basement Development:
- No Basement
- Roof:
- Asphalt Shingles
- Floor Finish:
- Laminate Flooring, Linoleum, Vinyl Plank
- Heating:
- Forced Air-1, Natural Gas
- Parking:
- Double Garage Attached
- Parking Plan Type:
- N/A
- Parking Stall #:
- Double Car
- Garage:
- Yes
- Ensuite:
- Yes
- Detectors Smoke, No Animal Home, No Smoking Home, Parking-Visitor, Natural Gas BBQ Hookup
- Southwest
- Callaghan
- Airport Nearby, Landscaped, Public Transportation, Shopping Nearby
- Detectors Smoke, No Animal Home, No Smoking Home, Parking-Visitor, Natural Gas BBQ Hookup
- Airport Nearby, Landscaped, Public Transportation, Shopping Nearby
- ensuite bathroom
- Dishwasher-Built-In, Garage Control, Garage Opener, Microwave Hood Fan, Refrigerator, Stacked Washer/Dryer, Stove-Electric
- Pets Subject to Board App
- Agent/Seller has Interest
- Floor
- Type
- Size
- Other
- Main
- Living Room
- 18'4" × 11'6"
- -
- Main
- Dining Room
- 18'4" × 11'6"
- -
- Main
- Kitchen
- 16' × 10'
- -
- Lower Level(s)
- Den
- 18'4" × 13'
- -
- Upper Level(s)
- Master Bedroom
- 18' × 12'6"
- -
- Upper Level(s)
- Bedroom 2
- 12'7" × 9'
- -
- Upper Level(s)
- Bedroom 3
- 11'1" × 8'11"
- -
- Lower Level(s)
- Utility Room
- 7'4" × 4'7"
- -
- Floor
- Ensuite
- Pieces
- Other
- Main
- No
- 2
- Upper Level(s)
- Yes
- 4
- Upper Level(s)
- No
- 4
- Condo Fee:
- 292.83
- Condo Fee Includes:
- Insur. for Common Areas, Professional Management, Reserve Fund Contribution, Land/Snow Removal Common
- Condo Fee Pay. Schedule:
- Monthly
- Association Fee Frequency:
- Signup
- Association Fee Amount:
- Signup
- Seller Rights Reserved:
- Yes
- Property Management Phone:
- 780-453-1515
- Property Management Company:
- Square One Realty
- School Bus:
- Yes
- Zone:
- Zone 55
- Zoning:
- Zone 55
- Title to Land:
- Fee Simple
- Road Access:
- Paved
- LINC Number:
- 0036563584
- Days On Website:
- 45 day(s)
-
 Photo 1 of 53
 -
Photo 2 of 53
-
Row of multi-level townhomes featuring distinct siding colors and white trim
-
Entryway featuring neutral wall tones, large window with white trim, dark tiled flooring, and white paneled door
-
Contemporary kitchen featuring wood-finish flooring and recessed lighting
-
Modern kitchen featuring a central island with a solid surface countertop, wood-finish flooring, dark wood cabinetry, a grey subway tile backsplash, and stainless steel appliances
-
Modern kitchen featuring a central island with a solid surface countertop, wood-finish flooring, dark wood cabinetry, a grey subway tile backsplash, and stainless steel appliances
-
Row of contemporary townhomes featuring varied siding colors and gable dormers
-
Exterior balcony featuring a concrete surface, black metal railings, and a privacy wall
-
Private concrete balcony with black metal railing, featuring a white exterior door with glass insert, red horizontal siding, and an exterior wall sconce
-
Kitchen island with white countertop, dark wood-finish cabinetry, and stainless steel hardware
-
Open-concept living space featuring a central kitchen island with seating
-
Bedroom
-
Open-concept living area featuring wood-finish flooring, multiple windows, and recessed lighting
-
Open concept living area featuring wood-finish flooring, light gray wall paint, and white trim
-
Spacious room featuring abundant natural light from multiple windows, wood-finish flooring, and a neutral wall color palette
-
Spacious interior featuring wood-finish flooring, multiple windows, and light gray wall tones
-
Open concept living area featuring wood-finish flooring, light gray walls, and white trim
-
Open-concept living space featuring wood-finish flooring throughout
-
Open-concept living space featuring wood-finish flooring, recessed lighting, and multiple windows
-
Pedestal sink featuring a chrome faucet, large circular mirror, and overhead vanity lighting
-
Pedestal sink with chrome faucet, complemented by a large circular mirror and modern wall-mounted lighting
-
Carpeted room featuring light gray walls, a ceiling-mounted light fixture, and white trim
-
Carpeted room with neutral wall tones and multiple windows
-
Light-toned walls with carpet flooring
-
Bathroom featuring a glass-enclosed shower, a vanity with a white countertop and integrated sink, a large wall-mounted mirror, and a three-light fixture
-
Bathroom featuring a glass-enclosed shower, a vanity with a white countertop and integrated sink, a large wall-mounted mirror, and a three-light fixture
-
Recessed closet featuring a wire shelving system and hanging rod
-
Image quality insufficient for description
-
Bedroom featuring a large window with white blinds, neutral wall paint, and textured ceiling
-
Carpeted room featuring a white ceiling with an access panel, light gray painted walls, and white bi-fold closet doors
-
Neutral paint colors complement the window with horizontal blinds, offering natural light
-
Bedroom featuring a sliding double-door closet, neutral-toned walls, and carpet flooring
-
Bathroom featuring a white bathtub, toilet, and a vanity with an integrated sink
-
Contemporary bathroom featuring a wood-finish vanity with a white countertop and undermount sink, a large wall-mounted mirror, and tile flooring
-
Built-in laundry closet featuring a white stacked washer and dryer unit
-
Image quality insufficient for description
-
Entryway featuring durable tile flooring, a large window providing ample ambient light, and light gray wall finishes
-
Carpeted staircase with white handrail, leading from a tiled entryway featuring a white interior door and a flush-mount ceiling light fixture
-
Entryway featuring durable square tile flooring, a staircase with carpeted treads, and two paneled interior doors
-
Spacious garage featuring a concrete floor and a white panel garage door with an automatic opener system
-
Exterior townhouse facade featuring multiple dormer windows, individual balconies with black railings, and attached garages with white doors
-
Three-story townhome featuring a private balcony with black metal railings, a single-car garage, and dormer windows
-
Row of contemporary townhomes featuring multiple individual garages, private balconies with black railings, and gabled rooflines
-
Concrete pathway framed by green lawn and various trees
-
Landscaped property with established grass, mature trees, concrete sidewalks, and curb appeal
-
Modern townhome architecture featuring red and blue siding, white trim, and dark window shutters
-
Three-story townhome featuring striking red and blue siding with white trim
-
Three-story townhome exterior featuring red and blue siding, white window frames, dark shutters, and decorative window boxes
-
Image quality insufficient for description
-
Image quality insufficient for description
-
Photo 52 of 53
-
Photo 53 of 53
- Listings on market:
- 218
- Avg list price:
- $242,498
- Min list price:
- $124,900
- Max list price:
- $1,049,800
- Avg days in system:
- 44
- Min days in system:
- 1
- Max days in system:
- 453
- Avg price per sq.ft.:
- $247.88

- NORM CHOLAK
- RE/MAX River City
- 1 (780) 991-1313
- norm@normcholak.com
Ready to Buy in Callaghan Edmonton? – CLICK HERE!!!
Ready to Sell in Callaghan Edmonton? – CLICK HERE!!!
CALLAGHAN EDMONTON HOMES FOR SALE
For further information on any of these Callaghan Edmonton Homes for Sale, call Norm Cholak at 780-991-1313 or email norm@normcholak.com. Norm is an expert and experienced Realtor in the Callaghan area of Edmonton and can help you buy or sell your Callaghan Edmonton Home today!
CALLAGHAN EDMONTON REAL ESTATE
Callaghan is a new neighbourhood in southwest Edmonton, Alberta, Canada. It is bounded on the south by 30 Avenue SW and on the east by James Mowatt Trail (111 Street) and the Blackmud Creek Ravine. The north boundary is approximately 21 Avenue SW.
In the City of Edmonton’s 2012 municipal census, Callaghan had a population of 1,177 living in 676 dwellings. With a land area of 0.99 km (0.38 sq mi), it had a population density of 1,188.9 people/km in 2012.