Callaghan Edmonton Homes for Sale by Norm Cholak of RE/MAX River City Real Estate Edmonton. For further information or to view any of these Callaghan Edmonton homes please call Norm at 780-991-1313 or email Norm at norm@normcholak.com
1232 CUNNINGHAM Drive SW
Edmonton
T6W 0R6
$679,900
Single Family
beds: 4
baths: 4.0
2,506 sq. ft.
built: 2012
- Status:
- Active
- Prop. Type:
- Single Family
- MLS® Num:
- E4507428
- Bedrooms:
- 4
- Bathrooms:
- 4
- Year Built:
- 2012
- Photos (25)
- Schedule / Email
- Send listing
- Mortgage calculator
- Print listing
Schedule a viewing:
- Property Type:
- Single Family
- Dwelling Type:
- Detached Single Family
- Home Style:
- 2 Storey
- Total Floor Area:
- 2,506.07 sq. ft.
- Price Per SqFt:
- $271.3
- Total area above grade.:
- 2,506 sq. ft.
- Secondary Suite:
- No
- Taxes:
- Signup
- Lot Area:
- 4,450.23 sq. ft.
- Grade Level Entry:
- Yes
- Levels:
- 2
- Exposure / Faces:
- East
- Year built:
- 2012 (Age: 14)
- Bedrooms:
- 4 (Above Grd: 4)
- Bathrooms:
- 4.0 (Full:3/Half:1)
- Total Rooms Above Grade:
- 9
- Plan:
- 1221398
- Building Type:
- Detached Single Family
- Construction:
- Wood, Stone, Stucco
- Foundation:
- Concrete Perimeter
- Basement:
- Full, Unfinished
- Basement Development:
- Unfinished
- Roof:
- Asphalt Shingles
- Floor Finish:
- Carpet, Ceramic Tile, Hardwood
- Heating:
- Forced Air-1, Natural Gas
- Parking:
- Double Garage Attached
- Garage:
- Yes
- Ensuite:
- Yes
- Deck
- Southwest
- Callaghan
- Playground Nearby, Public Swimming Pool, Public Transportation
- Deck
- Playground Nearby, Public Swimming Pool, Public Transportation
- ensuite bathroom
- Dishwasher-Built-In, Dryer, Refrigerator, Stove-Electric, Washer
- None Known
- Private
- Floor
- Type
- Size
- Other
- Main
- Living Room
- Measurements not available
- -
- Main
- Dining Room
- Measurements not available
- -
- Main
- Kitchen
- Measurements not available
- -
- Floor
- Ensuite
- Pieces
- Other
- Main
- No
- 2
- Upper Level(s)
- No
- 3
- Upper Level(s)
- Yes
- 5
- Upper Level(s)
- Yes
- 4
- Zone:
- Zone 55
- Zoning:
- Zone 55
- Title to Land:
- Fee Simple
- Legal Lot:
- 64
- Road Access:
- Paved Driveway to House
- LINC Number:
- 0035178631
- Days On Website:
- 20 day(s)
-
 Stucco exterior with stone accents, concrete walkway, and established landscaping
 -
Built-in corner soaking tub with deck-mounted faucet, complemented by a walk-in shower with a glass enclosure and recessed lighting
-
Laundry area featuring a stacked washer and dryer, wood-finish cabinetry, and a utility sink with a stone-look countertop
-
Light-toned wall paint, white trim, and a paneled door
-
Kitchen featuring wood cabinetry, light-colored tile flooring, granite countertops, and stainless steel appliances
-
Dual vanity with undermount sinks and extensive countertop space, an oversized soaking tub, tile flooring, and a glass-enclosed shower
-
Kitchen featuring rich wood cabinetry, stone countertops, a tile backsplash, stainless steel appliances, and a central island
-
Kitchen featuring wood-finish cabinetry, stainless steel appliances, granite countertops, and a tile backsplash
-
Kitchen featuring wood cabinetry, stainless steel appliances, a large island with a bar seating extension, and stone countertops
-
Gourmet kitchen with rich wood cabinetry, granite countertops, tile backsplash, and stainless steel appliances
-
Additional content
-
Hardwood flooring, tray ceiling, built-in shelving, stone-finish fireplace, and window with blinds
-
Tray ceiling with recessed lighting, large window with blinds, tile flooring, and a chandelier light fixture
-
Tray ceiling with a decorative light fixture
-
Living area featuring a stone-surround fireplace with built-in shelving, wood-finish flooring, a ceiling fan, and large windows
-
Carpeted flooring throughout, neutral wall paint, white trim, and a window with blinds
-
Neutral wall color, carpeted flooring, arched doorway, recessed lighting, and a built-in tub with tiled surround
-
Neutral wall paint, ceiling-mounted light fixture, light-toned carpeting, and white interior doors
-
Carpeted staircase with wrought iron balusters and dark wood handrails
-
Living area featuring wood-finish flooring, a tray ceiling with crown molding, and a built-in fireplace with shelving
-
Tile flooring extending through a hallway with light-colored walls and a door featuring glass panels
-
Expansive backyard featuring a lush lawn, privacy fencing, mature trees, and a wooden play structure
-
Additional content
-
Manicured lawn with a paver patio and fire pit
-
Expansive fenced backyard featuring mature evergreen trees and a manicured lawn
- Listings on market:
- 298
- Avg list price:
- $549,900
- Min list price:
- $347,900
- Max list price:
- $2,997,000
- Avg days in system:
- 44
- Min days in system:
- 1
- Max days in system:
- 254
- Avg price per sq.ft.:
- $302.71

- NORM CHOLAK
- RE/MAX River City
- 1 (780) 991-1313
- norm@normcholak.com
Ready to Buy in Callaghan Edmonton? – CLICK HERE!!!
Ready to Sell in Callaghan Edmonton? – CLICK HERE!!!
CALLAGHAN EDMONTON HOMES FOR SALE
For further information on any of these Callaghan Edmonton Homes for Sale, call Norm Cholak at 780-991-1313 or email norm@normcholak.com. Norm is an expert and experienced Realtor in the Callaghan area of Edmonton and can help you buy or sell your Callaghan Edmonton Home today!
CALLAGHAN EDMONTON REAL ESTATE
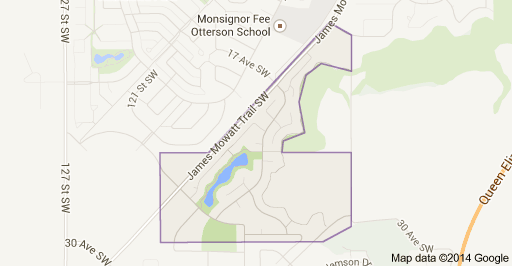
Callaghan is a new neighbourhood in southwest Edmonton, Alberta, Canada. It is bounded on the south by 30 Avenue SW and on the east by James Mowatt Trail (111 Street) and the Blackmud Creek Ravine. The north boundary is approximately 21 Avenue SW.
In the City of Edmonton’s 2012 municipal census, Callaghan had a population of 1,177 living in 676 dwellings. With a land area of 0.99 km (0.38 sq mi), it had a population density of 1,188.9 people/km in 2012.