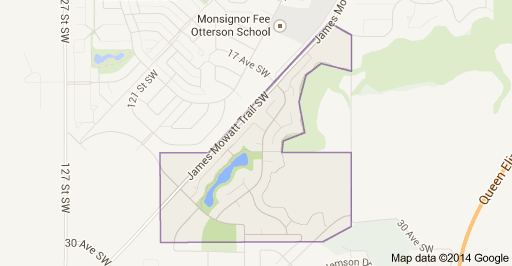
Callaghan Edmonton Homes for Sale by Norm Cholak of Royal Lepage Noralta Real Estate Edmonton. For further information or to view any of these Callaghan Edmonton homes please call Norm at 780-991-1313 or email Norm at norm@normcholak.com
1706 CUNNINGHAM Way SW
Edmonton
T6W 0W4
$437,000
Single Family
beds: 3
baths: 3.0
1,597 sq. ft.
built: 2011
- Status:
- Active
- Prop. Type:
- Single Family
- MLS® Num:
- E4514574
- Bedrooms:
- 3
- Bathrooms:
- 3
- Year Built:
- 2011
- Photos (75)
- Schedule / Email
- Send listing
- Mortgage calculator
- Print listing
Schedule a viewing:
- Property Type:
- Single Family
- Dwelling Type:
- Duplex
- Home Style:
- 2 Storey
- Total Floor Area:
- 1,597.49 sq. ft.
- Price Per SqFt:
- $273.55
- Total area above grade.:
- 1,597 sq. ft.
- Secondary Suite:
- No
- Separate Entrance:
- No
- Taxes:
- Signup
- Lot Area:
- 3,334.23 sq. ft.
- Grade Level Entry:
- No
- Levels:
- 2
- Exposure / Faces:
- South
- Year built:
- 2011 (Age: 15)
- Bedrooms:
- 3 (Above Grd: 3)
- Bathrooms:
- 3.0 (Full:2/Half:1)
- Total Rooms Above Grade:
- 7
- Plan:
- 1025357
- Building Type:
- Half Duplex
- Construction:
- Wood, Stone, Vinyl
- Foundation:
- Concrete Perimeter
- Basement:
- Full, Unfinished
- Basement Development:
- Unfinished
- Roof:
- Asphalt Shingles
- Floor Finish:
- Ceramic Tile, Laminate Flooring, Vinyl Plank
- Heating:
- Forced Air-1, Natural Gas
- Fireplace:
- Yes
- Fireplace Fuel:
- Gas
- Fireplace Type:
- Glass Door, Mantel
- Parking:
- Double Garage Attached
- Enclosed Parking:
- 2
- Total Parking Spaces:
- 4
- Garage:
- Yes
- Ensuite:
- Yes
- Garage Dimensions:
- 5.51 x 6.55
- Deck, Fire Pit, Hot Tub, No Smoking Home, Natural Gas BBQ Hookup, Kitchen Island, Sump Pump
- Southwest
- Callaghan
- Fully Fenced, Landscaped, Playground Nearby, Schools, Shopping Nearby
- Deck, Fire Pit, Hot Tub, No Smoking Home, Natural Gas BBQ Hookup, Kitchen Island, Sump Pump
- Fully Fenced, Landscaped, Playground Nearby, Schools, Shopping Nearby
- ensuite bathroom
- Dishwasher-Built-In, Dryer, Fan-Ceiling, Garage Control, Garage Opener, Microwave Hood Fan, Refrigerator, Stove-Electric, Washer, All Window Coverings, Hot Tub
- Easement Reg. On Title, Utility Right Of Way, Encroachment
- Private,Dower
- Floor
- Type
- Size
- Other
- Main
- Living Room
- 13'6" × 12'8"
- -
- Main
- Dining Room
- 9'7" × 9'7"
- -
- Main
- Kitchen
- 11'6" × 9'1"
- -
- Upper Level(s)
- Bonus Room
- 10'5" × 8'5"
- -
- Upper Level(s)
- Master Bedroom
- 19'2" × 12'5"
- -
- Upper Level(s)
- Bedroom 2
- 10'8" × 10'5"
- -
- Upper Level(s)
- Bedroom 3
- 12'4" × 10'8"
- -
- Floor
- Ensuite
- Pieces
- Other
- Upper Level(s)
- Yes
- 4
- Main
- No
- 2
- Upper Level(s)
- No
- 4
- -
- No
- 0
- -
- No
- 0
- -
- No
- 0
- -
- No
- 0
- -
- No
- 0
- -
- No
- 0
- -
- No
- 0
- -
- No
- 0
- -
- -
- 0
- Zone:
- Zone 55
- Zoning:
- Zone 55
- Title to Land:
- Fee Simple
- Legal Lot:
- 7B
- Road Access:
- Paved
- LINC Number:
- 0034495029
- Days On Website:
- 20 day(s)
-
 E4514574 1706 Cunningham WY SW
-
E4514574 1706 Cunningham WY SW
-
Double oven , spacious pantry, granite counters
-
Photo 4 of 75
-
Photo 5 of 75
-
Photo 6 of 75
-
Living room Virtual staged
-
Gas fireplace with fan
-
Photo 9 of 75
-
Dining Room virtual staged
-
MLS E4514574 1706 Cunningham WY SW Edmonton, AB
-
Two piece bathroom main floor
-
Two piece bathroom main floor
-
MLS E4514574 1706 Cunningham WY SW Edmonton, AB. Mud room with ceramic tile and access to garage .
-
MLS E4514574 1706 Cunningham WY SW Edmonton, AB
-
MLS E4514574 1706 Cunningham WY SW Edmonton, AB . Double car garage virtually staged
-
MLS E4514574 1706 Cunningham WY SW Edmonton, AB .Double car garage with access to mud room.
-
MLS E4514574 1706 Cunningham WY SW Edmonton, AB . Access to basement and vinyl planking stairs to second story.
-
MLS E4514574 1706 Cunningham WY SW Edmonton, AB. Flex room located on second story.
-
Photo 20 of 75
-
Bonus room virtually staged
-
Photo 22 of 75
-
Primary bedroom virtually staged
-
Photo 24 of 75
-
Photo 25 of 75
-
Photo 26 of 75
-
Photo 27 of 75
-
Bedroom virtually staged
-
Photo 29 of 75
-
Photo 30 of 75
-
Bedroom virtually staged
-
MLS E4514574 1706 Cunningham WY SW Edmonton, AB .Upstairs main 4 pc bathroom
-
MLS E4514574 1706 Cunningham WY SW Edmonton, AB
-
MLS E4514574 1706 Cunningham WY SW Edmonton, AB .Laundry room and closet located upstairs.
-
BBQ hookup and access to hot tub
-
Deck virtually staged
-
Photo 37 of 75
-
Photo 38 of 75
-
MLS E4514574 1706 Cunningham WY SW Edmonton, AB
-
MLS E4514574 1706 Cunningham WY SW Edmonton, AB. Access to walking trail
-
Exterior backyard with walking trail virtually stage
-
Exterior back on trail virtually staged
-
Photo 43 of 75
-
Photo 44 of 75
-
Photo 45 of 75
-
Photo 46 of 75
-
Photo 47 of 75
-
Photo 48 of 75
-
Photo 49 of 75
-
Photo 50 of 75
-
Photo 51 of 75
-
MLS E4514574 1706 Cunningham WY SW Edmonton, AB
-
MLS E4514574 1706 Cunningham WY SW Edmonton, AB
-
MLS E4514574 1706 Cunningham WY SW Edmonton, AB. Unfinished basement.
-
Photo 55 of 75
-
Photo 56 of 75
-
MLS E4514574 1706 Cunningham WY SW Edmonton, AB
-
Photo 58 of 75
-
Photo 59 of 75
-
MLS E4514574 1706 Cunningham WY SW Edmonton, AB.
-
Photo 61 of 75
-
Photo 62 of 75
-
MLS E4514574 1706 Cunningham WY SW Edmonton, AB .Walk in closet with more shelves behind door.
-
MLS E4514574 1706 Cunningham WY SW Edmonton, AB. Second bedroom with mountain painting
-
MLS E4514574 1706 Cunningham WY SW Edmonton, AB. Third bedroom with brick wallpaper
-
MLS E4514574 1706 Cunningham WY SW Edmonton, AB. Access to unfinished basement.
-
Photo 67 of 75
-
Photo 68 of 75
-
Photo 69 of 75
-
Photo 70 of 75
-
Photo 71 of 75
-
Photo 72 of 75
-
Photo 73 of 75
-
Photo 74 of 75
-
Photo 75 of 75
- Listings on market:
- 273
- Avg list price:
- $529,999
- Min list price:
- $345,000
- Max list price:
- $1,999,900
- Avg days in system:
- 46
- Min days in system:
- 1
- Max days in system:
- 193
- Avg price per sq.ft.:
- $302.72

- NORM CHOLAK
- RE/MAX River City
- 1 (780) 991-1313
- norm@normcholak.com
Ready to Buy in Callaghan Edmonton? – CLICK HERE!!!
Ready to Sell in Callaghan Edmonton? – CLICK HERE!!!
CALLAGHAN EDMONTON HOMES FOR SALE
For further information on any of these Callaghan Edmonton Homes for Sale, call Norm Cholak at 780-991-1313 or email norm@normcholak.com. Norm is an expert and experienced Realtor in the Callaghan area of Edmonton and can help you buy or sell your Callaghan Edmonton Home today!
CALLAGHAN EDMONTON REAL ESTATE
Callaghan is a new neighbourhood in southwest Edmonton, Alberta, Canada. It is bounded on the south by 30 Avenue SW and on the east by James Mowatt Trail (111 Street) and the Blackmud Creek Ravine. The north boundary is approximately 21 Avenue SW.
In the City of Edmonton’s 2012 municipal census, Callaghan had a population of 1,177 living in 676 dwellings. With a land area of 0.99 km (0.38 sq mi), it had a population density of 1,188.9 people/km in 2012.