Callingwood South Edmonton Homes for Sale by Norm Cholak of RE/MAX River City Real Estate Edmonton. For further information or to view any of these Callingwood South Edmonton homes please call Norm at 780-991-1313 or email Norm at norm@normcholak.com
216 17003 67 Avenue NW
Edmonton
T5T 6Y5
$179,900
Condo
beds: 2
baths: 2.0
807 sq. ft.
built: 2004
- Status:
- Active
- Prop. Type:
- Condo
- MLS® Num:
- E4505526
- Bedrooms:
- 2
- Bathrooms:
- 2
- Year Built:
- 2004
- Photos (47)
- Schedule / Email
- Send listing
- Mortgage calculator
- Print listing
Schedule a viewing:
- Property Type:
- Condo
- Dwelling Type:
- Apartment
- Home Style:
- Single Level Apartment
- Total Floor Area:
- 807.3 sq. ft.
- Price Per SqFt:
- $222.84
- Total area above grade.:
- 807 sq. ft.
- Taxes:
- Signup
- Elevator:
- Yes
- Stories Total:
- 4
- Levels:
- 1
- Floor Location:
- Other
- Floor Number:
- 2
- Balcony/Terrace:
- Yes
- Unit Exposure:
- East
- Exposure / Faces:
- West
- Year built:
- 2004 (Age: 22)
- Bedrooms:
- 2 (Above Grd: 2)
- Bathrooms:
- 2.0 (Full:2/Half:0)
- Total Rooms Above Grade:
- 5
- Plan:
- 0522151
- Building Type:
- Lowrise Apartment
- Complex / Subdivision:
- Somerset (Callingwood So)
- Construction:
- Wood, Vinyl
- Foundation:
- Concrete Perimeter
- Basement:
- None, No Basement
- Basement Development:
- No Basement
- Roof:
- Asphalt Shingles
- Floor Finish:
- Carpet, Linoleum
- Heating:
- Hot Water, Natural Gas
- Parking:
- Underground
- Parking Plan:
- 0522151
- Parking Plan Type:
- Titled
- Parking Unit:
- 432, 453
- Garage:
- No
- Ensuite:
- Yes
- See Remarks
- Northwest
- Callingwood South
- Playground Nearby, Public Transportation, Schools, Shopping Nearby, See Remarks
- See Remarks
- Playground Nearby, Public Transportation, Schools, Shopping Nearby, See Remarks
- ensuite bathroom
- Dishwasher-Built-In, Dryer, Refrigerator, Stove-Electric, Washer, Window Coverings
- No pets allowed
- Private
- Floor
- Type
- Size
- Other
- Main
- Living Room
- 12'6" × 11'4"
- -
- Main
- Dining Room
- 8'8" × 7'6"
- -
- Main
- Kitchen
- 9'7" × 8'
- -
- Main
- Master Bedroom
- 13' × 10'1"
- -
- Main
- Bedroom 2
- 10'8" × 10'1"
- -
- Floor
- Ensuite
- Pieces
- Other
- Main
- No
- 4
- Main
- Yes
- 4
- Condo Fee:
- 478.42
- Condo Fee Includes:
- Exterior Maintenance, Heat, Insur. for Common Areas, Landscape/Snow Removal, Professional Management, Reserve Fund Contribution, Water/Sewer, See Remarks
- Condo Fee Pay. Schedule:
- Monthly
- Association Fee Frequency:
- Signup
- Association Fee Amount:
- Signup
- Seller Rights Reserved:
- No
- Property Management Phone:
- 780-448-4984
- Property Management Company:
- Ayre & Oxford Inc
- Zone:
- Zone 20
- Zoning:
- Zone 20
- Title to Land:
- Fee Simple
- Road Access:
- Paved
- LINC Number:
- 0031037112
- Days On Website:
- 26 day(s)
-
 Multi-story building featuring brick and siding exterior, private balconies, and an asphalt parking area
 -
Multi-story building featuring dark grey siding and stone veneer accents
-
Multi-story building exterior with dark gray siding, an accessible entry ramp, and an entry canopy
-
Tile flooring, mirrored closet doors, paneled interior doors, recessed lighting, and a white refrigerator
-
Kitchenette with light wood-finish cabinetry, integrated dishwasher, and tile flooring
-
Neutral wall paint, built-in electric fireplace, sliding glass door, balcony with iron railing, and carpeted flooring
-
Neutral wall paint, built-in electric fireplace, sliding glass door, balcony with iron railing, and carpeted flooring
-
Expansive sliding glass doors, white fireplace surround with an insert, and light-toned carpeting
-
Private balcony featuring a concrete surface, black metal railing, and a black paneled ceiling
-
Balcony with a concrete floor, black metal railing, and a dark wood-finish privacy wall
-
Private balcony with a concrete floor, black metal railings, and a sliding glass door entry
-
Covered balcony with concrete flooring, black metal railings, and an exterior wall featuring horizontal siding
-
Integrated living area with a built-in fireplace, neutral carpeting, and a kitchen featuring light cabinetry, a tile backsplash, and stainless-steel appliances
-
Additional content
-
Combined living and dining areas featuring light-toned carpeting, a partial wall separating the kitchen, light wood-finish cabinetry, and track lighting fixtures
-
Light-colored wall paint and carpeting, large sliding glass door, built-in wall unit, and a doorway opening to a closet
-
Functional kitchen featuring light wood-finish cabinetry, white appliances, and tiled flooring
-
Kitchen featuring light wood-finish cabinetry, white subway tile backsplash, durable countertops, and a built-in dishwasher
-
Kitchen featuring a built-in dishwasher, a single basin sink, and ample cabinet storage
-
Galley kitchen featuring light wood-finish cabinetry, solid surface countertops, a stainless steel sink, and white appliances
-
Functional kitchen featuring a full suite of white appliances, light wood-finish cabinetry, and a white subway tile backsplash
-
Kitchen dining area featuring white appliances, light-toned cabinetry, subway tile backsplash, and track lighting
-
Galley kitchen featuring light wood-finish cabinetry, white subway tile backsplash, and light-toned countertops
-
Kitchen featuring light wood-finish cabinetry, white appliances, and tile flooring
-
Additional content
-
Recessed ceiling light, flush-mount ceiling light fixture, large window, light-colored walls, carpeted flooring
-
Carpeted flooring with light-colored walls
-
Carpeted flooring, light neutral wall paint, recessed lighting, white interior doors, and a partial bathroom with a toilet and shower enclosure
-
White vanity with an integrated sink and chrome faucet, full-width mirror, and overhead four-light fixture
-
Bathroom featuring a vanity with a drop-in sink, wall-mounted mirror, and overhead lighting
-
Carpeted closet space with an integrated shelf and clothing rod
-
Carpeted flooring, white walls, built-in mirrored closet, and a surface-mounted ceiling light fixture
-
Mirrored closet doors, light neutral walls, recessed ceiling light, and light-toned carpeting
-
Extended vanity with integrated sink, chrome faucet, and ample storage cabinetry
-
Vanity with built-in cabinetry, an integrated sink, and an expansive countertop
-
Laundry area featuring a stacked washer and dryer, an additional white appliance, and light-toned flooring
-
Corridor with patterned carpet flooring, modern wall sconce, and framed unit number 216
-
Tiled flooring, overhead lighting, glass entry doors, and a built-in mail center
-
Travertine-style tile flooring throughout, multiple overhead light fixtures, and a glass-paneled entry door
-
Tiled flooring in a common area with recessed lighting, integrated mailboxes, and an entry door with glass panels
-
Tiled flooring throughout the common area
-
Tiled flooring, double glass entry doors, large window, built-in lighting, and an elevator
-
Additional content
-
Underground parking facility with concrete columns and ceiling
-
Multi-story building with dark siding and beige facade
-
Paved access road with central landscaping and surrounding mature trees
-
Paved parking area with established landscaping, perimeter fencing, and a modern light fixture
- Listings on market:
- 127
- Avg list price:
- $219,999
- Min list price:
- $129,500
- Max list price:
- $810,000
- Avg days in system:
- 30
- Min days in system:
- 1
- Max days in system:
- 177
- Avg price per sq.ft.:
- $222.25

- NORM CHOLAK
- RE/MAX River City
- 1 (780) 991-1313
- norm@normcholak.com
Ready to Buy in Callingwood South Edmonton? – CLICK HERE!!!
Ready to Sell in Callingwood South Edmonton? – CLICK HERE!!!
CALLINGWOOD SOUTH EDMONTON HOMES FOR SALE
For further information on any of these Callingwood South Edmonton Homes for Sale, call Norm Cholak at 780-991-1313 or email norm@normcholak.com. Norm is an expert and experienced Realtor in the Callingwood South area of Edmonton and can help you buy or sell your Callingwood South Edmonton Home today!
CALLINGWOOD SOUTH EDMONTON REAL ESTATE
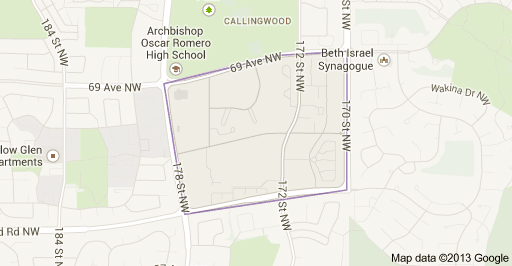
Callingwood South, originally known as Callingwood Town Centre, is a neighbourhood in west Edmonton, Alberta, Canada. It is bounded by the Ormsby Place neighbourhood across 178 Street to the west, the Callingwood North neighbourhood across 69 Avenue to the north, the Oleskiw neighbourhood across 170 Street to the east, and the Callingwood North neighbourhood across Callingwood Road to the south.
Three schools are located in Callingwood South. The Our Lady of the Prairies Catholic Elementary School is operated by Edmonton Catholic Schools, while the Talmud Torah Elementary Junior High School is a Jewish school operated by the Talmud Torah Society in partnership with Edmonton Public Schools. Talmud Torah provides “an integrated program of Judaic and Secular studies in a Hebrew Bilingual setting focused on excellence in learning and achievement.” The third school is the Sylvan Learning Centre West.
The majority of housing units in Callingwood South are multi-family dwellings. In 2005, 1,207 or 55% of the dwelling units in Callingwood South were low-rise apartments (fewer than five storeys), 484 or 22% were high-rise apartments (five or more storeys), 384 or 17% were row houses, and 114 or 5% were duplexes. There were also 9 single-family dwellings and 1 manufactured home. Of the 2,199 total dwelling units, 1,610 or 73% were occupied by renters in 2005.