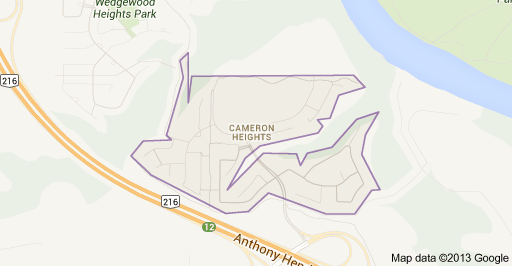
Cameron Heights Edmonton Homes for Sale by Norm Cholak of RE/MAX River City Real Estate Edmonton. For further information or to view any of these Cameron Heights Edmonton homes please call Norm at 780-991-1313 or email Norm at norm@normcholak.com
2508 CAMERON RAVINE LANDING Landing NW
Edmonton
T6M 0L3
$1,995,000
Single Family
beds: 6
baths: 6.0
3,667 sq. ft.
built: 2026
- Status:
- Active
- Prop. Type:
- Single Family
- MLS® Num:
- E4473620
- Bedrooms:
- 6
- Bathrooms:
- 6
- Year Built:
- 2026
- Photos (7)
- Schedule / Email
- Send listing
- Mortgage calculator
- Print listing
Schedule a viewing:
- Property Type:
- Single Family
- Dwelling Type:
- Detached Single Family
- Home Style:
- 2 Storey
- Total Floor Area:
- 3,667.19 sq. ft.
- Price Per SqFt:
- $544.01
- Total area above grade.:
- 3,667 sq. ft.
- Secondary Suite:
- No
- Taxes:
- Signup
- Lot Area:
- 10,116.25 sq. ft.
- Grade Level Entry:
- No
- Levels:
- 3
- Exposure / Faces:
- Southwest
- Year built:
- 2026 (Age: 0)
- Bedrooms:
- 6 (Above Grd: 5)
- Bathrooms:
- 6.0 (Full:6/Half:0)
- Total Rooms Above Grade:
- 9
- Plan:
- 0821411
- Building Type:
- Detached Single Family
- Construction:
- Wood, Stucco
- Foundation:
- Concrete Perimeter
- Basement:
- Full, Finished
- Basement Development:
- Fully Finished
- Roof:
- Asphalt Shingles
- Floor Finish:
- Carpet, Ceramic Tile, Hardwood
- Heating:
- Forced Air-1, Natural Gas
- Fireplace:
- Yes
- Fireplace Fuel:
- Electric
- Fireplace Type:
- Mantel
- Parking:
- Quad or More Attached, Tandem
- Enclosed Parking:
- 6
- Garage:
- Yes
- Ensuite:
- Yes
- Garage Dimensions:
- 40X28
- Ceiling 9 ft., Closet Organizers, Deck, Vinyl Windows, Walkout Basement, Natural Gas BBQ Hookup, 9 ft. Basement Ceiling
- Northwest
- Cameron Heights (Edmonton)
- Backs Onto Park/Trees, Playground Nearby, Public Transportation, Shopping Nearby, View Downtown
- Ceiling 9 ft., Closet Organizers, Deck, Vinyl Windows, Walkout Basement, Natural Gas BBQ Hookup, 9 ft. Basement Ceiling
- Backs Onto Park/Trees, Playground Nearby, Public Transportation, Shopping Nearby, View Downtown
- ensuite bathroom
- Dishwasher-Built-In, Dryer, Garage Control, Garage Opener, Hood Fan, Oven-Built-In, Oven-Microwave, Refrigerator, Stove-Countertop Gas, Washer
- Utility Right Of Way, Caveat on Title
- Private
- Floor
- Type
- Size
- Other
- Main
- Living Room
- Measurements not available
- -
- Main
- Dining Room
- Measurements not available
- -
- Main
- Kitchen
- Measurements not available
- -
- Main
- Family Room
- Measurements not available
- -
- Floor
- Ensuite
- Pieces
- Other
- Main
- No
- 3
- Upper Level(s)
- Yes
- 4
- Upper Level(s)
- Yes
- 3
- Upper Level(s)
- Yes
- 5
- Upper Level(s)
- No
- 3
- Basement
- No
- 4
- Association Fee Includes:
- Amenities w/HOA
- Association Fee Frequency:
- Signup
- Association Fee Amount:
- Signup
- Seller Rights Reserved:
- No
- Zone:
- Zone 20
- Zoning:
- Zone 20
- Title to Land:
- Fee Simple
- Legal Lot:
- 35
- Road Access:
- Paved Driveway to House
- LINC Number:
- 0033060161
- Days On Website:
- 219 day(s)
-
 Photo 1 of 7
 -
Photo 2 of 7
-
Photo 3 of 7
-
Photo 4 of 7
-
Photo 5 of 7
-
Photo 6 of 7
-
Photo 7 of 7
- Listings on market:
- 88
- Avg list price:
- $544,150
- Min list price:
- $339,000
- Max list price:
- $4,995,000
- Avg days in system:
- 30
- Min days in system:
- 1
- Max days in system:
- 255
- Avg price per sq.ft.:
- $339.33

- NORM CHOLAK
- RE/MAX River City
- 1 (780) 991-1313
- norm@normcholak.com
Ready to Buy in Cameron Heights Edmonton? – CLICK HERE!!!
Ready to Sell in Cameron Heights Edmonton? – CLICK HERE!!!
CAMERON HEIGHTS EDMONTON HOMES FOR SALE
For further information on any of these Cameron Heights Edmonton Homes for Sale, call Norm Cholak at 780-991-1313 or email norm@normcholak.com. Norm is an expert and experienced Realtor in the Cameron Heights area of Edmonton and can help you buy or sell your Cameron Heights Edmonton Home today!
CAMERON HEIGHTS EDMONTON REAL ESTATE
Cameron Heights is a new neighbourhood in west Edmonton, Alberta, Canada overlooking the North Saskatchewan River valley.
It is bounded on the south by Anthony Henday Drive, on the north and west by a ravine, and on the east by the North Saskatchewan River valley. The neighbourhood of Wedgewood Heights is located on the north side of the ravine.
The only roadway into the neighbourhood is Cameron Heights Drive from the south. The Anthony Henday provides access to destinations to the south of the city including the Edmonton International Airport.
As of September 9, 2007, the City of Edmonton map utility contained virtually no data on this area. As this area develops, more data should become available.