Canora Edmonton Homes for Sale by Norm Cholak of RE/MAX River City Real Estate Edmonton. For further information or to view any of these Canora Edmonton homes please call Norm at 780-991-1313 or email Norm at norm@normcholak.com
10634 155 Street NW
Edmonton
T5P 2M5
$399,900
Condo
beds: 5
baths: 3.0
1,041 sq. ft.
built: 2011
- Status:
- Active
- Prop. Type:
- Condo
- MLS® Num:
- E4500502
- Bedrooms:
- 5
- Bathrooms:
- 3
- Year Built:
- 2011
- Photos (49)
- Schedule / Email
- Send listing
- Mortgage calculator
- Print listing
Schedule a viewing:
- Property Type:
- Condo
- Dwelling Type:
- Duplex
- Home Style:
- Bungalow
- Total Floor Area:
- 1,041.2 sq. ft.
- Price Per SqFt:
- $384.08
- Total area above grade.:
- 1,041 sq. ft.
- Finished Area Below Grade:
- 859.5 sq. ft.
- Secondary Suite:
- No
- Separate Entrance:
- Yes
- Taxes:
- Signup
- Lot Area:
- 3,699.02 sq. ft.
- Grade Level Entry:
- Yes
- Levels:
- 2
- Exposure / Faces:
- East
- Year built:
- 2011 (Age: 15)
- Bedrooms:
- 5 (Above Grd: 3)
- Bathrooms:
- 3.0 (Full:2/Half:1)
- Total Rooms Above Grade:
- 6
- Plan:
- 1222038
- Building Type:
- Half Duplex
- Complex / Subdivision:
- No Name
- Construction:
- Wood, Vinyl
- Foundation:
- Concrete Perimeter
- Basement:
- Full, Finished
- Basement Development:
- Fully Finished
- Roof:
- Asphalt Shingles
- Floor Finish:
- Laminate Flooring
- Heating:
- Baseboard, Forced Air-1, Electric, Natural Gas
- Parking:
- Single Garage Detached, Stall
- Enclosed Parking:
- 1
- Total Parking Spaces:
- 2
- Parking Plan Type:
- Assigned
- Garage:
- Yes
- Ensuite:
- Yes
- Off Street Parking, On Street Parking, No Animal Home, No Smoking Home, Vaulted Ceiling, Vinyl Windows
- Northwest
- Canora
- Back Lane, Fenced, Public Transportation, Schools, Shopping Nearby
- Off Street Parking, On Street Parking, No Animal Home, No Smoking Home, Vaulted Ceiling, Vinyl Windows
- Back Lane, Fenced, Public Transportation, Schools, Shopping Nearby
- ensuite bathroom
- Dishwasher-Built-In, Dryer, Garage Opener, Refrigerator, Stacked Washer/Dryer, Stove-Electric, Washer, Window Coverings
- None Known
- Private
- Floor
- Type
- Size
- Other
- Main
- Living Room
- 15'10" × 13'7"
- -
- Main
- Dining Room
- 9'4" × 7'4"
- -
- Main
- Kitchen
- 11'8" × 11'1"
- -
- Lower
- Family Room
- 24'8" × 18'1¼"
- -
- Main
- Master Bedroom
- 12'6" × 11'7"
- -
- Main
- Bedroom 2
- 9'2" × 8'5"
- -
- Main
- Bedroom 3
- 10'2" × 9'2"
- -
- Lower Level(s)
- Bedroom 4
- 14'2" × 8'10"
- -
- Lower Level(s)
- Bedroom
- 17'4¾" × 8'10"
- -
- Floor
- Ensuite
- Pieces
- Other
- Main
- No
- 4
- Main
- Yes
- 2
- Basement
- No
- 4
- Condo Fee:
- 0.0
- Condo Fee Includes:
- See Remarks
- Condo Fee Pay. Schedule:
- Other
- Association Fee Frequency:
- Signup
- Association Fee Amount:
- Signup
- Seller Rights Reserved:
- No
- Property Management Phone:
- 000-000-0000
- Property Management Company:
- Private
- Elem. School:
- Bright View School
- Middle School:
- Britannia School
- High School:
- Ross Shepard School
- Zone:
- Zone 21
- Zoning:
- Zone 21
- Title to Land:
- Fee Simple
- Road Access:
- Paved
- LINC Number:
- 0035221134
- Days On Website:
- 65 day(s)
-
 Duplex exterior featuring light-toned siding, twin bay windows, and individual wooden staircases leading to separate entrances
 -
Duplex exterior featuring light-toned siding, two separate front entrances with wooden staircases, and bay windows
-
Open-concept living space featuring wood-finish flooring, a kitchen island with stone countertop, dark wood cabinetry, stainless steel appliances, and a mosaic tile backsplash
-
Light-filled interior featuring wood-finish flooring, neutral wall tones, and white trim
-
Open-concept main living area featuring wood-finish flooring, a decorative glass entry door, and a bay window
-
Photo 6 of 49
-
Spacious interior featuring wood-finish flooring, a decorative front entry door with leaded glass, and a prominent bay window
-
Spacious interior with wood-finish flooring, vaulted ceiling, and neutral wall tones
-
Photo 9 of 49
-
Open concept living space featuring wood-finish flooring, a kitchen with dark cabinetry and stainless steel appliances, a breakfast bar with a stone-finish countertop, and a window providing natural light
-
Kitchen featuring a dual-basin stainless steel sink with a high-arc faucet, granite countertops, and dark wood cabinetry
-
Kitchen island featuring a dual basin sink with a gooseneck faucet, stainless steel dishwasher, and dark wood-finish cabinetry
-
Kitchen sink area featuring a dual stainless steel sink with a gooseneck faucet, granite countertops, and dark wood cabinetry with brushed nickel hardware
-
Kitchen featuring dark wood-finish cabinetry, stainless steel appliances, and a mosaic tile backsplash
-
Modern kitchen featuring dark wood cabinetry, stainless steel appliances, granite countertops, and a decorative tile backsplash
-
Hallway with wood-finish flooring, light neutral wall paint, white trim, and flush mount lighting
-
Photo 17 of 49
-
Bright room featuring wood-finish flooring and a large window with white blinds
-
Room featuring wood-finish flooring, light neutral wall paint, and white trim
-
Spacious bathroom featuring a double vanity with stone countertops, dark wood cabinetry, an integrated sink, and a framed shower with a sliding glass door
-
Bathtub shower combination with clear glass enclosure and chrome hardware
-
Laundry room
-
Neutral wall tones complement the wood-finish flooring in this room
-
Room featuring wood-finish flooring, white baseboards, and a neutral wall color
-
White paneled entry door with clear glass inserts
-
Stairwell to basement with suite potential, and second laundry area.
-
Photo 27 of 49
-
Spacious room featuring wood-finish flooring, neutral paint tones, and window blinds
-
Dual climate control for basement featuring electric baseboard heating in the basement.
-
This is a possible rendering of the basement kitchen which has roughed in plumbing to create this kitchen layout.
-
Roughed in plumbing for a second kitchen in the basement
-
Hallway featuring wood-finish flooring, light neutral wall paint, and white paneled doors
-
Bathroom featuring a wood-finish vanity with an integrated sink, a framed mirror, and a two-light fixture
-
Tub and shower combination featuring brown tile surround and frosted glass sliding doors
-
Spacious basement bedroom featuring 9' ceilings
-
Room featuring wood-finish flooring, neutral wall paint, and a white bi-fold closet door
-
Room featuring wood-finish flooring, neutral wall tones, and white trim
-
Interior room featuring wood-finish flooring, light neutral-toned walls, white baseboards, and a white ceiling with a flush-mount light fixture
-
Photo 39 of 49
-
Side entrance for potential basement suite.
-
Rear exterior featuring neutral-toned siding
-
Detached garage with a shingled roof and vinyl siding, featuring a service door and an overhead garage door
-
Rear exterior featuring light-colored horizontal siding, multiple windows, and a concrete patio pad
-
Potential second parking spot to left of garage.
-
Photo 45 of 49
-
Photo 46 of 49
-
Single car garage for each side of the duplex
-
Floor plan
-
Floor plan
- Listings on market:
- 15
- Avg list price:
- $345,999
- Min list price:
- $99,000
- Max list price:
- $499,000
- Avg days in system:
- 56
- Min days in system:
- 1
- Max days in system:
- 146
- Avg price per sq.ft.:
- $300.81

- NORM CHOLAK
- RE/MAX River City
- 1 (780) 991-1313
- norm@normcholak.com
Ready to Buy in Canora Edmonton? – CLICK HERE!!!
Ready to Sell in Canora Edmonton? – CLICK HERE!!!
CANORA EDMONTON HOMES FOR SALE
For further information on any of these Canora Edmonton Homes for Sale, call Norm Cholak at 780-991-1313 or email norm@normcholak.com. Norm is an expert and experienced Realtor in the Canora area of Edmonton and can help you buy or sell your Canora Edmonton Home today!
CANORA EDMONTON REAL ESTATE
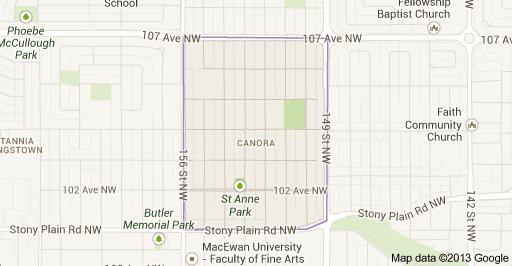
Canora is a residential neighbourhood in west Edmonton, Alberta, Canada. Bounded by 107 Avenue to the north, 156 Street to the west, Stony Plain Road to the south, and 149 Street to the east, the neighbourhood was originally part of theTown of Jasper Place. It became part of Edmonton in 1964 when Jasper Place amalgamated with the city.
While there is some commercial development along the south edge of the neighbourhood, Canora is largely residential. Almost three out of four occupied private dwellings are rented, with just over one in four being owner occupied. Almost half of the dwellings in the neighbourhood are apartments. The remaining dwellings are split roughly equally between duplexes (28%) and single-family dwellings (21%). Seven out of every eight private dwellings were constructed by 1980 with substantially all construction occurring after the end of World War II.
There is a motel at the south west corner of the neighbourhood.
There are two schools in the neighbourhood. Brightview Elementary School is operated by the Edmonton Public School System. Holy Cross Elementary Junior High School is operated by the Edmonton Catholic School System.
Surrounding neighbourhoods are Mayfield to the north west, High Park to the north, McQueen to the north east, Grovenor to the east, Crestwood to the south east, West Jasper Place to the south, Glenwood to the south west, and Britannia Youngstown to the west. All of these neighbourhoods are residential.