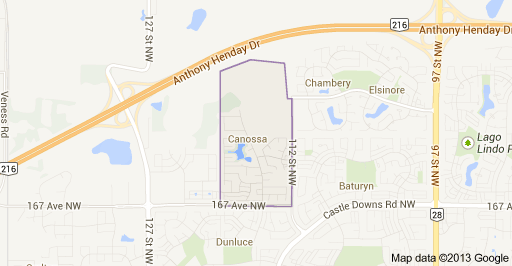
Canossa Edmonton Homes for Sale by Norm Cholak of Royal Lepage Noralta Real Estate Edmonton. For further information or to view any of these Canossa Edmonton homes please call Norm at 780-991-1313 or email Norm at norm@normcholak.com
11612 168 Avenue NW
Edmonton
T5X 6B7
$468,000
Single Family
beds: 3
baths: 4.0
1,266 sq. ft.
built: 2002
- Status:
- Active
- Prop. Type:
- Single Family
- MLS® Num:
- E4514259
- Bedrooms:
- 3
- Bathrooms:
- 4
- Year Built:
- 2002
- Photos (46)
- Schedule / Email
- Send listing
- Mortgage calculator
- Print listing
Schedule a viewing:
- Property Type:
- Single Family
- Dwelling Type:
- Detached Single Family
- Home Style:
- 2 Storey
- Total Floor Area:
- 1,265.85 sq. ft.
- Price Per SqFt:
- $369.71
- Total area above grade.:
- 1,266 sq. ft.
- Finished Area Below Grade:
- 455.21 sq. ft.
- Secondary Suite:
- No
- Separate Entrance:
- No
- Taxes:
- Signup
- Lot Area:
- 3,948.42 sq. ft.
- Grade Level Entry:
- No
- Levels:
- 3
- Exposure / Faces:
- South
- Year built:
- 2002 (Age: 24)
- Bedrooms:
- 3 (Above Grd: 3)
- Bathrooms:
- 4.0 (Full:3/Half:1)
- Total Rooms Above Grade:
- 6
- Plan:
- 0024828
- Building Type:
- Detached Single Family
- Construction:
- Wood, Vinyl
- Foundation:
- Concrete Perimeter
- Basement:
- Full, Finished
- Basement Development:
- Fully Finished
- Roof:
- Asphalt Shingles
- Floor Finish:
- Vinyl Plank
- Heating:
- Forced Air-1, Natural Gas
- Fireplace:
- Yes
- Fireplace Fuel:
- Gas
- Fireplace Type:
- Mantel
- Parking:
- Double Garage Attached
- Garage:
- Yes
- Ensuite:
- Yes
- Air Conditioner, Deck, See Remarks
- Northwest
- Canossa
- Fully Fenced, Landscaped, Public Transportation, Schools, Shopping Nearby, See Remarks
- Air Conditioner, Deck, See Remarks
- Fully Fenced, Landscaped, Public Transportation, Schools, Shopping Nearby, See Remarks
- ensuite bathroom
- Air Conditioning-Central, Dishwasher-Built-In, Dryer, Garage Opener, Microwave Hood Fan, Refrigerator, Stove-Electric, Washer
- None Known
- Private
- Floor
- Type
- Size
- Other
- Main
- Living Room
- 15'6" × 11'10"
- -
- Main
- Dining Room
- 11' × 7'2"
- -
- Main
- Kitchen
- 11'5" × 11'
- -
- Upper Level(s)
- Master Bedroom
- 12' × 11'8"
- -
- Upper Level(s)
- Bedroom 2
- 12'5" × 9'1"
- -
- Upper Level(s)
- Bedroom 3
- 11'4" × 8'6"
- -
- Basement
- Recreation Room
- 22' × 22'
- -
- Basement
- Utility Room
- 10' × 9'8"
- -
- Floor
- Ensuite
- Pieces
- Other
- Main
- No
- 2
- Upper Level(s)
- Yes
- 4
- Upper Level(s)
- Yes
- 4
- Basement
- No
- 3
- Zone:
- Zone 27
- Zoning:
- Zone 27
- Title to Land:
- Fee Simple
- Legal Lot:
- 68
- Road Access:
- Paved Driveway to House
- LINC Number:
- 0028680445
- Days On Website:
- 23 day(s)
-
 Multi-level exterior featuring light-toned horizontal siding, a multi-gabled roofline, and an attached two-car garage with a paneled door
-
Entrance featuring horizontal vinyl siding, a storm door with a half-moon glass insert, a mounted exterior light fixture, and an attached wall-mounted mailbox
-
Entryway featuring a solid door with a semi-circular glass insert, neutral wall tones, and a structural staircase wall with a cut-out aperture
-
Kitchen featuring white high-gloss cabinetry, stainless steel appliances, a central island with an undermount sink, quartz countertops, and wood-finish flooring
-
Kitchen featuring white cabinetry, grey stone-finish countertops, stainless steel appliances, a central island with an undermount sink, and wood-finish flooring
-
Kitchen island featuring a quartz countertop and integrated sink, complemented by wood-finish flooring, recessed lighting, and a fireplace with stone-surround tile and a built-in mantle
-
Kitchen island featuring a stone countertop, under-mount stainless steel sink, and built-in dishwasher
-
Kitchen featuring white high-gloss cabinetry, grey solid-surface countertops, stone-pattern tile backsplash, and stainless steel appliances
-
Sliding glass door with white frame, recessed lighting, and wood-finish flooring
-
Open-concept area featuring wood-finish flooring, recessed lighting, a kitchen island with a neutral countertop and stainless steel faucet, and a fireplace with stone surround
-
Living area featuring wood-finish flooring, recessed lighting, and a fireplace with a stone-surround hearth and mantle, completed by a recessed wall niche
-
Fireplace featuring stone surround and custom mantle, wood-finish flooring, recessed lighting, and large bay window
-
Open-concept interior featuring wood-finish flooring, recessed lighting, and a kitchen equipped with white cabinetry and a breakfast bar
-
Kitchen featuring gloss-finish cabinetry, a center island with a stone-surface countertop, stainless steel appliances, and wood-finish flooring with recessed ceiling lighting
-
Laundry area featuring a paneled door and dual-tier wire shelving
-
White vanity featuring matte black hardware, integrated rectangular sink, stone-finish backsplash, and an oval wall-mounted mirror
-
Neutral-toned interior featuring wood-finish flooring, dual windows with horizontal blinds, and a semi-flush mount ceiling fixture
-
Room featuring wood-finish flooring, neutral wall paint, and white trim accents
-
Bathroom featuring a vanity with a white countertop and integrated sink, a circular wall-mounted mirror, a tub-shower combination with light-toned wall tile, and a wall-mounted light fixture
-
Walk-in closet featuring white built-in shelving, dual-tier hanging rods, and integrated lower drawers
-
Room featuring wood-finish flooring, a sliding window with white trim, and a flush-mount ceiling light fixture
-
Bathroom featuring a white vanity with integrated sink, circular wall-mounted mirror, and tub-shower combination finished with white tile surround
-
Room featuring wood-finish flooring, a single-pane sliding window with integrated blinds, and a circular flush-mount ceiling light fixture
-
Open-concept interior featuring light-toned wood-finish flooring, recessed lighting, and vertical support columns
-
Finished room featuring wood-finish flooring, neutral wall paint, and recessed lighting
-
Finished interior space featuring wood-finish flooring, recessed lighting, and structural support columns
-
Open-concept interior featuring light wood-finish flooring, recessed lighting, neutral wall paint, and a horizontal window
-
Finished space featuring wood-finish flooring, recessed lighting, a built-in stainless steel refrigerator, and a horizontal window
-
Bathroom featuring a vanity with an integrated sink, polished chrome faucet, rectangular wall-mounted mirror, and a walk-in shower with floor-to-ceiling tile surround and sliding glass doors
-
Utility area featuring a Lennox furnace, a water heater, and a tall white two-door storage cabinet
-
Garage featuring a concrete floor, white sectional garage door, exposed wood-stud wall framing, and exposed rafter ceiling with insulation
-
Backyard featuring a synthetic deck, perimeter wood fencing, and an integrated storage shed
-
Rear exterior featuring light-colored horizontal siding, a composite deck, sliding glass doors, and a wood-panel fence
-
Two-story exterior featuring light-toned horizontal siding, a rear deck, sliding glass doors, and a multi-pane bay window
-
Backyard featuring a raised composite deck, manicured lawn, metal storage shed, and full-perimeter wood fencing
-
Two-story residence exterior featuring horizontal siding, a rear deck, a fenced yard, and an exterior storage shed
-
Aerial perspective featuring a shingled roof, concrete driveway, rear patio, fenced perimeter, and detached storage structure
-
Aerial perspective of a detached residential property featuring a paved driveway, attached garage, and a fenced backyard
-
Aerial perspective of a suburban neighborhood featuring residential street layouts, mature tree canopy, and proximity to regional retail centers
-
Aerial perspective of a detached residential property featuring a pitched roof, attached garage, and a fenced backyard, situated within a suburban grid with mature trees and urban skyline prominence
-
Aerial perspective featuring a residential lot with a fenced backyard and a multi-level structure
-
Floor plan
-
Floor plan
-
Floor plan
-
Floor plan
-
Multi-level exterior featuring horizontal siding, a multi-gabled roofline, an attached two-car garage, and wall-mounted exterior lighting
- Listings on market:
- 154
- Avg list price:
- $499,900
- Min list price:
- $190,000
- Max list price:
- $1,125,000
- Avg days in system:
- 41
- Min days in system:
- 1
- Max days in system:
- 378
- Avg price per sq.ft.:
- $308.02

- NORM CHOLAK
- RE/MAX River City
- 1 (780) 991-1313
- norm@normcholak.com
Ready to Buy in Canossa Edmonton? – CLICK HERE!!!
Ready to Sell in Canossa Edmonton? – CLICK HERE!!!
CANOSSA EDMONTON HOMES FOR SALE
For further information on any of these Canossa Edmonton Homes for Sale, call Norm Cholak at 780-991-1313 or email norm@normcholak.com. Norm is an expert and experienced Realtor in the Canossa area of Edmonton and can help you buy or sell your Canossa Edmonton Home today!
CANOSSA EDMONTON REAL ESTATE
Canossa is a residential neighbourhood in the Castledowns area of north Edmonton, Alberta, Canada. As with all north end neighbourhoods, its location makes it an attractive place for people who work on CFB Edmonton, but choose to live off base.
Canossa is a newer neighbourhood. According to the 2001 federal census, all residential construction in the neighbourhood occurred after 1990, with two thirds of the construction being completed during the second half of the decade.
According to the 2005 municipal census, the most common type of residence in the neighbourhood is the single-family dwelling. These make up 84% of all the residences in the neighbourhood. The remaining residences are duplexes (11%) and row houses (5%). Substantially all residences (97%) are owner-occupied.
It is bounded on the east by 112 Street, on the south by 167 Avenue, on the west by a north-south line half a block west of 119 Street, and on the north by rural farmland.