Carlton Edmonton Homes for Sale by Norm Cholak of RE/MAX River City Real Estate Edmonton. For further information or to view any of these Carlton Edmonton homes please call Norm at 780-991-1313 or email Norm at norm@normcholak.com
99 13825 155 Avenue NW
Edmonton
T6V 0B8
$215,000
Condo
beds: 2
baths: 3.0
1,341 sq. ft.
built: 2006
- Status:
- Active
- Prop. Type:
- Condo
- MLS® Num:
- E4495846
- Bedrooms:
- 2
- Bathrooms:
- 3
- Year Built:
- 2006
- Photos (38)
- Schedule / Email
- Send listing
- Mortgage calculator
- Print listing
Schedule a viewing:
- Property Type:
- Condo
- Dwelling Type:
- Townhouse
- Home Style:
- 2 Storey
- Total Floor Area:
- 1,341.19 sq. ft.
- Price Per SqFt:
- $160.31
- Total area above grade.:
- 1,341 sq. ft.
- Secondary Suite:
- No
- Taxes:
- Signup
- Lot Area:
- 1,910.49 sq. ft.
- Grade Level Entry:
- Yes
- Levels:
- 3
- Exposure / Faces:
- South
- Year built:
- 2006 (Age: 20)
- Bedrooms:
- 2 (Above Grd: 2)
- Bathrooms:
- 3.0 (Full:2/Half:1)
- Total Rooms Above Grade:
- 4
- Plan:
- 0729676
- Building Type:
- Townhouse
- Complex / Subdivision:
- Tuscan Village
- Construction:
- Wood, Stone, Stucco
- Foundation:
- Concrete Perimeter
- Basement:
- Full, Finished
- Basement Development:
- Fully Finished
- Roof:
- Metal
- Floor Finish:
- Carpet, Ceramic Tile, Laminate Flooring
- Heating:
- Forced Air-1, Natural Gas
- Fireplace:
- Yes
- Fireplace Fuel:
- Gas
- Fireplace Type:
- Corner, Direct Vent, Tile Surround
- Parking:
- Heated, Underground
- Total Parking Spaces:
- 2
- Parking Plan Type:
- Assigned
- Garage:
- No
- Ensuite:
- No
- Ceiling 9 ft., Detectors Smoke, No Animal Home, No Smoking Home, Parking-Visitor, Secured Parking, Television Connection, Vaulted Ceiling, Vinyl Windows, See Remarks
- Northwest
- Carlton
- Corner Lot, Landscaped, Level Land, Low Maintenance Landscape, Not Fenced, Playground Nearby, Public Transportation, Schools, Shopping Nearby, See Remarks
- Ceiling 9 ft., Detectors Smoke, No Animal Home, No Smoking Home, Parking-Visitor, Secured Parking, Television Connection, Vaulted Ceiling, Vinyl Windows, See Remarks
- Corner Lot, Landscaped, Level Land, Low Maintenance Landscape, Not Fenced, Playground Nearby, Public Transportation, Schools, Shopping Nearby, See Remarks
- Dishwasher-Built-In, Microwave Hood Fan, Refrigerator, Stacked Washer/Dryer, Stove-Electric
- Pets Subject to Board App
- Private
- Floor
- Type
- Size
- Other
- Main
- Living Room
- 15'5" × 13'5"
- -
- Main
- Kitchen
- 18'8" × 12'6"
- -
- Upper Level(s)
- Master Bedroom
- 15'5" × 13'10"
- -
- Upper Level(s)
- Bedroom 2
- 14'5" × 13'5"
- -
- Floor
- Ensuite
- Pieces
- Other
- Upper Level(s)
- No
- 4
- Upper Level(s)
- No
- 3
- Main
- No
- 2
- Condo Fee:
- 789.26
- Condo Fee Includes:
- Caretaker, Exterior Maintenance, Heat, Insur. for Common Areas, Janitorial Common Areas, Landscape/Snow Removal, Parking, Professional Management, Reserve Fund Contribution, Water/Sewer, See Remarks
- Condo Fee Pay. Schedule:
- Monthly
- Association Fee Frequency:
- Signup
- Association Fee Amount:
- Signup
- Seller Rights Reserved:
- No
- Property Management Phone:
- 780-801-5440
- Property Management Company:
- MISSION MANAGEMENT
- Zone:
- Zone 27
- Zoning:
- Zone 27
- Title to Land:
- Fee Simple
- Road Access:
- Paved
- LINC Number:
- 0032837965
- Days On Website:
- 94 day(s)
-
 Stucco exterior featuring stone accents, arched window surrounds, a second-story balcony with metal railing, and a tile roof
 -
Neutral wall tones throughout
-
Image quality insufficient for description
-
Living area featuring an integrated fireplace with a white mantel, light grey walls, and neutral carpeting
-
Archway entry to additional living spaces
-
Archway entry featuring light grey wall paint and white trim
-
Well-appointed kitchen featuring light-toned cabinetry, dark countertops, and a full suite of stainless steel appliances including a refrigerator, range, microwave, and dishwasher
-
Kitchen featuring an integrated breakfast bar with a dark countertop, light wood-finish cabinetry, stainless steel appliances, and a tiled backsplash
-
Kitchen featuring a peninsula breakfast bar, stainless steel appliances, light wood-finish cabinetry, dark countertops, and a tiled backsplash
-
Kitchen island featuring a dark countertop, light wood-finish cabinetry, and pendant lighting
-
Kitchen featuring light wood-finish cabinetry, dark countertops, and a full suite of stainless steel appliances
-
Kitchen featuring light wood-finish cabinetry, stainless steel appliances, a center island with countertop seating, recessed lighting, and pendant fixtures
-
Top-freezer refrigerator featuring multiple interior shelves and door storage
-
Top-freezer refrigerator featuring multiple door bins, adjustable shelving, clear crisper drawers, and a white interior finish
-
Dedicated laundry area featuring a stacked black washer and dryer unit
-
Exterior patio area featuring concrete flooring and a partial wooden fence
-
Carpeted staircase with white railings and an integrated wall niche, complemented by neutral wall paint and tile flooring
-
Tiled flooring extending to a carpeted staircase with white railings
-
Carpeted staircase featuring a painted handrail and white trim details
-
Image quality insufficient for description
-
Image quality insufficient for description
-
Spacious room featuring light wood-finish flooring, a large multi-pane window, and high ceilings
-
Window with white trim and dark fabric curtains
-
Spacious room featuring light wood-finish flooring, neutral gray wall paint, white trim, and a white interior door
-
Bathroom featuring a white vanity with an integrated sink, chrome faucet, and overhead bar lighting
-
White acrylic shower enclosure featuring a built-in bench and recessed shelving
-
Bathroom vanity featuring a large wall-mounted mirror, brushed nickel light fixture with five bulbs, dark countertop with an integrated white oval sink, and a chrome two-handle faucet
-
Bathroom vanity with an integrated white sink, dark countertop, and light wood-finish cabinetry
-
Image quality insufficient for description
-
Image quality insufficient for description
-
Image quality insufficient for description
-
Walk-in closet featuring light gray walls, white wire shelving, and trim
-
Carpeted staircase with wall-mounted handrail leading to a ground-level entry door
-
Image quality insufficient for description
-
Image quality insufficient for description
-
Image quality insufficient for description
-
Image quality insufficient for description
-
Image quality insufficient for description
- Listings on market:
- 111
- Avg list price:
- $225,000
- Min list price:
- $134,000
- Max list price:
- $599,000
- Avg days in system:
- 45
- Min days in system:
- 1
- Max days in system:
- 480
- Avg price per sq.ft.:
- $231.07

- NORM CHOLAK
- RE/MAX River City
- 1 (780) 991-1313
- norm@normcholak.com
Ready to Buy in Carlton Edmonton? – CLICK HERE!!!
Ready to Sell in Carlton Edmonton? – CLICK HERE!!!
CARLTON EDMONTON HOMES FOR SALE
For further information on any of these Carlton Edmonton Homes for Sale, call Norm Cholak at 780-991-1313 or email norm@normcholak.com. Norm is an expert and experienced Realtor in the Carlton area of Edmonton and can help you buy or sell your Carlton Edmonton Home today!
CARLTON EDMONTON REAL ESTATE
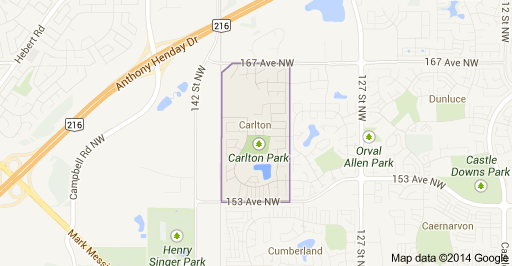
Carlton is a residential neighbourhood in the Palisades area of north west Edmonton, Alberta, Canada.
According to the 2005 municipal census, the most common type of dwelling in the neighbourhood is the single-family dwelling. These account for roughly nine out of ten (88%) of all residences in the neighbourhood. The remaining one out of ten (12%) or residences are duplexes. Virtually all (97%) the residences are owner-occupied.
The neighbourhood is bounded on the west by 142 Street, on the north by 167 Avenue, and on the south by 153 Avenue. The boundary on the east is half a block west of 134 Street.