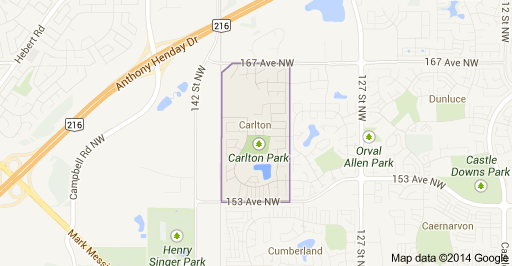
Carlton Edmonton Homes for Sale by Norm Cholak of RE/MAX River City Real Estate Edmonton. For further information or to view any of these Carlton Edmonton homes please call Norm at 780-991-1313 or email Norm at norm@normcholak.com
100 13825 155 Avenue NW
Edmonton
T6V 0B8
$259,000
Condo
beds: 2
baths: 3.0
1,302 sq. ft.
built: 2006
- Status:
- Active
- Prop. Type:
- Condo
- MLS® Num:
- E4507421
- Bedrooms:
- 2
- Bathrooms:
- 3
- Year Built:
- 2006
- Photos (31)
- Schedule / Email
- Send listing
- Mortgage calculator
- Print listing
Schedule a viewing:
- Property Type:
- Condo
- Dwelling Type:
- Townhouse
- Home Style:
- 2 Storey
- Total Floor Area:
- 1,302.44 sq. ft.
- Price Per SqFt:
- $198.86
- Total area above grade.:
- 1,302 sq. ft.
- Secondary Suite:
- No
- Taxes:
- Signup
- Lot Area:
- 1,910.49 sq. ft.
- Grade Level Entry:
- No
- Levels:
- 3
- Exposure / Faces:
- East
- Year built:
- 2006 (Age: 20)
- Bedrooms:
- 2 (Above Grd: 2)
- Bathrooms:
- 3.0 (Full:2/Half:1)
- Total Rooms Above Grade:
- 5
- Plan:
- 0729676
- Building Type:
- Townhouse
- Complex / Subdivision:
- Tuscan Village
- Construction:
- Wood, Stucco
- Foundation:
- Concrete Perimeter
- Basement:
- Partial, Finished, Part
- Basement Development:
- Fully Finished
- Roof:
- Clay Tile
- Floor Finish:
- Vinyl Plank
- Heating:
- Forced Air-1, Natural Gas
- Parking:
- Double Indoor, Heated, Underground
- Parking Plan Type:
- Assigned
- Garage:
- Yes
- Ensuite:
- Yes
- Ceiling 9 ft., Deck, Exterior Walls- 2"x6"
- Northwest
- Carlton
- Flat Site, Playground Nearby, Public Transportation, Schools, Shopping Nearby
- Ceiling 9 ft., Deck, Exterior Walls- 2"x6"
- Flat Site, Playground Nearby, Public Transportation, Schools, Shopping Nearby
- ensuite bathroom
- Dishwasher-Built-In, Dryer, Microwave Hood Fan, Refrigerator, Stove-Electric, Washer
- None Known
- Private
- Floor
- Type
- Size
- Other
- Main
- Living Room
- Measurements not available
- -
- Main
- Dining Room
- Measurements not available
- -
- Main
- Kitchen
- Measurements not available
- -
- Floor
- Ensuite
- Pieces
- Other
- Upper Level(s)
- Yes
- 4
- Upper Level(s)
- Yes
- 3
- Main
- No
- 2
- Condo Fee:
- 789.26
- Condo Fee Includes:
- Exterior Maintenance, Insur. for Common Areas, Landscape/Snow Removal, Parking, Professional Management, Reserve Fund Contribution, Utilities Common Areas, Water/Sewer
- Condo Fee Pay. Schedule:
- Monthly
- Association Fee Frequency:
- Signup
- Association Fee Amount:
- Signup
- Seller Rights Reserved:
- No
- Property Management Phone:
- 780-801-5440
- Property Management Company:
- MISSION MGMT
- Zone:
- Zone 27
- Zoning:
- Zone 27
- Title to Land:
- Fee Simple
- Road Access:
- Paved
- LINC Number:
- 0032837958
- Days On Website:
- 22 day(s)
-
 Photo 1 of 31
 -
Built-in fireplace with a white mantel, wood-finish flooring, and a white paneled entry door with frosted glass inserts
-
Corner fireplace with black insert, wood-finish flooring, and a decorative wall niche with an arched top
-
Wall-mounted fireplace with mantel, expansive window with grid, wood-finish flooring, and crown molding
-
Wood-finish flooring, neutral wall paint, white trim, dark tile flooring, and a bifold closet door
-
White bi-fold closet doors, tile flooring, wood-finish flooring, light neutral wall paint, and white trim
-
Kitchen featuring wood-finish cabinetry, dark countertops, and stainless steel appliances
-
Kitchen featuring wood-finish cabinetry, stainless steel appliances, a center island with a breakfast bar, dark countertops, and wood-finish flooring
-
Kitchen featuring wood-finish cabinetry, stainless steel appliances, a tiered island, and pendant lighting
-
Kitchen featuring wood-finish cabinetry, stainless steel appliances, dark tile backsplash, and wood-finish flooring
-
Sliding glass patio door with a screen, opening to a concrete patio and a fenced backyard with a manicured lawn
-
Sliding glass door opening to a concrete patio and green lawn
-
Light-toned wall paint, white trim, and light-colored carpeting
-
Neutral-toned walls complement plush carpet flooring
-
Neutral tone wall paint, light gray carpeting, white trim, and a window with grid inserts
-
Carpeted interior space with a neutral wall finish, white trim, and a prominent window
-
Neutral wall paint, white trim, light-colored carpeting, and three paneled doors
-
Built-in wire shelving, neutral wall paint, and gray carpeted flooring
-
Light neutral wall color with crisp white trim and light-toned carpeting
-
Neutral wall paint, textured ceiling, and light-colored carpeting
-
Plush carpet flooring, neutral wall color, white trim, paneled interior doors, and a ceiling-mounted light fixture
-
Wire shelving system with a corner configuration, offering storage solutions
-
Tub and shower combination with chrome fixtures and grab bar
-
Wall-to-wall carpeting, neutral wall finishes, and a single window with white trim
-
Additional content
-
White shower/tub combination with built-in shelving, white toilet, single vanity with wood cabinetry, dark countertop, and integrated sink
-
Wood-finish vanity with dual cabinet doors, integrated sink, chrome faucet, and a dark countertop
-
Additional content
-
Additional content
-
Additional content
-
Additional content
- Listings on market:
- 111
- Avg list price:
- $225,000
- Min list price:
- $134,000
- Max list price:
- $599,000
- Avg days in system:
- 45
- Min days in system:
- 1
- Max days in system:
- 480
- Avg price per sq.ft.:
- $231.07

- NORM CHOLAK
- RE/MAX River City
- 1 (780) 991-1313
- norm@normcholak.com
Ready to Buy in Carlton Edmonton? – CLICK HERE!!!
Ready to Sell in Carlton Edmonton? – CLICK HERE!!!
CARLTON EDMONTON HOMES FOR SALE
For further information on any of these Carlton Edmonton Homes for Sale, call Norm Cholak at 780-991-1313 or email norm@normcholak.com. Norm is an expert and experienced Realtor in the Carlton area of Edmonton and can help you buy or sell your Carlton Edmonton Home today!
CARLTON EDMONTON REAL ESTATE
Carlton is a residential neighbourhood in the Palisades area of north west Edmonton, Alberta, Canada.
According to the 2005 municipal census, the most common type of dwelling in the neighbourhood is the single-family dwelling. These account for roughly nine out of ten (88%) of all residences in the neighbourhood. The remaining one out of ten (12%) or residences are duplexes. Virtually all (97%) the residences are owner-occupied.
The neighbourhood is bounded on the west by 142 Street, on the north by 167 Avenue, and on the south by 153 Avenue. The boundary on the east is half a block west of 134 Street.