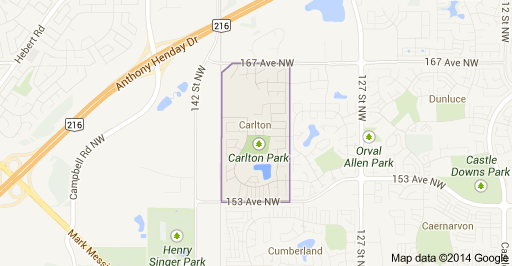
Carlton Edmonton Homes for Sale by Norm Cholak of RE/MAX River City Real Estate Edmonton. For further information or to view any of these Carlton Edmonton homes please call Norm at 780-991-1313 or email Norm at norm@normcholak.com
13912 156 Avenue NW
Edmonton
T6V 1T3
$409,888
Single Family
beds: 4
baths: 2.0
1,098 sq. ft.
built: 2003
- Status:
- Active
- Prop. Type:
- Single Family
- MLS® Num:
- E4508830
- Bedrooms:
- 4
- Bathrooms:
- 2
- Year Built:
- 2003
- Photos (61)
- Schedule / Email
- Send listing
- Mortgage calculator
- Print listing
Schedule a viewing:
- Property Type:
- Single Family
- Dwelling Type:
- Detached Single Family
- Home Style:
- 4 Level Split
- Total Floor Area:
- 1,097.93 sq. ft.
- Price Per SqFt:
- $373.33
- Total area above grade.:
- 1,098 sq. ft.
- Secondary Suite:
- No
- Taxes:
- Signup
- Lot Area:
- 3,535.51 sq. ft.
- Grade Level Entry:
- Yes
- Levels:
- 4
- Exposure / Faces:
- South
- Year built:
- 2003 (Age: 23)
- Bedrooms:
- 4 (Above Grd: 3)
- Bathrooms:
- 2.0 (Full:2/Half:0)
- Total Rooms Above Grade:
- 6
- Plan:
- 0224893
- Building Type:
- Detached Single Family
- Construction:
- Wood, Vinyl
- Foundation:
- Concrete Perimeter
- Basement:
- Full, Finished
- Basement Development:
- Fully Finished
- Roof:
- Asphalt Shingles
- Floor Finish:
- Wall to Wall Carpet, Vinyl Plank
- Heating:
- Forced Air-1, Natural Gas
- Fireplace:
- Yes
- Fireplace Fuel:
- Gas
- Fireplace Type:
- Glass Door
- Parking:
- Parking Pad Cement/Paved, Rear Drive Access, See Remarks
- Garage:
- No
- Ensuite:
- No
- Detectors Smoke, No Animal Home, No Smoking Home
- Northwest
- Carlton
- Fenced, Landscaped, Playground Nearby, Schools, Shopping Nearby
- Detectors Smoke, No Animal Home, No Smoking Home
- Fenced, Landscaped, Playground Nearby, Schools, Shopping Nearby
- Dishwasher-Built-In, Dryer, Hood Fan, Refrigerator, Storage Shed, Stove-Electric, Washer
- None Known
- Private
- Floor
- Type
- Size
- Other
- Main
- Living Room
- Measurements not available
- -
- Main
- Dining Room
- Measurements not available
- -
- Main
- Kitchen
- Measurements not available
- -
- Lower
- Family Room
- Measurements not available
- -
- Floor
- Ensuite
- Pieces
- Other
- Upper Level(s)
- No
- 4
- Above Grade
- No
- 3
- School Bus:
- Yes
- Elem. School:
- Elizabeth Finch
- Middle School:
- Elizabeth Finch
- High School:
- Arbishop O'leary
- Zone:
- Zone 27
- Zoning:
- Zone 27
- Title to Land:
- Fee Simple
- Legal Lot:
- 5
- Road Access:
- Concrete
- LINC Number:
- 0029448032
- Days On Website:
- 12 day(s)
-
 Siding exterior with contrasting trim, covered front porch, and front entry with sidelight windows
 -
Manicured front lawn with a concrete walkway and mature shrubbery
-
Single-story residence featuring light-colored siding, a brown roof, and a front porch
-
Covered front porch with light-toned siding, white trim, and a full-light entry door
-
White entryway door with decorative glass inserts, wood-finish flooring, and a decorative ceiling light fixture
-
Open-concept living and dining area featuring recessed lighting, wood-finish flooring, and neutral wall tones
-
Wood-finish flooring throughout the main level
-
Recessed lighting illumination, light wood-finish flooring, and multiple windows
-
Wood-finish flooring throughout, recessed ceiling lights, large picture window, a secondary window with blinds, and a modern rectangular chandelier
-
Recessed lighting illuminates the living space with light-tone walls and wood-finish flooring
-
Recessed lighting, wood-finish flooring, and a contemporary linear chandelier illuminate this dining area
-
Recessed lighting, wood-finish flooring, stainless steel appliances, kitchen island, and a crystal chandelier
-
Kitchen featuring wood cabinetry, stainless steel appliances, a center island with a light-toned countertop, and wood-finish flooring
-
Kitchen with wood-finish cabinetry, stainless steel appliances, central island with countertop, and wood-finish flooring
-
Kitchen featuring stainless steel appliances, wood-finish cabinetry, a double basin sink, light-toned countertops, and tile backsplash
-
Neutral tone wall paint, carpet flooring, white paneled doors, and a built-in closet
-
Neutral wall tones, window with horizontal blinds, and a bi-fold closet door with panel detailing
-
Neutral wall tones, recessed ceiling light, and window with blinds
-
Kitchen island with wood-finish cabinetry and light countertop
-
Kitchen featuring wood-finish cabinetry, stainless steel appliances, a double basin sink, and wood-finish flooring
-
White toilet with an attached bidet
-
Full-width vanity mirror, integrated sink, wood-finish cabinetry, and overhead vanity lighting
-
Neutral wall paint, ceiling-mounted light fixture, window with blinds, and light-toned carpeting
-
Neutral wall color, window with blinds, overhead lighting, and carpeted flooring
-
Light-colored wall paint with carpet flooring, featuring a paneled interior door and a bi-fold closet door
-
Recessed lighting, corner fireplace, large window, and light-toned carpeting
-
Custom closet system featuring multiple hanging rods and integrated shelving
-
Ceiling fan with integrated lighting
-
Neutral wall color, ceiling fan, white door, and recessed lighting
-
Window with horizontal blinds, overhead ceiling fan with lighting, and carpeted flooring
-
Spacious recreational area featuring recessed lighting, a built-in fireplace with a hearth, and plush carpeting
-
Recessed lighting, contemporary flush-mount light fixtures, corner fireplace with tile surround, built-in shelving, and a horizontal window
-
Plush carpeting throughout, decorative wall paneling, and elegant ceiling-mounted light fixtures
-
Corner fireplace with tile surround, a large window, and recessed lighting
-
Entryway featuring a white paneled door, decorative ceiling light fixture, accent wall with vertical wood paneling, and white wall panels with grey veining
-
White panel door with brass hardware, wall-mounted wire shelving, and wood-slat accent wall
-
Panel interior door with brass-finish hardware, light gray wall color, and wood-finish flooring
-
Oak wood-finish vanity with a built-in sink and chrome faucet
-
Recessed window with blinds, carpeted flooring, and bi-fold closet doors
-
Recessed ceiling light fixture, bi-fold closet doors, and upper window with horizontal blinds
-
Additional content
-
Additional content
-
Additional content
-
Laundry area featuring a washer and dryer, exposed ceiling joists, and a concrete floor
-
Carpeted flooring, neutral wall paint, overhead lighting, and interior door
-
Expansive backyard featuring a manicured lawn, full privacy fencing, a concrete retaining wall, and a side access door
-
Paved patio area with a covered gazebo structure, bordered by a privacy fence and green shrubbery
-
Expansive grassy yard with privacy fencing, a concrete fire pit, and a red-painted exterior basement access door
-
Exterior with concrete basement access and red door
-
Expansive fenced backyard featuring a concrete patio with a built-in gazebo, a storage shed, and raised garden beds
-
Single-story residence featuring a front lawn, concrete walkway, and a partial stone facade
-
Residential street with a variety of architectural styles, including two-story and single-story homes
-
Expansive backyard featuring a green lawn, wood fencing, concrete patio, and a detached shed
-
Additional content
-
Additional content
-
Expansive residential neighborhood featuring a central body of water, a large school facility, and numerous detached and attached residential structures
-
Aerial perspective showcasing a residential community, a central water feature, and surrounding green spaces
-
Residential neighborhood with varying housing styles, established streets, and mature landscaping
-
Floor plan
-
Floor plan
-
Floor plan
- Listings on market:
- 177
- Avg list price:
- $504,900
- Min list price:
- $190,000
- Max list price:
- $1,675,000
- Avg days in system:
- 33
- Min days in system:
- 1
- Max days in system:
- 326
- Avg price per sq.ft.:
- $310.13

- NORM CHOLAK
- RE/MAX River City
- 1 (780) 991-1313
- norm@normcholak.com
Ready to Buy in Carlton Edmonton? – CLICK HERE!!!
Ready to Sell in Carlton Edmonton? – CLICK HERE!!!
CARLTON EDMONTON HOMES FOR SALE
For further information on any of these Carlton Edmonton Homes for Sale, call Norm Cholak at 780-991-1313 or email norm@normcholak.com. Norm is an expert and experienced Realtor in the Carlton area of Edmonton and can help you buy or sell your Carlton Edmonton Home today!
CARLTON EDMONTON REAL ESTATE
Carlton is a residential neighbourhood in the Palisades area of north west Edmonton, Alberta, Canada.
According to the 2005 municipal census, the most common type of dwelling in the neighbourhood is the single-family dwelling. These account for roughly nine out of ten (88%) of all residences in the neighbourhood. The remaining one out of ten (12%) or residences are duplexes. Virtually all (97%) the residences are owner-occupied.
The neighbourhood is bounded on the west by 142 Street, on the north by 167 Avenue, and on the south by 153 Avenue. The boundary on the east is half a block west of 134 Street.