Casselman Edmonton Homes for Sale by Norm Cholak of RE/MAX River City Real Estate Edmonton. For further information or to view any of these Casselman Edmonton homes please call Norm at 780-991-1313 or email Norm at norm@normcholak.com
5418 144B Avenue NW
Edmonton
T6A 3N3
$234,900
Condo
beds: 3
baths: 2.0
996 sq. ft.
built: 1976
- Status:
- Active
- Prop. Type:
- Condo
- MLS® Num:
- E4497609
- Bedrooms:
- 3
- Bathrooms:
- 2
- Year Built:
- 1976
- Photos (50)
- Schedule / Email
- Send listing
- Mortgage calculator
- Print listing
Schedule a viewing:
- Property Type:
- Condo
- Dwelling Type:
- Townhouse
- Home Style:
- 2 Storey
- Total Floor Area:
- 995.67 sq. ft.
- Price Per SqFt:
- $235.92
- Total area above grade.:
- 996 sq. ft.
- Secondary Suite:
- No
- Taxes:
- Signup
- Lot Area:
- 2,151.81 sq. ft.
- Grade Level Entry:
- No
- Levels:
- 3
- Exposure / Faces:
- North
- Year built:
- 1976 (Age: 50)
- Bedrooms:
- 3 (Above Grd: 3)
- Bathrooms:
- 2.0 (Full:1/Half:1)
- Total Rooms Above Grade:
- 6
- Plan:
- 7621540
- Building Type:
- Townhouse
- Complex / Subdivision:
- Londaco Heights
- Construction:
- Wood, Vinyl
- Foundation:
- Concrete Perimeter
- Basement:
- Full, Finished
- Basement Development:
- Fully Finished
- Roof:
- Asphalt Shingles
- Floor Finish:
- Carpet, Ceramic Tile, Vinyl Plank
- Heating:
- Forced Air-1, Natural Gas
- Parking:
- Stall
- Parking Plan Type:
- Assigned
- Garage:
- No
- Ensuite:
- No
- Parking-Extra, Parking-Visitor
- Northwest
- Casselman
- Back Lane, Corner Lot, Fenced, Flat Site, Landscaped, Playground Nearby, Public Transportation, Schools, Shopping Nearby
- Parking-Extra, Parking-Visitor
- Back Lane, Corner Lot, Fenced, Flat Site, Landscaped, Playground Nearby, Public Transportation, Schools, Shopping Nearby
- Dishwasher-Built-In, Dryer, Hood Fan, Refrigerator, Stove-Electric, Washer
- Pets Subject to Board App
- Private
- Floor
- Type
- Size
- Other
- Main
- Living Room
- 17'4" × 11'7"
- -
- Main
- Dining Room
- 9'2" × 7'10"
- -
- Main
- Kitchen
- 8'1" × 7'10"
- -
- Basement
- Family Room
- 25'4" × 16'4¾"
- -
- Upper Level(s)
- Master Bedroom
- 13'11" × 10'
- -
- Upper Level(s)
- Bedroom 2
- 11'11" × 7'7"
- -
- Upper Level(s)
- Bedroom 3
- 10'8" × 8'
- -
- Basement
- Storage Room
- 12'6" × 7'5"
- -
- Floor
- Ensuite
- Pieces
- Other
- Main
- No
- 2
- Upper Level(s)
- No
- 4
- Condo Fee:
- 333.0
- Condo Fee Includes:
- Exterior Maintenance, Insur. for Common Areas, Landscape/Snow Removal, Parking, Professional Management, Reserve Fund Contribution, Utilities Common Areas, Land/Snow Removal Common
- Condo Fee Pay. Schedule:
- Monthly
- Association Fee Frequency:
- Signup
- Association Fee Amount:
- Signup
- Seller Rights Reserved:
- No
- Property Management Phone:
- 780-760-6197
- Property Management Company:
- CS Management Inc
- Zone:
- Zone 02
- Zoning:
- Zone 02
- Title to Land:
- Fee Simple
- Road Access:
- Paved
- LINC Number:
- 0014606743
- Days On Website:
- 73 day(s)
-
 Two-story townhome with light gray siding, white trim, and a fenced private yard
 -
Two-story residential structure featuring light gray siding and white trim
-
Two-story residential building with light gray horizontal siding and white trim
-
Light gray horizontal siding exterior with white trim windows and a white paneled entry door featuring an arched window detail
-
Two-story exterior with light gray siding, white front door featuring an arched window, and concrete entry steps
-
Fenced yard space featuring a mature privacy fence, concrete patio, and garden bed with established greenery
-
Gray siding exterior with white trim windows and a white entry door
-
Bright entryway featuring a white paneled door with an arched transom window, wood-finish flooring, and a mirrored sliding closet door
-
Entryway featuring a white paneled door with an arched transom window, mirrored sliding closet doors, and wood-finish flooring
-
Open-concept room featuring light wood-finish flooring, white walls, and a large window with white trim
-
Spacious interior featuring a contemporary accent wall with vertical wood paneling, light wood-finish flooring, and a large window providing natural light
-
Accent wall featuring vertical wood slat detailing
-
Open concept living area featuring a modern wood slat accent wall
-
Open concept living area featuring light wood-finish flooring, white painted walls, a white staircase with balusters, and a textured accent wall
-
Room with light wood-finish flooring, white walls, and a modern circular chandelier
-
Light-filled interior space featuring a contemporary chandelier, a white-framed window, and wood-finish flooring
-
Room featuring a contemporary circular chandelier, a window with exterior tree scenery, wood-finish flooring, white walls, and white baseboards
-
Kitchen featuring wood-finish flooring, two-tone cabinetry, a geometric tile backsplash, stainless steel appliances, and a modern ceiling light fixture
-
Contemporary kitchen featuring two-tone cabinetry, stainless steel appliances, a geometric tile backsplash, and wood-finish flooring
-
Contemporary kitchen featuring light wood-finish lower cabinetry and white upper cabinetry with black hardware
-
Modern kitchen featuring stainless steel appliances, geometric pattern tile backsplash, light wood-finish flooring, white cabinetry with black hardware, and a separate dining area with a contemporary chandelier
-
Modern kitchen featuring white cabinetry, light countertops, stainless steel appliances, a geometric tile backsplash, and wood-finish flooring
-
Bathroom vanity featuring a light-toned countertop, undermount sink, and matte black faucet
-
Staircase with white balusters and carpeted treads, complemented by light wood-finish flooring and a contemporary slat accent wall
-
Light gray wall-to-wall carpeting complements the white walls and trim
-
Neutral white walls and light gray carpeting create a versatile interior
-
Bedroom featuring light gray carpet flooring, white walls, a flush-mount ceiling light fixture, a closet with bi-fold doors, and a solid interior door with black hardware
-
Room featuring light gray carpeting, white painted walls, white trim, a white window frame with operable sashes, and a flush-mount ceiling light fixture
-
Room featuring light gray carpeting, crisp white walls, white baseboards, and a white-framed window
-
Bedroom featuring light gray carpeting, crisp white walls, a built-in closet with double hanging rods, and a white interior door with black hardware
-
Neutral wall color with white trim, a double-hung window, and light gray carpet
-
Room with neutral gray carpet, white walls, and a white-framed window
-
Bathroom featuring a shower-tub combination with white patterned tile surround, a white toilet, and a vanity with wood-finish cabinetry, light-toned countertop, and a rectangular undermount sink with a matte black faucet
-
Bathroom featuring a contemporary wood-finish vanity with a light-toned countertop, an undermount sink, and a matte black faucet
-
Spacious room featuring light gray carpet, white walls, recessed ceiling lighting, and white baseboards
-
Open concept room featuring recessed lighting, light-toned carpeting, and crisp white walls
-
Spacious room featuring new light-toned carpeting, recessed ceiling lighting, crisp white walls, and contemporary white baseboards
-
Spacious room featuring light-toned carpeting, recessed ceiling lighting, a white painted door with black hardware, and an exposed structural beam
-
Spacious room featuring light gray carpeting, crisp white walls, recessed ceiling lighting, and a white door with black hardware
-
Contemporary townhouse exterior featuring light grey siding and a dark roof
-
Paved pathway bordered by mature evergreen trees and a manicured lawn
-
Paved pathway bordered by verdant lawns and mature trees
-
Expansive green space featuring two fenced sports courts and a large grassy field
-
Expansive green space featuring multiple sports fields and a fenced track facility
-
Expansive green space featuring large athletic fields, mature evergreen trees, and a distant cityscape on the horizon
-
Expansive green space featuring multiple soccer goals and mature evergreen trees
-
Expansive aerial perspective showcasing a neighborhood with mature trees
-
Expansive green space featuring athletic fields and mature trees
-
Expansive green space featuring large grass areas, mature trees, a paved parking lot, and a community building with a flat roof
-
Expansive institutional building featuring a flat roof and brick facade
- Listings on market:
- 74
- Avg list price:
- $194,900
- Min list price:
- $75,000
- Max list price:
- $379,000
- Avg days in system:
- 45
- Min days in system:
- 1
- Max days in system:
- 194
- Avg price per sq.ft.:
- $185.16

- NORM CHOLAK
- RE/MAX River City
- 1 (780) 991-1313
- norm@normcholak.com
Ready to Buy in Casselman Edmonton? – CLICK HERE!!!
Ready to Sell in Casselman Edmonton? – CLICK HERE!!!
CASSELMAN EDMONTON HOMES FOR SALE
For further information on any of these Casselman Edmonton Homes for Sale, call Norm Cholak at 780-991-1313 or email norm@normcholak.com. Norm is an expert and experienced Realtor in the Casselman area of Edmonton and can help you buy or sell your Casselman Edmonton Home today!
CASSELMAN EDMONTON REAL ESTATE
Casselman is a residential neighbourhood located in north east Edmonton, Alberta, Canada.
While one in ten (10.7%) of residences in Casselman were built before 1971, according the to 2001 federal most residential development in the neighbourhood were built during the 1970s. It was between 1971 and 1980 that three out of every five (57.9%) of all residences were constructed. Another one in four (23.2%) were built between 1981 and 1990. The remaining residences were built after 1990.
According to the 2005 municipal where to purchase tramadol census, the most common type of residence in Casselman is the row house. Row houses account for one out of every two (48%) of all residences in the neighbourhood. One in four (26%) are single-family dwellings and another one in four (25%) are rented apartments and apartment style condominiums. One percent of residences are duplexes. Approximately two out of every three (66%) of all residences are owner-occupied while one in three (34%) are rented.
The population of the Casselman is relatively mobile. According to the 2005 municipal census, one in five residents (19.5%) had moved within the previous twelve months. Another one in five (21%) had moved within the previous one to three years. Just under half (46.5%) had lived at the same address for at least five years.
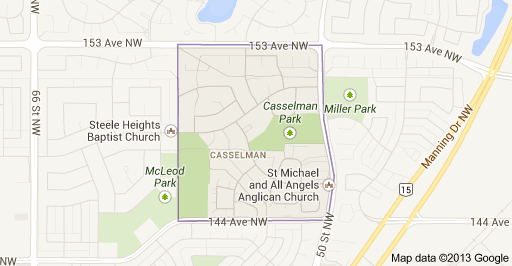
The neighbourhood is bounded on the east by 50 Street, on the north by 153 Avenue, on the west by 58 Street, and on the south by 144 Avenue.
There are no schools in Casselman, with students attending school in the neighbourhood of McLeod immediately to the west.