Casselman Edmonton Homes for Sale by Norm Cholak of RE/MAX River City Real Estate Edmonton. For further information or to view any of these Casselman Edmonton homes please call Norm at 780-991-1313 or email Norm at norm@normcholak.com
18 14511 52 Street NW
Edmonton
T5A 4M6
$239,000
Condo
beds: 3
baths: 2.0
1,172 sq. ft.
built: 1981
- Status:
- Active
- Prop. Type:
- Condo
- MLS® Num:
- E4505060
- Bedrooms:
- 3
- Bathrooms:
- 2
- Year Built:
- 1981
- Photos (32)
- Schedule / Email
- Send listing
- Mortgage calculator
- Print listing
Schedule a viewing:
- Property Type:
- Condo
- Dwelling Type:
- Townhouse
- Home Style:
- 2 Storey
- Total Floor Area:
- 1,172.09 sq. ft.
- Price Per SqFt:
- $203.91
- Total area above grade.:
- 1,172 sq. ft.
- Secondary Suite:
- No
- Taxes:
- Signup
- Lot Area:
- 2,595.29 sq. ft.
- Grade Level Entry:
- Yes
- Levels:
- 3
- Exposure / Faces:
- South
- Year built:
- 1981 (Age: 45)
- Bedrooms:
- 3 (Above Grd: 3)
- Bathrooms:
- 2.0 (Full:1/Half:1)
- Total Rooms Above Grade:
- 6
- Plan:
- 8220184
- Building Type:
- Townhouse
- Complex / Subdivision:
- Steele Ridge
- Construction:
- Wood, Stucco, Vinyl
- Foundation:
- Concrete Perimeter
- Basement:
- Full, Finished
- Basement Development:
- Fully Finished
- Roof:
- Asphalt Shingles
- Floor Finish:
- Carpet, Vinyl Plank
- Heating:
- Forced Air-1, Natural Gas
- Parking:
- 2 Outdoor Stalls
- Parking Plan Type:
- Assigned
- Parking Stall #:
- 119
- Garage:
- No
- Ensuite:
- No
- Hot Water Natural Gas, No Smoking Home, Vinyl Windows
- Northwest
- Casselman
- Backs Onto Park/Trees, Fenced, Flat Site, Landscaped, Public Transportation, Schools, Shopping Nearby
- Hot Water Natural Gas, No Smoking Home, Vinyl Windows
- Backs Onto Park/Trees, Fenced, Flat Site, Landscaped, Public Transportation, Schools, Shopping Nearby
- Dishwasher-Built-In, Dryer, Hood Fan, Refrigerator, Stove-Electric, Washer
- Pets Subject to Board App
- Private
- Floor
- Type
- Size
- Other
- Main
- Living Room
- 13'7" × 10'6"
- -
- Main
- Dining Room
- 8'5" × 6'8"
- -
- Main
- Kitchen
- 11'4" × 10'2"
- -
- Lower
- Family Room
- 19'4" × 16'10¾"
- -
- Upper Level(s)
- Master Bedroom
- 13'11" × 13'4"
- -
- Upper Level(s)
- Bedroom 2
- 12' × 7'11"
- -
- Upper Level(s)
- Bedroom 3
- 8'5" × 7'10"
- -
- Lower Level(s)
- Laundry Room
- 17'4" × 9'7"
- -
- Floor
- Ensuite
- Pieces
- Other
- Main
- No
- 2
- Upper Level(s)
- No
- 4
- Condo Fee:
- 430.72
- Condo Fee Includes:
- Exterior Maintenance, Landscape/Snow Removal, Professional Management, Reserve Fund Contribution
- Condo Fee Pay. Schedule:
- Monthly
- Association Fee Frequency:
- Signup
- Association Fee Amount:
- Signup
- Seller Rights Reserved:
- No
- Property Management Phone:
- 780-266-2778
- Property Management Company:
- bridgegate Property Managment
- Zone:
- Zone 02
- Zoning:
- Zone 02
- Title to Land:
- Fee Simple
- Road Access:
- Paved
- LINC Number:
- 0011814266
- Days On Website:
- 29 day(s)
-
 Covered porch entrance featuring a white door and adjacent windows
 -
Two-story exterior with horizontal siding and stucco finish
-
White paneled entry door with transom window
-
Recessed lighting, light wood-finish flooring, white walls, large windows, and decorative wall paneling
-
Recessed lighting throughout, wood-finish flooring, staircase with carpeted treads, dining area with chandelier, and decorative wall paneling
-
Recessed ceiling lighting, light wood-finish flooring, white trim, white paneled entry door, and multi-pane window
-
Light wood-finish flooring throughout, modern linear chandelier with exposed bulbs, and decorative wall paneling
-
Recessed lighting throughout, wood-finish flooring, white paneled entry door, black interior door, and a modern chandelier
-
Modern kitchen featuring white and wood-finish cabinetry, stainless steel appliances, a tile backsplash, and light wood-finish flooring
-
Modern kitchen featuring stainless steel appliances, light wood-finish flooring, white cabinetry with black hardware, and a single basin sink with a black faucet
-
Modern kitchen featuring white cabinetry, light wood-finish accents, stainless steel appliances, and wood-finish flooring
-
White cabinetry with wood-finish accents, stainless steel dishwasher, hexagonal tile backsplash, and light wood-finish flooring
-
Recessed shelving, durable wood-finish flooring, and a paneled entry door
-
White vanity cabinet with integrated sink, bronze-finish faucet, and round black-framed mirror
-
Spacious room with plush carpeting, recessed lighting, white walls, and a built-in shelving unit
-
Expansive carpeted area featuring recessed lighting, a built-in shelving unit, and a white paneled door
-
Recessed lighting, white walls, and neutral carpeting
-
White interior walls with white trim
-
Bathroom featuring a white vanity with black hardware, hexagon tile shower surround, and a white bathtub
-
White walls, neutral carpeting, and a single window with white trim
-
Carpeted flooring, white walls, white trim, recessed lighting, and white interior doors with black hardware
-
Recessed ceiling lighting, white interior walls, and neutral-toned carpeting
-
White vanity with an integrated rectangular sink, matte black faucet, and a round beaded mirror
-
Neutral wall paint, plush carpet flooring, recessed ceiling lighting, and a white-framed window
-
Neutral wall paint, carpeted flooring, and a flush-mount ceiling light
-
Recessed ceiling light, white trim, textured ceiling, light-toned walls, and carpet flooring
-
Open doorway, neutral carpeting, recessed closet shelving, flush mount ceiling fixture, and modern door hardware
-
Private backyard with wood fencing, concrete paver patio, and mature trees
-
Private outdoor patio with concrete pavers, wood fencing, and direct exterior access
-
Additional content
-
Rear exterior featuring horizontal siding and a private fenced yard with concrete pavers
-
Front entry with concrete steps and a covered porch
- Listings on market:
- 74
- Avg list price:
- $194,900
- Min list price:
- $75,000
- Max list price:
- $379,000
- Avg days in system:
- 45
- Min days in system:
- 1
- Max days in system:
- 194
- Avg price per sq.ft.:
- $185.16

- NORM CHOLAK
- RE/MAX River City
- 1 (780) 991-1313
- norm@normcholak.com
Ready to Buy in Casselman Edmonton? – CLICK HERE!!!
Ready to Sell in Casselman Edmonton? – CLICK HERE!!!
CASSELMAN EDMONTON HOMES FOR SALE
For further information on any of these Casselman Edmonton Homes for Sale, call Norm Cholak at 780-991-1313 or email norm@normcholak.com. Norm is an expert and experienced Realtor in the Casselman area of Edmonton and can help you buy or sell your Casselman Edmonton Home today!
CASSELMAN EDMONTON REAL ESTATE
Casselman is a residential neighbourhood located in north east Edmonton, Alberta, Canada.
While one in ten (10.7%) of residences in Casselman were built before 1971, according the to 2001 federal most residential development in the neighbourhood were built during the 1970s. It was between 1971 and 1980 that three out of every five (57.9%) of all residences were constructed. Another one in four (23.2%) were built between 1981 and 1990. The remaining residences were built after 1990.
According to the 2005 municipal where to purchase tramadol census, the most common type of residence in Casselman is the row house. Row houses account for one out of every two (48%) of all residences in the neighbourhood. One in four (26%) are single-family dwellings and another one in four (25%) are rented apartments and apartment style condominiums. One percent of residences are duplexes. Approximately two out of every three (66%) of all residences are owner-occupied while one in three (34%) are rented.
The population of the Casselman is relatively mobile. According to the 2005 municipal census, one in five residents (19.5%) had moved within the previous twelve months. Another one in five (21%) had moved within the previous one to three years. Just under half (46.5%) had lived at the same address for at least five years.
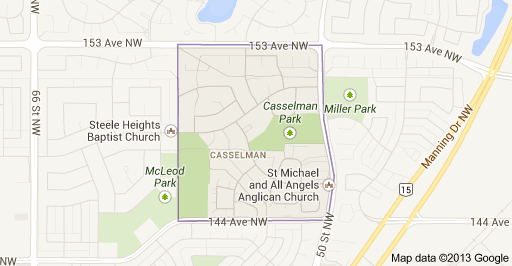
The neighbourhood is bounded on the east by 50 Street, on the north by 153 Avenue, on the west by 58 Street, and on the south by 144 Avenue.
There are no schools in Casselman, with students attending school in the neighbourhood of McLeod immediately to the west.