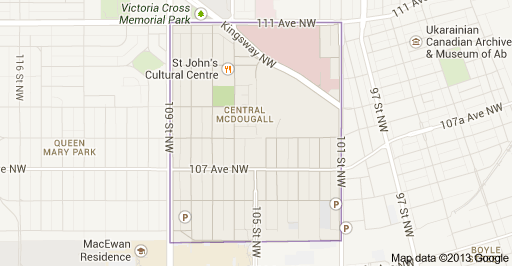
Central McDougall Edmonton Homes for Sale by Norm Cholak of RE/MAX River City Real Estate Edmonton. For further information or to view any of these Central McDougall Edmonton homes please call Norm at 780-991-1313 or email Norm at norm@normcholak.com
205 10604 110 Avenue NW
Edmonton
T5H 4C7
$109,900
Condo
beds: 1
baths: 1.0
689 sq. ft.
built: 1978
- Status:
- Active
- Prop. Type:
- Condo
- MLS® Num:
- E4489847
- Bedrooms:
- 1
- Bathrooms:
- 1
- Year Built:
- 1978
- Photos (19)
- Schedule / Email
- Send listing
- Mortgage calculator
- Print listing
Schedule a viewing:
- Property Type:
- Condo
- Dwelling Type:
- Apartment
- Home Style:
- Single Level Apartment
- Total Floor Area:
- 689.43 sq. ft.
- Price Per SqFt:
- $159.41
- Total area above grade.:
- 689 sq. ft.
- Taxes:
- Signup
- Elevator:
- No
- Stories Total:
- 3
- Levels:
- 1
- Floor Location:
- Other
- Floor Number:
- 2
- Balcony/Terrace:
- Yes
- Unit Exposure:
- West
- Exposure / Faces:
- South
- Year built:
- 1978 (Age: 48)
- Bedrooms:
- 1 (Above Grd: 1)
- Bathrooms:
- 1.0 (Full:1/Half:0)
- Total Rooms Above Grade:
- 4
- Plan:
- 812959
- Building Type:
- Lowrise Apartment
- Complex / Subdivision:
- Parkview Manor_EDMO
- Construction:
- Wood, Vinyl
- Foundation:
- Concrete Perimeter
- Basement:
- None, No Basement
- Basement Development:
- No Basement
- Roof:
- Asphalt Shingles
- Floor Finish:
- Vinyl Plank
- Heating:
- Forced Air-1, Natural Gas
- Parking:
- Stall
- Parking Plan Type:
- Assigned
- Garage:
- No
- Ensuite:
- No
- Detectors Smoke, Storage-In-Suite
- Northwest
- Central Mcdougall
- Landscaped, Park/Reserve, Playground Nearby, Public Transportation, Schools, Shopping Nearby
- Detectors Smoke, Storage-In-Suite
- Landscaped, Park/Reserve, Playground Nearby, Public Transportation, Schools, Shopping Nearby
- r
- Dishwasher-Built-In, Refrigerator, Stove-Electric
- Phone Listing Broker
- Private
- Floor
- Type
- Size
- Other
- Main
- Living Room
- 15'6" × 11'7"
- -
- Main
- Dining Room
- 7'11" × 7'7"
- -
- Main
- Kitchen
- 7'10" × 7'6"
- -
- Main
- Master Bedroom
- 16' × 10'5"
- -
- Floor
- Ensuite
- Pieces
- Other
- Main
- No
- 4
- Condo Fee:
- 342.58
- Condo Fee Includes:
- Exterior Maintenance, Insur. for Common Areas, Landscape/Snow Removal, Parking, Professional Management
- Condo Fee Pay. Schedule:
- Monthly
- Association Fee Frequency:
- Signup
- Association Fee Amount:
- Signup
- Seller Rights Reserved:
- No
- Property Management Phone:
- 780-461-1177
- Property Management Company:
- Inland Property Management LTD
- Zone:
- Zone 08
- Zoning:
- Zone 08
- Title to Land:
- Fee Simple
- Road Access:
- Paved
- LINC Number:
- 0011651262
- Days On Website:
- 113 day(s)
-
 Photo 1 of 19
 -
Building entrance featuring a navy awning, brick facade, and light-colored siding
-
Galley kitchen featuring wood-finish flooring, two walls of cabinetry, an integrated sink, and an electric range
-
Galley kitchen featuring wood-finish flooring, white appliances, and light-colored countertops
-
Galley kitchen featuring wood-finish flooring, grey cabinetry with brushed nickel hardware, and light-toned countertops
-
Kitchen featuring grey cabinetry, stainless steel sink, beige countertop, and tile backsplash
-
Compact kitchen area featuring a white electric range, light-toned countertops, and sage green upper and lower cabinetry with brushed nickel pulls
-
Kitchen featuring gray cabinetry with varied hardware, a light-toned countertop, and a double basin stainless steel sink
-
Open-concept living area featuring wood-finish flooring, a dining space with a window, and a ceiling fan with light fixture
-
Living area featuring wood-finish flooring, a full-wall built-in media center, and expansive glass doors opening to the outdoors
-
Living area featuring wood-finish flooring, a brick-surround fireplace with a wood mantle, and a built-in entertainment center with open shelving and cabinet storage
-
Living area featuring a brick-clad fireplace with a wood mantle, wood-finish flooring, and white built-in cabinetry
-
Hallway featuring light wood-finish flooring, white baseboards, and a white interior door
-
Entryway featuring light wood-finish flooring, a flush-mount ceiling fixture, and a solid core door with dark trim
-
Light wood-finish flooring complements the neutral wall tones
-
Room featuring wood-finish flooring, neutral wall tones, and white trim
-
Bathroom featuring a vanity with integrated sink and chrome faucet, under-sink cabinetry, open shelving, and a toilet
-
Bathtub with brushed nickel fixtures and light-toned tile surround
-
Balcony with glass railing, white vertical siding, and a textured ceiling
- Listings on market:
- 71
- Avg list price:
- $173,900
- Min list price:
- $84,900
- Max list price:
- $387,900
- Avg days in system:
- 56
- Min days in system:
- 4
- Max days in system:
- 467
- Avg price per sq.ft.:
- $205.62

- NORM CHOLAK
- RE/MAX River City
- 1 (780) 991-1313
- norm@normcholak.com
Ready to Buy in Central McDougall Edmonton? – CLICK HERE!!!
Ready to Sell in Central McDougall Edmonton? – CLICK HERE!!!
CENTRAL MCDOUGALL EDMONTON HOMES FOR SALE
For further information on any of these Central McDougall Edmonton Homes for Sale, call Norm Cholak at 780-991-1313 or email norm@normcholak.com. Norm is an expert and experienced Realtor in the Central McDougall area of Edmonton and can help you buy or sell your Central McDougall Edmonton Home today!
CENTRAL MCDOUGALL EDMONTON REAL ESTATE
Central McDougall is a largely residential neighbourhood in the City of Edmonton, Alberta, Canada located immediately north of the downtown core.
Located within the neighbourhood are the Royal Alexandra Hospital, the Prince of Wales Armory, the Victoria School of Performing and Visual Arts, and the administrative offices of the Edmonton Public School System. Kingsway Mall is located immediately to the north of Central McDougall in the neighbourhood of Spruce Avenue, as is the Glenrose Rehabilitation Hospital and the Norwood Extended Care Centre North.
The neighbourhood is bounded on the north by 111 Avenue, on the south by 105 Avenue, on the east by 101 Street and on the west by 109 Street. Kingsway Avenue runs through Central McDougall.