

Warning: Attempt to read property "post_type" on null in /home4/normchol/public_html/wp-includes/comment.php on line 3561
106 10838 108 Street NW in Edmonton: Zone 08 Condo for sale : MLS®# E4498248
Warning: Attempt to read property "post_type" on null in /home4/normchol/public_html/wp-includes/comment.php on line 3561
Listing Notifications

106 10838 108 Street NW in Edmonton: Zone 08 Condo for sale : MLS®# E4498248

Central McDougall Edmonton Homes for Sale by Norm Cholak of RE/MAX River City Real Estate Edmonton. For further information or to view any of these Central McDougall Edmonton homes please call Norm at 780-991-1313 or email Norm at norm@normcholak.com


Forgot password Extend Verify Contact

106 10838 108 Street NW
Zone 08 Edmonton T5H 3A6

$115,000
Condo beds: 1 baths: 1.0 737 sq. ft. built: 1980

Main Photo: 106 10838 108 Street NW in Edmonton: Zone 08 Condo for sale : MLS®# E4498248
Photo 1: 106 10838 108 Street NW in Edmonton: Zone 08 Condo for sale : MLS®# E4498248
Photo 2: 106 10838 108 Street NW in Edmonton: Zone 08 Condo for sale : MLS®# E4498248
Photo 3: 106 10838 108 Street NW in Edmonton: Zone 08 Condo for sale : MLS®# E4498248
Photo 4: 106 10838 108 Street NW in Edmonton: Zone 08 Condo for sale : MLS®# E4498248
Photo 5: 106 10838 108 Street NW in Edmonton: Zone 08 Condo for sale : MLS®# E4498248
Photo 6: 106 10838 108 Street NW in Edmonton: Zone 08 Condo for sale : MLS®# E4498248
Photo 7: 106 10838 108 Street NW in Edmonton: Zone 08 Condo for sale : MLS®# E4498248
Photo 8: 106 10838 108 Street NW in Edmonton: Zone 08 Condo for sale : MLS®# E4498248
Photo 9: 106 10838 108 Street NW in Edmonton: Zone 08 Condo for sale : MLS®# E4498248
Photo 10: 106 10838 108 Street NW in Edmonton: Zone 08 Condo for sale : MLS®# E4498248
Photo 11: 106 10838 108 Street NW in Edmonton: Zone 08 Condo for sale : MLS®# E4498248
Photo 12: 106 10838 108 Street NW in Edmonton: Zone 08 Condo for sale : MLS®# E4498248
Photo 13: 106 10838 108 Street NW in Edmonton: Zone 08 Condo for sale : MLS®# E4498248
Photo 14: 106 10838 108 Street NW in Edmonton: Zone 08 Condo for sale : MLS®# E4498248
Photo 15: 106 10838 108 Street NW in Edmonton: Zone 08 Condo for sale : MLS®# E4498248
Photo 16: 106 10838 108 Street NW in Edmonton: Zone 08 Condo for sale : MLS®# E4498248
Photo 17: 106 10838 108 Street NW in Edmonton: Zone 08 Condo for sale : MLS®# E4498248
Photo 18: 106 10838 108 Street NW in Edmonton: Zone 08 Condo for sale : MLS®# E4498248
Photo 19: 106 10838 108 Street NW in Edmonton: Zone 08 Condo for sale : MLS®# E4498248
Photo 20: 106 10838 108 Street NW in Edmonton: Zone 08 Condo for sale : MLS®# E4498248
Photo 21: 106 10838 108 Street NW in Edmonton: Zone 08 Condo for sale : MLS®# E4498248
Photo 22: 106 10838 108 Street NW in Edmonton: Zone 08 Condo for sale : MLS®# E4498248
Status:
Active
Prop. Type:
Condo
MLS® Num:
E4498248
Bedrooms:
1
Bathrooms:
1
Year Built:
1980
* Sold date and price are as reported on the RAE’s MLS® system
Discover exceptional value in this beautifully updated main-floor condo, perfectly located just minutes from downtown. Whether you’re an investor, first-time buyer, or downsizer, this move-in-ready home offers stylish, affordable living—and all furnishings and appliances are included! The kitchen showcases refreshed cabinetry & countertops, plus ample workspace, flowing seamlessly into the dining area and bright, open living room. Relax & enjoy a cozy fire in your wood burning fireplace or step outside to the west-facing balcony, perfect for enjoying afternoon sun. The spacious primary bedroom features a walk-in closet, while the versatile den is ideal as a home office, guest room, or flex space. A full 4-piece bathroom and convenient in-suite laundry complete the functional layout. Fresh contemporary paint, updated lighting, a quiet, well-maintained building with an elevator, patio, and energized parking add to the appeal. Close to shopping, schools, LRT, restaurants, cafés, and countless amenities.
Property Type:
Condo
Dwelling Type:
Apartment
Home Style:
Single Level Apartment
Total Floor Area:
737.12 sq. ft.
Price Per SqFt:
$156.01
Total area above grade.:
737 sq. ft.
Taxes:
Lot Area:
914.39 sq. ft.
Elevator:
Yes
Grade Level Entry:
Yes
Stories Total:
3
Levels:
3
Floor Location:
Other
Floor Number:
1
Balcony/Terrace:
Yes
Unit Factor:
244
Unit Exposure:
West
Exposure / Faces:
West
Year built:
1980 (Age: 46)
Bedrooms:
1 (Above Grd: 1)
Bathrooms:
1.0 (Full:1/Half:0)
Total Rooms Above Grade:
4
Plan:
8021143
Building Type:
Lowrise Apartment
Complex / Subdivision:
Tiffany Green
Construction:
Wood, Vinyl
Foundation:
Concrete Perimeter
Basement:
None, No Basement
Basement Development:
No Basement
Roof:
Asphalt Shingles
Floor Finish:
Ceramic Tile, Laminate Flooring
Heating:
Baseboard, Hot Water, Natural Gas
Fireplace:
Yes
Fireplace Fuel:
Wood
Fireplace Type:
Tile Surround
Parking:
Stall
Parking Plan Type:
Assigned
Parking Stall #:
106
Parking Unit:
106
Garage:
No
Ensuite:
No
On Street Parking, Closet Organizers, No Animal Home, No Smoking Home, Parking-Plug-Ins, Patio
Northwest
Central Mcdougall
Back Lane, Corner Lot, Fenced, Landscaped, Paved Lane, Playground Nearby, Public Transportation, Schools, Shopping Nearby
On Street Parking, Closet Organizers, No Animal Home, No Smoking Home, Parking-Plug-Ins, Patio
Back Lane, Corner Lot, Fenced, Landscaped, Paved Lane, Playground Nearby, Public Transportation, Schools, Shopping Nearby
Dishwasher-Built-In, Dryer, Hood Fan, Refrigerator, Stove-Electric, Washer, Window Coverings, TV Wall Mount
None Known
Private
Floor
Type
Size
Other
Main
Living Room
Measurements not available
-
Main
Dining Room
Measurements not available
-
Main
Kitchen
Measurements not available
-
Floor
Ensuite
Pieces
Other
Main
No
4
Condo Fee:
441.15
Condo Fee Includes:
Exterior Maintenance, Heat, Insur. for Common Areas, Janitorial Common Areas, Landscape/Snow Removal, Parking, Reserve Fund Contribution, Utilities Common Areas, Water/Sewer, Self Managed
Condo Fee Pay. Schedule:
Monthly
Association Fee Frequency:
Association Fee Amount:
Seller Rights Reserved:
No
Property Management Phone:
780-424-7060
Property Management Company:
Larlyn Property Management Ltd
Elem. School:
John A. McDougall
Middle School:
Spruce Ave./ St. Catherine
High School:
Victoria/ St. Joseph
Zone:
Zone 08
Zoning:
Zone 08
Title to Land:
Fee Simple
Road Access:
Paved
LINC Number:
0012344248
Days On Website:
39 day(s)
  • Photo 1: 106 10838 108 Street NW in Edmonton: Zone 08 Condo for sale : MLS®# E4498248
    Photo 1 of 22
  • Photo 2: 106 10838 108 Street NW in Edmonton: Zone 08 Condo for sale : MLS®# E4498248
    Photo 2 of 22
  • Photo 3: 106 10838 108 Street NW in Edmonton: Zone 08 Condo for sale : MLS®# E4498248
    Photo 3 of 22
  • Photo 4: 106 10838 108 Street NW in Edmonton: Zone 08 Condo for sale : MLS®# E4498248
    Photo 4 of 22
  • Photo 5: 106 10838 108 Street NW in Edmonton: Zone 08 Condo for sale : MLS®# E4498248
    Photo 5 of 22
  • Photo 6: 106 10838 108 Street NW in Edmonton: Zone 08 Condo for sale : MLS®# E4498248
    Photo 6 of 22
  • Photo 7: 106 10838 108 Street NW in Edmonton: Zone 08 Condo for sale : MLS®# E4498248
    Photo 7 of 22
  • Photo 8: 106 10838 108 Street NW in Edmonton: Zone 08 Condo for sale : MLS®# E4498248
    Photo 8 of 22
  • Photo 9: 106 10838 108 Street NW in Edmonton: Zone 08 Condo for sale : MLS®# E4498248
    Photo 9 of 22
  • Photo 10: 106 10838 108 Street NW in Edmonton: Zone 08 Condo for sale : MLS®# E4498248
    Photo 10 of 22
  • Photo 11: 106 10838 108 Street NW in Edmonton: Zone 08 Condo for sale : MLS®# E4498248
    Photo 11 of 22
  • Photo 12: 106 10838 108 Street NW in Edmonton: Zone 08 Condo for sale : MLS®# E4498248
    Photo 12 of 22
  • Photo 13: 106 10838 108 Street NW in Edmonton: Zone 08 Condo for sale : MLS®# E4498248
    Photo 13 of 22
  • Photo 14: 106 10838 108 Street NW in Edmonton: Zone 08 Condo for sale : MLS®# E4498248
    Photo 14 of 22
  • Photo 15: 106 10838 108 Street NW in Edmonton: Zone 08 Condo for sale : MLS®# E4498248
    Photo 15 of 22
  • Photo 16: 106 10838 108 Street NW in Edmonton: Zone 08 Condo for sale : MLS®# E4498248
    Photo 16 of 22
  • Photo 17: 106 10838 108 Street NW in Edmonton: Zone 08 Condo for sale : MLS®# E4498248
    Photo 17 of 22
  • Photo 18: 106 10838 108 Street NW in Edmonton: Zone 08 Condo for sale : MLS®# E4498248
    Photo 18 of 22
  • Photo 19: 106 10838 108 Street NW in Edmonton: Zone 08 Condo for sale : MLS®# E4498248
    Photo 19 of 22
  • Photo 20: 106 10838 108 Street NW in Edmonton: Zone 08 Condo for sale : MLS®# E4498248
    Photo 20 of 22
  • Photo 21: 106 10838 108 Street NW in Edmonton: Zone 08 Condo for sale : MLS®# E4498248
    Photo 21 of 22
  • Photo 22: 106 10838 108 Street NW in Edmonton: Zone 08 Condo for sale : MLS®# E4498248
    Photo 22 of 22
Courtesy of Kenton T King of MaxWell Progressive
Data was last updated August 18, 2026 at 05:15 AM (UTC)
Area Statistics
Listings on market:
84
Avg list price:
$174,900
Min list price:
$79,900
Max list price:
$406,800
Avg days in system:
53
Min days in system:
2
Max days in system:
439
Avg price per sq.ft.:
$213.84
These statistics are generated based on the current listing's property type and located in Zone 08. Average values are derived using median calculations. This data is not produced by The Association's MLS® System.
NORM CHOLAK
powered by myRealPage.com


Ready to Buy in Central McDougall Edmonton? – CLICK HERE!!!


Ready to Sell in Central McDougall Edmonton? – CLICK HERE!!!


CENTRAL MCDOUGALL EDMONTON HOMES FOR SALE

For further information on any of these Central McDougall Edmonton Homes for Sale, call Norm Cholak at 780-991-1313 or email norm@normcholak.com. Norm is an expert and experienced Realtor in the Central McDougall area of Edmonton and can help you buy or sell your Central McDougall Edmonton Home today!


CENTRAL MCDOUGALL EDMONTON REAL ESTATE

Central McDougall is a largely residential neighbourhood in the City of Edmonton, Alberta, Canada located immediately north of the downtown core.

Located within the neighbourhood are the Royal Alexandra Hospital, the Prince of Wales Armory, the Victoria School of Performing and Visual Arts, and the administrative offices of the Edmonton Public School System. Kingsway Mall is located immediately to the north of Central McDougall in the neighbourhood of Spruce Avenue, as is the Glenrose Rehabilitation Hospital and the Norwood Extended Care Centre North.

The neighbourhood is bounded on the north by 111 Avenue, on the south by 105 Avenue, on the east by 101 Street and on the west by 109 Street. Kingsway Avenue runs through Central McDougall.
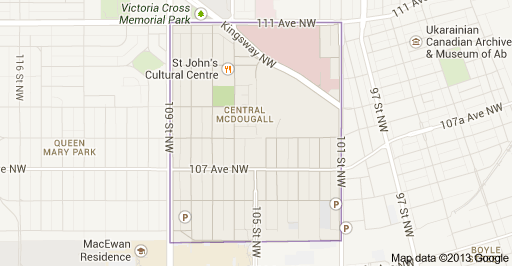

 

Central McDougall Edmonton Homes For Sale
