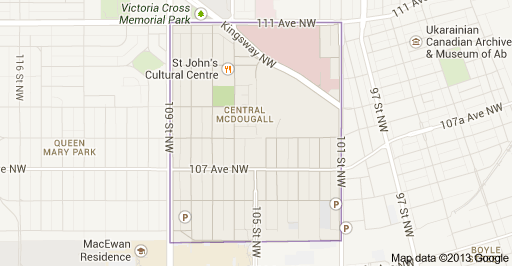
Central McDougall Edmonton Homes for Sale by Norm Cholak of RE/MAX River City Real Estate Edmonton. For further information or to view any of these Central McDougall Edmonton homes please call Norm at 780-991-1313 or email Norm at norm@normcholak.com
10714 103 Street NW
Edmonton
T5H 2V8
$265,000
Single Family
beds: 5
baths: 2.0
1,286 sq. ft.
built: 1921
- Status:
- Active
- Prop. Type:
- Single Family
- MLS® Num:
- E4501132
- Bedrooms:
- 5
- Bathrooms:
- 2
- Year Built:
- 1921
- Photos (41)
- Schedule / Email
- Send listing
- Mortgage calculator
- Print listing
Schedule a viewing:
- Property Type:
- Single Family
- Dwelling Type:
- Detached Single Family
- Home Style:
- 1 and Half Storey
- Total Floor Area:
- 1,286.3 sq. ft.
- Price Per SqFt:
- $206.02
- Total area above grade.:
- 1,286 sq. ft.
- Secondary Suite:
- No
- Taxes:
- Signup
- Grade Level Entry:
- Yes
- Levels:
- 3
- Exposure / Faces:
- East
- Year built:
- 1921 (Age: 105)
- Bedrooms:
- 5 (Above Grd: 3)
- Bathrooms:
- 2.0 (Full:2/Half:0)
- Total Rooms Above Grade:
- 6
- Plan:
- B4
- Building Type:
- Detached Single Family
- Construction:
- Wood, Vinyl
- Foundation:
- Concrete Perimeter
- Basement:
- Full, Finished
- Basement Development:
- Fully Finished
- Roof:
- Asphalt Shingles
- Floor Finish:
- Carpet, Vinyl Plank
- Heating:
- Forced Air-1, Natural Gas
- Parking:
- 2 Outdoor Stalls
- Garage:
- No
- Ensuite:
- No
- On Street Parking, No Animal Home, No Smoking Home
- Northwest
- Central Mcdougall
- Back Lane, Fenced, Low Maintenance Landscape, Public Swimming Pool, Public Transportation, Schools, Shopping Nearby
- On Street Parking, No Animal Home, No Smoking Home
- Back Lane, Fenced, Low Maintenance Landscape, Public Swimming Pool, Public Transportation, Schools, Shopping Nearby
- Dishwasher-Built-In, Dryer, Hood Fan, Storage Shed, Stove-Electric, Washer, Refrigerators-Two
- None Known
- Private
- Floor
- Type
- Size
- Other
- Main
- Living Room
- Measurements not available
- -
- Main
- Dining Room
- Measurements not available
- -
- Main
- Kitchen
- Measurements not available
- -
- Floor
- Ensuite
- Pieces
- Other
- Lower Level(s)
- No
- 3
- Main
- No
- 4
- Zone:
- Zone 08
- Zoning:
- Zone 08
- Title to Land:
- Fee Simple
- Legal Lot:
- 282
- Road Access:
- Paved
- LINC Number:
- 0015490873
- Days On Website:
- 71 day(s)
-
 Photo 1 of 41
 -
Front entry with a white paneled door featuring decorative glass
-
Entryway featuring a skylight, white paneled door, three windows, and light gray flooring
-
Bright living area featuring light-toned flooring and white walls
-
Open-concept room featuring light-toned flooring, white walls, and a ceiling fan with integrated lighting
-
Neutral wall paint, ceiling fan fixture, recessed lighting, and wall-mounted speakers
-
Room featuring wood-finish flooring and a white ceiling fan
-
Bright room featuring a vaulted ceiling, wood-finish flooring, a ceiling fan, and a wall-mounted television
-
Kitchen featuring light wood-finish cabinetry, a mosaic tile backsplash, stainless steel appliances, and a single window
-
Kitchen featuring light-toned cabinetry, stainless steel appliances, a mosaic tile backsplash, and a double basin sink with a gooseneck faucet
-
Kitchen area featuring light wood-finish upper cabinetry, a stainless steel dishwasher, a white refrigerator, a tile backsplash, and durable flooring
-
Bathroom vanity featuring a light wood-finish cabinet with silver hardware, a white countertop with grey veining, and a complementary white tile backsplash
-
Bathtub and shower combination featuring light-toned rectangular wall tiling, a white bathtub, and a window with blinds
-
Carpeted room featuring sloped ceilings, a single window, and two built-in storage closets with white panel doors
-
Carpeted room featuring a sloped ceiling, white walls, and a recessed ceiling light fixture
-
Room featuring sloped ceilings, a single window with white trim, and light-colored carpeting
-
Carpeted room with sloped ceilings and a white paneled door
-
Entryway featuring a white paneled door with silver-tone hardware, wood-finish flooring, and a single-pane window
-
Staircase with wood-finish treads and risers, complemented by a solid white wall and a panel door leading to an upper level
-
Laundry area featuring wood-finish flooring, washer and dryer appliances, and wall-mounted shelving
-
Laundry area featuring wood-finish flooring, a utility sink, and white walls
-
Kitchenette area featuring wood-finish cabinetry, dark countertops, and a white refrigerator
-
Kitchenette featuring wood cabinetry, a dark countertop, and a white refrigerator
-
Recessed window with white trim and obscured glass, light wood-finish flooring, white painted walls, and a ceiling-mounted light fixture
-
Spacious room with light-toned wood-finish flooring, white walls, and an egress window
-
Utility space featuring wood-finish flooring, light wood cabinetry, a dual basin stainless steel sink, and a high window
-
Kitchenette featuring wood-finish cabinetry, a double basin stainless steel sink, and dark countertops
-
Bright room featuring light-toned walls and wood-finish flooring
-
Room featuring light wood-finish flooring, a flush-mount ceiling light fixture, and a built-in wall heater
-
Three-piece bathroom featuring a ceramic tile shower enclosure with a clear glass door, a single vanity with wood-finish cabinetry, and a window
-
Rear exterior featuring tan horizontal siding, a gabled entry with wooden stairs, a shingled roof with multiple skylights, and a dormer window
-
Rear exterior featuring tan siding, an external staircase with wood railings, and a dormer window
-
Rear exterior with a pitched shingle roof, dormer window, and skylights
-
Rear exterior of the property featuring a wood staircase, two skylights, and a dormer window
-
Exterior featuring a front entry with wood steps and railings, beige horizontal siding, a dormer window, and a white entry door
-
Enclosed backyard featuring a wood fence, mature trees, a raised garden bed, and a shed structure
-
Manicured lawn area featuring a flowering shrub, wood panel fencing, and a small flower bed
-
Backyard space featuring a raised planter box, mature trees, and a concrete path
-
Expansive backyard featuring a partially-wrapped storage shed, a wood-finish raised garden bed, a metal fire pit, and mature trees
-
Expansive storage area featuring sloped ceilings, recessed lighting, and extensive built-in shelving
-
Exterior rear elevation featuring beige vinyl siding and a gabled roofline
- Listings on market:
- 47
- Avg list price:
- $479,500
- Min list price:
- $219,800
- Max list price:
- $1,175,000
- Avg days in system:
- 27
- Min days in system:
- 1
- Max days in system:
- 247
- Avg price per sq.ft.:
- $346.4

- NORM CHOLAK
- RE/MAX River City
- 1 (780) 991-1313
- norm@normcholak.com
Ready to Buy in Central McDougall Edmonton? – CLICK HERE!!!
Ready to Sell in Central McDougall Edmonton? – CLICK HERE!!!
CENTRAL MCDOUGALL EDMONTON HOMES FOR SALE
For further information on any of these Central McDougall Edmonton Homes for Sale, call Norm Cholak at 780-991-1313 or email norm@normcholak.com. Norm is an expert and experienced Realtor in the Central McDougall area of Edmonton and can help you buy or sell your Central McDougall Edmonton Home today!
CENTRAL MCDOUGALL EDMONTON REAL ESTATE
Central McDougall is a largely residential neighbourhood in the City of Edmonton, Alberta, Canada located immediately north of the downtown core.
Located within the neighbourhood are the Royal Alexandra Hospital, the Prince of Wales Armory, the Victoria School of Performing and Visual Arts, and the administrative offices of the Edmonton Public School System. Kingsway Mall is located immediately to the north of Central McDougall in the neighbourhood of Spruce Avenue, as is the Glenrose Rehabilitation Hospital and the Norwood Extended Care Centre North.
The neighbourhood is bounded on the north by 111 Avenue, on the south by 105 Avenue, on the east by 101 Street and on the west by 109 Street. Kingsway Avenue runs through Central McDougall.