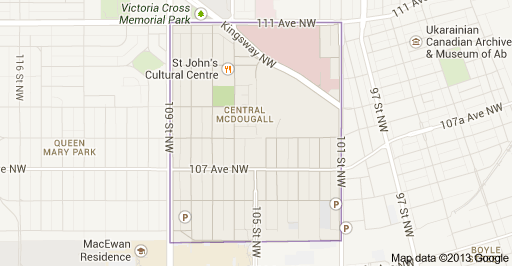
Central McDougall Edmonton Homes for Sale by Norm Cholak of RE/MAX River City Real Estate Edmonton. For further information or to view any of these Central McDougall Edmonton homes please call Norm at 780-991-1313 or email Norm at norm@normcholak.com
109 10838 108 Street NW
Edmonton
T5H 3A6
$124,900
Condo
beds: 1
baths: 1.0
807 sq. ft.
built: 1980
- Status:
- Active
- Prop. Type:
- Condo
- MLS® Num:
- E4511082
- Bedrooms:
- 1
- Bathrooms:
- 1
- Year Built:
- 1980
- Photos (14)
- Schedule / Email
- Send listing
- Mortgage calculator
- Print listing
Schedule a viewing:
- Property Type:
- Condo
- Dwelling Type:
- Apartment
- Home Style:
- Single Level Apartment
- Total Floor Area:
- 806.98 sq. ft.
- Price Per SqFt:
- $154.77
- Total area above grade.:
- 807 sq. ft.
- Taxes:
- Signup
- Lot Area:
- 970.69 sq. ft.
- Elevator:
- Yes
- Grade Level Entry:
- No
- Stories Total:
- 3
- Levels:
- 1
- Floor Location:
- Ground
- Floor Number:
- 1
- Balcony/Terrace:
- Yes
- Unit Factor:
- 259
- Unit Exposure:
- West
- Exposure / Faces:
- West
- Year built:
- 1980 (Age: 46)
- Bedrooms:
- 1 (Above Grd: 1)
- Bathrooms:
- 1.0 (Full:1/Half:0)
- Total Rooms Above Grade:
- 6
- Plan:
- 8021143
- Building Type:
- Lowrise Apartment
- Complex / Subdivision:
- Tiffany Green
- Construction:
- Wood, Vinyl
- Foundation:
- Concrete Perimeter
- Basement:
- None, No Basement
- Basement Development:
- No Basement
- Roof:
- Asphalt Shingles
- Floor Finish:
- Ceramic Tile, Laminate Flooring
- Heating:
- Hot Water, Natural Gas
- Fireplace:
- Yes
- Fireplace Fuel:
- Wood
- Fireplace Type:
- Mantel, Tile Surround
- Parking:
- Stall
- Total Parking Spaces:
- 1
- Parking Plan Type:
- Assigned
- Parking Stall #:
- 109
- Garage:
- No
- Ensuite:
- No
- No Animal Home, No Smoking Home, Security Door, Vinyl Windows
- Northwest
- Central Mcdougall
- Park/Reserve, Paved Lane, Playground Nearby, Public Transportation, Schools, Shopping Nearby
- No Animal Home, No Smoking Home, Security Door, Vinyl Windows
- Park/Reserve, Paved Lane, Playground Nearby, Public Transportation, Schools, Shopping Nearby
- Dryer, Refrigerator, Stove-Electric, Washer, Window Coverings
- None Known
- Private
- Floor
- Type
- Size
- Other
- Main
- Living Room
- 18'1¼" × 11'5"
- -
- Main
- Dining Room
- 9'6" × 7'11"
- -
- Main
- Kitchen
- 9'10" × 7'5"
- -
- Main
- Master Bedroom
- 13'2" × 10'5"
- -
- Main
- Laundry Room
- 5'11" × 4'11"
- -
- Main
- Storage Room
- 6'5" × 6'
- -
- Floor
- Ensuite
- Pieces
- Other
- Main
- No
- 4
- Condo Fee:
- 468.27
- Condo Fee Includes:
- Exterior Maintenance, Heat, Insur. for Common Areas, Janitorial Common Areas, Landscape/Snow Removal, Parking, Professional Management, Reserve Fund Contribution, Utilities Common Areas, Water/Sewer
- Condo Fee Pay. Schedule:
- Monthly
- Association Fee Frequency:
- Signup
- Association Fee Amount:
- Signup
- Seller Rights Reserved:
- No
- Property Management Phone:
- 780-424-7060
- Property Management Company:
- LARLYN PROPERTY MANAGEMENT LTD
- Zone:
- Zone 08
- Zoning:
- Zone 08
- Title to Land:
- Fee Simple
- Road Access:
- Paved
- LINC Number:
- 0012344271
- Days On Website:
- 6 day(s)
-
 Photo 1 of 14
 -
Wood-finish flooring throughout, bright sliding patio door with window treatments, and a distinct dining area with pendant lighting
-
Hardwood-finish flooring, textured ceilings, pendant lighting, and a neutral wall color palette
-
Wood-finish flooring throughout, featuring a built-in fireplace with a stone surround and wood mantel
-
Wood-finish flooring with a pendant light fixture
-
Laundry area featuring a front-load washing machine, a top-load dryer, two levels of wire shelving, and wood-finish flooring
-
Wood-finish flooring, built-in closet storage, and a single window with curtain rods
-
Wood-finish flooring with a flush-mount ceiling light
-
Hallway featuring wood-finish flooring, light-toned walls, and a ceiling-mounted light fixture
-
Community entrance featuring a metal elevator, glass double doors, wall-mounted mailboxes, and wood-finish flooring
-
Balcony with dark wood railing and concrete flooring
-
Hardwood-style flooring throughout
-
Full bathroom featuring an integrated bathtub with a tiled shower surround, a single vanity with a light-toned stone countertop, wood-finish cabinetry, and a large decorative mirror
-
Galley kitchen featuring wood-finish flooring, white cabinetry, track lighting, and a stainless steel oven
- Listings on market:
- 69
- Avg list price:
- $178,800
- Min list price:
- $79,900
- Max list price:
- $344,998
- Avg days in system:
- 50
- Min days in system:
- 2
- Max days in system:
- 490
- Avg price per sq.ft.:
- $212.02

- NORM CHOLAK
- RE/MAX River City
- 1 (780) 991-1313
- norm@normcholak.com
Ready to Buy in Central McDougall Edmonton? – CLICK HERE!!!
Ready to Sell in Central McDougall Edmonton? – CLICK HERE!!!
CENTRAL MCDOUGALL EDMONTON HOMES FOR SALE
For further information on any of these Central McDougall Edmonton Homes for Sale, call Norm Cholak at 780-991-1313 or email norm@normcholak.com. Norm is an expert and experienced Realtor in the Central McDougall area of Edmonton and can help you buy or sell your Central McDougall Edmonton Home today!
CENTRAL MCDOUGALL EDMONTON REAL ESTATE
Central McDougall is a largely residential neighbourhood in the City of Edmonton, Alberta, Canada located immediately north of the downtown core.
Located within the neighbourhood are the Royal Alexandra Hospital, the Prince of Wales Armory, the Victoria School of Performing and Visual Arts, and the administrative offices of the Edmonton Public School System. Kingsway Mall is located immediately to the north of Central McDougall in the neighbourhood of Spruce Avenue, as is the Glenrose Rehabilitation Hospital and the Norwood Extended Care Centre North.
The neighbourhood is bounded on the north by 111 Avenue, on the south by 105 Avenue, on the east by 101 Street and on the west by 109 Street. Kingsway Avenue runs through Central McDougall.