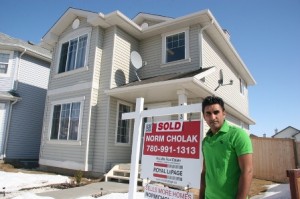
Centre In The Park can i order tramadol online legally Sherwood Park Homes for Sale by Norm Cholak of RE/MAX River City Real Estate Edmonton. For further information or to view any of these Centre In The Park Sherwood Park homes please call Norm at 780-991-1313 or email Norm at norm@normcholak.com
416 61 FESTIVAL Way
Sherwood Park
T8A 4Y9
$771,582
Condo
beds: 2
baths: 2.0
1,198 sq. ft.
built: 2019
- Status:
- Active
- Prop. Type:
- Condo
- MLS® Num:
- E4472908
- Bedrooms:
- 2
- Bathrooms:
- 2
- Year Built:
- 2019
- Photos (40)
- Schedule / Email
- Send listing
- Mortgage calculator
- Print listing
Schedule a viewing:
- Property Type:
- Condo
- Dwelling Type:
- Apartment
- Home Style:
- Penthouse
- Total Floor Area:
- 1,197.71 sq. ft.
- Price Per SqFt:
- $644.21
- Total area above grade.:
- 1,198 sq. ft.
- Taxes:
- Signup
- Elevator:
- Yes
- Stories Total:
- 4
- Levels:
- 4
- Floor Location:
- Top
- Floor Number:
- 4
- Balcony/Terrace:
- Yes
- Unit Exposure:
- South
- Exposure / Faces:
- South
- Year built:
- 2019 (Age: 7)
- Bedrooms:
- 2 (Above Grd: 2)
- Bathrooms:
- 2.0 (Full:2/Half:0)
- Total Rooms Above Grade:
- 2
- Plan:
- 1920319
- Building Type:
- Lowrise Apartment
- Complex / Subdivision:
- Savona
- Construction:
- Wood, Composition
- Foundation:
- Concrete Perimeter
- Basement:
- None, No Basement
- Basement Development:
- No Basement
- Roof:
- Flat
- Floor Finish:
- Carpet, Ceramic Tile, Hardwood
- Heating:
- Heat Pump, Geo Thermal
- Parking:
- Underground
- Parking Plan Type:
- Assigned
- Garage:
- Yes
- Ensuite:
- Yes
- Air Conditioner, Deck, Parking-Visitor, Party Room, Patio, Secured Parking, Sprinkler System-Fire, Storage-Locker Room, Natural Gas BBQ Hookup, 9 ft. Basement Ceiling, Rooftop Deck/Patio
- Centre In The Park
- Corner Lot, Landscaped, Picnic Area, Playground Nearby, Public Transportation, Recreation Use, Schools, Sloping Lot
- Air Conditioner, Deck, Parking-Visitor, Party Room, Patio, Secured Parking, Sprinkler System-Fire, Storage-Locker Room, Natural Gas BBQ Hookup, 9 ft. Basement Ceiling, Rooftop Deck/Patio
- Corner Lot, Landscaped, Picnic Area, Playground Nearby, Public Transportation, Recreation Use, Schools, Sloping Lot
- ensuite bathroom
- Dishwasher-Built-In, Microwave Hood Fan, Refrigerator, Stacked Washer/Dryer, Stove-Electric
- None Known
- Condo Property
- Floor
- Ensuite
- Pieces
- Other
- Main
- -
- 4
- Main
- -
- 4
- Condo Fee:
- 652.3
- Condo Fee Includes:
- Heat, Water/Sewer
- Condo Fee Pay. Schedule:
- Monthly
- Association Fee Frequency:
- Signup
- Association Fee Amount:
- Signup
- Seller Rights Reserved:
- No
- Property Management Phone:
- 780-701-4300
- Property Management Company:
- Pivotal
- Zone:
- Zone 25
- Zoning:
- Zone 25
- Title to Land:
- Fee Simple
- Road Access:
- Concrete
- LINC Number:
- 0038734661
- Days On Website:
- 202 day(s)
-
 Photo 1 of 40
 -
Doorway to property
-
Foyer entrance with light wood-style flooring and a textured ceiling
-
Entryway featuring light wood-style floors and a textured ceiling
-
Laundry area featuring stacked washer and clothes dryer, heating unit, and light marble finish floors
-
Bathroom with vanity and bathtub / shower combination
-
Sitting room with light colored carpet and baseboards
-
Office space featuring light colored carpet and baseboards
-
Office area featuring light wood-style floors and recessed lighting
-
Kitchen with a kitchen breakfast bar, white cabinetry, stainless steel appliances, decorative light fixtures, and dark stone countertops
-
Kitchen with stainless steel appliances, light wood finished floors, dark stone countertops, and white cabinetry
-
Home office with light wood-type flooring and recessed lighting
-
Dining room with an office area, light wood-style floors, and recessed lighting
-
Dining room featuring dark wood finished floors
-
Dining space featuring wood finished floors
-
View of patio
-
View of patio / terrace
-
View of patio / terrace
-
Unfurnished room with baseboards and light carpet
-
Unfurnished room featuring carpet floors and baseboards
-
Bedroom featuring baseboards and light carpet
-
Walk in closet featuring light colored carpet
-
Bathroom featuring double vanity, a shower stall, and a textured ceiling
-
Bathroom featuring a stall shower and recessed lighting
-
View of patio with outdoor dining space and grilling area
-
View of patio / terrace with outdoor dining area
-
Lobby with floor to ceiling windows, recessed lighting, a high ceiling, and wainscoting
-
Workout area featuring a textured ceiling
-
View of workout area
-
Dining area with light wood-style flooring and an accent wall
-
View of parking deck
-
View of parking garage
-
View of parking garage
-
View of snowy aerial view
-
Aerial view of property and surrounding area with nearby urban area
-
View of snowy aerial view
-
View of snowy aerial view
-
Aerial view of property's location
-
View of property location with nearby urban area
-
View of floor plan / room layout
- Listings on market:
- 71
- Avg list price:
- $314,900
- Min list price:
- $10,000
- Max list price:
- $984,900
- Avg days in system:
- 39
- Min days in system:
- 1
- Max days in system:
- 201
- Avg price per sq.ft.:
- $290.44

- NORM CHOLAK
- RE/MAX River City
- 1 (780) 991-1313
- norm@normcholak.com
Ready to Buy in Centre In The Park Sherwood Park? – CLICK HERE!!!
Ready to Sell in Centre In The Park Sherwood Park? – CLICK HERE!!!
CENTRE IN THE PARK SHERWOOD PARK HOMES FOR SALE
For further information on any of these Centre In The Park Sherwood Park Homes for Sale, call Norm Cholak at 780-991-1313 or email norm@normcholak.com. Norm is an expert and experienced Realtor in the Centre In The Park area of Sherwood Park and can help you buy or sell your Centre In The Park Sherwood Park Home today!
CENTRE IN THE PARK SHERWOOD PARK REAL ESTATE
Centre In The Park is a neighborhood in Sherwood Park.
It is a pedestrian friendly neighbourhood with walking golf, shopping, and swimming pool within walking distance.