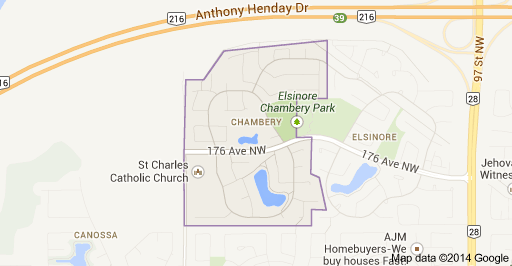
Chambery Edmonton Homes for Sale by Norm Cholak of RE/MAX River City Real Estate Edmonton. For further information or to view any of these Chambery Edmonton homes please call Norm at 780-991-1313 or email Norm at norm@normcholak.com
17535 110 Street NW
Edmonton
T5X 0B7
$709,333
Single Family
beds: 5
baths: 4.0
2,283 sq. ft.
built: 2010
- Status:
- Active
- Prop. Type:
- Single Family
- MLS® Num:
- E4508044
- Bedrooms:
- 5
- Bathrooms:
- 4
- Year Built:
- 2010
- Photos (50)
- Schedule / Email
- Send listing
- Mortgage calculator
- Print listing
Schedule a viewing:
- Property Type:
- Single Family
- Dwelling Type:
- Detached Single Family
- Home Style:
- 2 Storey
- Total Floor Area:
- 2,283.04 sq. ft.
- Price Per SqFt:
- $310.7
- Total area above grade.:
- 2,283 sq. ft.
- Secondary Suite:
- No
- Taxes:
- Signup
- Lot Area:
- 4,845.8 sq. ft.
- Grade Level Entry:
- No
- Levels:
- 3
- Exposure / Faces:
- West
- Year built:
- 2010 (Age: 16)
- Bedrooms:
- 5 (Above Grd: 3)
- Bathrooms:
- 4.0 (Full:3/Half:1)
- Total Rooms Above Grade:
- 7
- Plan:
- 0723943
- Building Type:
- Detached Single Family
- Construction:
- Concrete, Stone, Stucco
- Foundation:
- Concrete Perimeter
- Basement:
- Full, Finished
- Basement Development:
- Fully Finished
- Roof:
- Asphalt Shingles
- Floor Finish:
- Carpet, Ceramic Tile, Hardwood
- Heating:
- Forced Air-1, Natural Gas
- Fireplace:
- Yes
- Fireplace Fuel:
- Gas
- Fireplace Type:
- Mantel
- Parking:
- Double Garage Attached, Heated, Over Sized
- Garage:
- Yes
- Ensuite:
- Yes
- Garage Dimensions:
- 8.36 x 7.34
- Detectors Smoke, No Smoking Home
- Northwest
- Chambery
- Fenced, Playground Nearby, Public Transportation, Shopping Nearby
- Detectors Smoke, No Smoking Home
- Fenced, Playground Nearby, Public Transportation, Shopping Nearby
- ensuite bathroom
- Dishwasher-Built-In, Dryer, Garage Opener, Microwave Hood Fan, Refrigerator, Storage Shed, Stove-Gas, Washer, Window Coverings
- Utility Right Of Way
- Private
- Floor
- Type
- Size
- Other
- Main
- Living Room
- 15'11" × 14'10"
- -
- Main
- Dining Room
- 12'6" × 9'
- -
- Main
- Kitchen
- 13'10" × 13'1"
- -
- Upper
- Family Room
- 17'4¾" × 14'
- -
- Upper Level(s)
- Master Bedroom
- 16'4¾" × 14'7"
- -
- Upper Level(s)
- Bedroom 2
- 12'6" × 11'6"
- -
- Upper Level(s)
- Bedroom 3
- 12'7" × 11'
- -
- Basement
- Bedroom 4
- 11'4" × 8'6"
- -
- Basement
- Bedroom
- 11'10" × 11'1"
- -
- Basement
- Recreation Room
- 23'2" × 18'2"
- -
- Floor
- Ensuite
- Pieces
- Other
- Main
- No
- 2
- Upper Level(s)
- No
- 4
- Upper Level(s)
- Yes
- 4
- Basement
- No
- 4
- Zone:
- Zone 27
- Zoning:
- Zone 27
- Title to Land:
- Fee Simple
- Legal Lot:
- 101
- Road Access:
- Paved
- LINC Number:
- 0032396658
- Days On Website:
- 17 day(s)
-
 Stucco and stone exterior with a prominent two-car garage
 -
Stucco exterior with stone accents, attached two-car garage, concrete driveway, and established front landscaping
-
Staircase with dark wood newel posts and metal spindles
-
Rich wood-finish flooring, recessed lighting, and a fireplace with a decorative tile surround and dark mantel
-
Carpeted staircase featuring black railings and white walls
-
Vaulted ceiling, wood-finish flooring, large window with transom, and metal and wood railing
-
Vaulted ceiling, recessed lighting, wood-finish flooring, large window with transom, built-in shelving and media cabinet
-
Wood-finish flooring with white trim
-
Vaulted ceiling, wood-finish flooring, two windows, ceiling fan with light, and neutral wall tones
-
Wood-finish flooring throughout, vaulted ceiling, and a ceiling fan
-
Vaulted ceiling with a ceiling fan, dark wood-finish flooring, and white trim
-
Built-in closet system featuring multiple shelving units, hanging rods, and wood-finish flooring
-
Dual vanity with integrated sinks, dark wood-finish cabinetry, a tall storage cabinet, and a tiled shower enclosure
-
Glass-enclosed shower with a tiled surround, integrated shower bench, and mosaic tile accents
-
Wood-finish flooring, white trim, and a window with blinds
-
Neutral wall color, wood-finish flooring, and flush mount lighting
-
Wood-finish flooring, bi-fold closet doors, white interior door, recessed lighting, and a contemporary ceiling fixture
-
Tiled shower surround with decorative mosaic accent, white bathtub, dark wood-finish vanity, integrated sink, and full-width mirror
-
Brown tile flooring and shower surround with an accent tile band
-
Dark-tone wood flooring, recessed lighting, crown molding, integrated fireplace with stone tile surround, and outdoor deck access
-
Dark wood-finish flooring, recessed lighting, crown molding, built-in fireplace with a stone surround and mantel, and multiple windows with wood blinds
-
Dark wood-finish flooring, recessed lighting, and a fireplace with a mosaic tile surround
-
Built-in cabinetry, tile flooring, and a paneled door
-
Custom built-in white shelving, recessed lighting, vaulted ceiling, and tan tile flooring
-
Kitchen featuring a dual basin sink, stainless steel appliances, white cabinetry, a tiled backsplash, and recessed lighting
-
Kitchen featuring white cabinetry, dark countertops, mosaic tile backsplash, a center island with pendant lighting, and stainless steel appliances
-
Single vanity with an integrated rectangular sink, dark wood-finish cabinetry, and a dark stone-finish countertop
-
Spacious kitchen featuring an angular island with a dark wood finish, light-toned upper and lower cabinetry, stainless steel appliances, and tile flooring
-
Kitchen featuring an island with a dark finish, light-toned cabinetry, tile flooring, recessed lighting, and a vaulted ceiling
-
Ceramic tile flooring, multiple windows, and a built-in storage shed in the backyard
-
Tiled flooring, multiple windows, built-in window treatments, glass-paneled exterior door, and a suspended light fixture
-
Wood-finish flooring, white trim, light neutral wall color, and a dark wood newel post and balusters
-
Neutral wall color, carpeted flooring, window with blinds, flush mount ceiling light, and panel door with hardware
-
Neutral tone wall finishes, carpeting, and white trim
-
Neutral wall paint, plush carpeting, built-in storage cabinet, horizontal window blinds, and overhead flush-mount lighting
-
Neutral tone wall paint, light-colored carpet, white interior door, bi-fold closet doors, and recessed grid ceiling
-
Corner fireplace with a dark mantel, recessed lighting, and carpeted flooring
-
Recessed lighting, drop ceiling, built-in wet bar with cabinetry, tile backsplash, and carpeted flooring
-
Recessed lighting, light-toned walls, neutral carpeting, drop panel ceiling, and an open doorway
-
Additional content
-
Additional content
-
Covered outdoor deck with wood-finish flooring, black metal railings, and string lighting
-
Covered wood-plank deck with dark metal railings, stucco exterior, and recessed lighting
-
Covered outdoor deck with wood-finish flooring, stucco exterior, and black metal railings
-
Expansive backyard featuring a green lawn, wood fencing, and a detached storage shed
-
Backyard featuring an above-ground pool, a storage shed, a wooden fence, and a manicured lawn
-
Above-ground swimming pool, privacy fencing, storage shed, and a ladder
-
Expansive backyard with a manicured lawn, an above-ground pool, and a covered patio area
-
Spacious backyard featuring a covered deck with railing, an above-ground pool, a wooden fence, and a manicured lawn
-
Concrete flooring, built-in overhead storage racks, interior access door, wood staircase, and wood-paneled walls
- Listings on market:
- 177
- Avg list price:
- $504,900
- Min list price:
- $190,000
- Max list price:
- $1,675,000
- Avg days in system:
- 33
- Min days in system:
- 1
- Max days in system:
- 326
- Avg price per sq.ft.:
- $310.13

- NORM CHOLAK
- RE/MAX River City
- 1 (780) 991-1313
- norm@normcholak.com
Ready to Buy in Chambery Edmonton? – CLICK HERE!!!
Ready to Sell in Chambery Edmonton? – CLICK HERE!!!
CHAMBERY EDMONTON HOMES FOR SALE
For further information on any of these Chambery Edmonton Homes for Sale, call Norm Cholak at 780-991-1313 or email norm@normcholak.com. Norm is an expert and experienced Realtor in the Chambery area of Edmonton and can help you buy or sell your Chambery Edmonton Home today!
CHAMBERY EDMONTON REAL ESTATE
Chambery is a new neighbourhood in the Castledowns area of north west Edmonton, Alberta, Canada. It is bounded on the west by 112 Street. The south boundary is half a block north of 173 A Avenue. To the north is Edmonton’s Rural North West. It is named for the Château de Chambéry in France. Its location makes it ideal for persons working at CFB Edmonton, located just to the north of the city.
According to the 2005 municipal census, there were fewer than 300 residences in the neighbourhood. All residences were owner-occupied single-family dwellings.