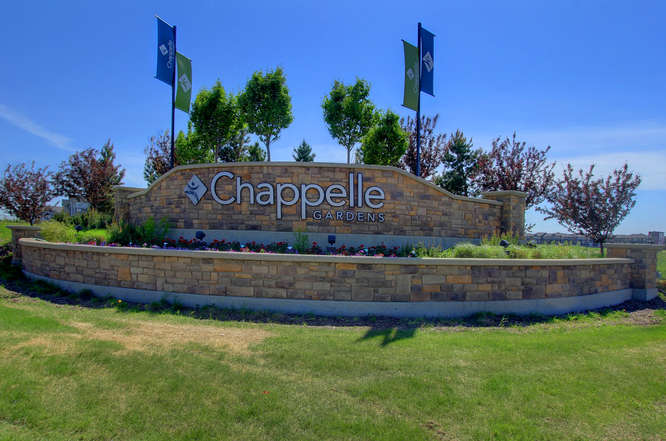
Chappelle Area Edmonton Homes for Sale by Norm Cholak of RE/MAX River City Real Estate Edmonton. For further information or to view any of these Chappelle Area Edmonton homes please call Norm at 780-991-1313 or email Norm at norm@normcholak.com
401 5390 CHAPPELLE Road SW
Edmonton
T6W 3K7
$217,000
Condo
beds: 2
baths: 2.0
984 sq. ft.
built: 2016
- Status:
- Active
- Prop. Type:
- Condo
- MLS® Num:
- E4504469
- Bedrooms:
- 2
- Bathrooms:
- 2
- Year Built:
- 2016
- Photos (31)
- Schedule / Email
- Send listing
- Mortgage calculator
- Print listing
Schedule a viewing:
- Property Type:
- Condo
- Dwelling Type:
- Apartment
- Home Style:
- Single Level Apartment
- Total Floor Area:
- 984.04 sq. ft.
- Price Per SqFt:
- $220.52
- Total area above grade.:
- 984 sq. ft.
- Taxes:
- Signup
- Lot Area:
- 1,065.52 sq. ft.
- Elevator:
- Yes
- Stories Total:
- 4
- Levels:
- 1
- Floor Location:
- Top
- Floor Number:
- 4
- Balcony/Terrace:
- Yes
- Unit Exposure:
- Northwest
- Exposure / Faces:
- South
- Year built:
- 2016 (Age: 10)
- Bedrooms:
- 2 (Above Grd: 2)
- Bathrooms:
- 2.0 (Full:2/Half:0)
- Total Rooms Above Grade:
- 6
- Plan:
- 1620374
- Building Type:
- Lowrise Apartment
- Complex / Subdivision:
- Creekwood Landing II
- Construction:
- Wood, Vinyl
- Foundation:
- Concrete Perimeter
- Basement:
- None, No Basement
- Basement Development:
- No Basement
- Roof:
- Asphalt Shingles
- Floor Finish:
- Laminate Flooring, Linoleum
- Heating:
- Baseboard, Natural Gas
- Fireplace:
- No
- Parking:
- Stall
- Parking Plan Type:
- Assigned
- Parking Unit:
- 27
- Garage:
- No
- Ensuite:
- Yes
- No Animal Home, No Smoking Home, Parking-Visitor
- Southwest
- Chappelle Area
- Public Transportation, Shopping Nearby
- No Animal Home, No Smoking Home, Parking-Visitor
- Public Transportation, Shopping Nearby
- ensuite bathroom
- Dishwasher-Built-In, Dryer, Microwave Hood Fan, Refrigerator, Stove-Electric, Washer, Window Coverings
- Pets Subject to Board App
- Private
- Floor
- Type
- Size
- Other
- Main
- Living Room
- Measurements not available
- -
- Main
- Dining Room
- Measurements not available
- -
- Main
- Kitchen
- Measurements not available
- -
- Main
- Master Bedroom
- Measurements not available
- -
- Main
- Bedroom 2
- Measurements not available
- -
- Main
- Laundry Room
- Measurements not available
- -
- Floor
- Ensuite
- Pieces
- Other
- Basement
- No
- 4
- Main
- Yes
- 3
- Condo Fee:
- 667.34
- Condo Fee Includes:
- Exterior Maintenance, Heat, Landscape/Snow Removal, Professional Management, Reserve Fund Contribution, Water/Sewer
- Condo Fee Pay. Schedule:
- Monthly
- Association Fee Includes:
- Amenities w/HOA
- Association Fee Frequency:
- Signup
- Association Fee Amount:
- Signup
- Seller Rights Reserved:
- No
- Property Management Phone:
- 780-756-2840
- Property Management Company:
- Premiere Professional Group
- Zone:
- Zone 55
- Zoning:
- Zone 55
- Title to Land:
- Fee Simple
- Road Access:
- Paved
- LINC Number:
- 0037053303
- Days On Website:
- 39 day(s)
-
 Photo 1 of 31
 -
Multi-story building featuring stone and siding exterior, multiple balconies with metal railings, and a prominent main entrance with glass doors
-
Textured tile flooring, patterned accent wall, white paneled doors, and a decorative ceiling light fixture
-
Kitchen featuring dark wood-finish cabinetry, stainless steel appliances, black countertops, a dual basin sink, and slate-style floor tiling
-
Kitchen featuring dark wood-finish cabinetry, stainless steel appliances, dark stone countertops, and tile flooring
-
Kitchen island with dark countertops, stainless steel sink, and built-in dishwasher
-
Open-concept kitchen with dark cabinetry, granite-style countertops, and a double stainless steel sink
-
Hardwood-style flooring, white walls, and a window with horizontal blinds
-
Wood-finish flooring throughout
-
Wood-finish flooring throughout, bright white walls, and a sliding glass door providing outdoor access
-
Covered outdoor balcony with a black metal railing and concrete flooring
-
Covered balcony featuring a slatted ceiling, sturdy columns, and black metal railings
-
Expansive green space with walking path and residential homes in the background
-
Covered balcony with a slatted ceiling, durable flooring, and a sliding glass door
-
Open-concept living area featuring wood-finish flooring, recessed lighting, and a sliding glass door
-
Wood-finish flooring throughout, with a crystal chandelier, and a black countertop bar
-
Hardwood-finish flooring throughout, a modern chandelier with crystal accents, and a large window offering natural light
-
Wood-finish flooring throughout, a geometric accent wall, and a crystal chandelier
-
Modern kitchen featuring wood cabinetry, stainless steel appliances, and a black countertop
-
Wood-finish flooring with light-toned walls
-
Textured ceiling with a central drum light fixture, light gray walls, window with horizontal blinds, and wood-finish flooring
-
Recessed lighting, light-toned wall finishes, and a decorative ceiling fixture
-
Enclosed shower with a glass door, vanity with an integrated sink, dark countertop, and wood-finish cabinetry
-
Recessed window with blinds, wall-to-wall carpeting, and baseboard heating
-
Neutral wall color, carpeted flooring, white bi-fold closet doors, white interior door, and flush mount ceiling light fixture
-
Foyer featuring slate-look tile flooring, contemporary flush-mount lighting, and an accent wall with a geometric pattern
-
Vanity with dark wood cabinetry and a dark stone-finish countertop
-
Stacked laundry appliances, wire shelving, and overhead lighting
-
Common area featuring mailboxes, parcel lockers, and flush-mount ceiling lighting
-
Welcoming lobby featuring recessed ceiling lighting, wood-finish flooring, and multiple glass-paneled entrance doors with transom windows
-
Floor plan
- Listings on market:
- 206
- Avg list price:
- $236,950
- Min list price:
- $124,900
- Max list price:
- $999,800
- Avg days in system:
- 50
- Min days in system:
- 2
- Max days in system:
- 317
- Avg price per sq.ft.:
- $243.98

- NORM CHOLAK
- RE/MAX River City
- 1 (780) 991-1313
- norm@normcholak.com
Ready to Buy in Chapelle Area Edmonton? – CLICK HERE!!!
Ready to Sell in Chapelle Area Edmonton? – CLICK HERE!!!
CHAPELLE AREA EDMONTON HOMES FOR SALE
For further information on any of these Chapelle Area Edmonton Homes for Sale, call Norm Cholak at 780-991-1313 or email norm@normcholak.com. Norm is an expert and experienced Realtor in the Chapelle Area of Edmonton and can help you buy or sell your Chapelle Area Edmonton Home today!
CHAPELLE AREA EDMONTON REAL ESTATE
Chapelle Area is a neighbourhood in southwest Edmonton, Alberta, Canada that was established in 2008 through the adoption of the Chappelle Neighbourhood Area Structure Plan (NASP).
It is located within Heritage Valley and was originally considered Neighbourhood 10 within the Heritage Valley Servicing Concept Design Brief (SCDB).
Chappelle is bounded on the west by the Whitemud Creek, north by the future 25 Avenue SW, east by the future 127 Street SW, and south by the city limits (41 Avenue SW).
In the City of Edmonton’s 2012 municipal census, Chappelle had a population of 151 living in 230 dwellings.
CALL NORM CHOLAK AT 780-991-1313 – YOUR CHAPPELLE AREA NEIGHBOURHOOD SPECIALIST – OVER 2,500 PROPERTIES SOLD