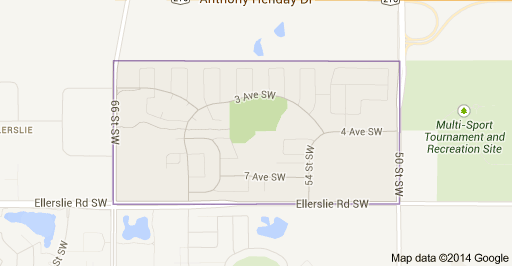
Charlesworth Edmonton Homes for Sale by Norm Cholak of RE/MAX River City Real Estate Edmonton. For further information or to view any of these Charlesworth Edmonton homes please call Norm at 780-991-1313 or email Norm at norm@normcholak.com
5409 3 Avenue SW
Edmonton
T6X 0W7
$319,900
Condo
beds: 3
baths: 3.0
1,262 sq. ft.
built: 2012
- Status:
- Active
- Prop. Type:
- Condo
- MLS® Num:
- E4504039
- Bedrooms:
- 3
- Bathrooms:
- 3
- Year Built:
- 2012
- Photos (26)
- Schedule / Email
- Send listing
- Mortgage calculator
- Print listing
Schedule a viewing:
- Property Type:
- Condo
- Dwelling Type:
- Townhouse
- Home Style:
- 2 Storey
- Total Floor Area:
- 1,261.76 sq. ft.
- Price Per SqFt:
- $253.53
- Total area above grade.:
- 1,262 sq. ft.
- Secondary Suite:
- No
- Taxes:
- Signup
- Grade Level Entry:
- No
- Levels:
- 3
- Exposure / Faces:
- Northeast
- Year built:
- 2012 (Age: 14)
- Bedrooms:
- 3 (Above Grd: 3)
- Bathrooms:
- 3.0 (Full:2/Half:1)
- Total Rooms Above Grade:
- 7
- Plan:
- 1222921
- Building Type:
- Townhouse
- Complex / Subdivision:
- Charlesworth Ellerslie Heights
- Construction:
- Wood, Vinyl
- Foundation:
- Concrete Perimeter
- Basement:
- Partial, Finished, Part
- Basement Development:
- Fully Finished
- Roof:
- Asphalt Shingles
- Floor Finish:
- Carpet, Ceramic Tile, Hardwood
- Heating:
- Forced Air-1, Natural Gas
- Parking:
- Double Garage Attached
- Parking Plan Type:
- N/A
- Garage:
- Yes
- Ensuite:
- Yes
- Off Street Parking, On Street Parking, No Smoking Home, Parking-Visitor
- Southwest
- Charlesworth
- Fenced, Landscaped, Park/Reserve, Playground Nearby, Public Transportation, Schools, Shopping Nearby
- Off Street Parking, On Street Parking, No Smoking Home, Parking-Visitor
- Fenced, Landscaped, Park/Reserve, Playground Nearby, Public Transportation, Schools, Shopping Nearby
- ensuite bathroom
- Dishwasher-Built-In, Dryer, Refrigerator, Stove-Electric, Washer
- None Known
- Private
- Floor
- Type
- Size
- Other
- Main
- Living Room
- 15'2" × 12'
- -
- Main
- Dining Room
- 13'1" × 5'2"
- -
- Main
- Kitchen
- 13'1" × 12'6"
- -
- Upper Level(s)
- Master Bedroom
- 12'8" × 11'10"
- -
- Upper Level(s)
- Bedroom 2
- 10'10" × 8'10"
- -
- Upper Level(s)
- Bedroom 3
- 10'2" × 8'2"
- -
- Basement
- Mud Room
- 12'1" × 6'5"
- -
- Basement
- Utility Room
- 7'6" × 6'1"
- -
- Main
- Laundry Room
- 5'8" × 5'
- -
- Floor
- Ensuite
- Pieces
- Other
- Main
- No
- 2
- Upper Level(s)
- Yes
- 3
- Upper Level(s)
- No
- 4
- Condo Fee:
- 214.49
- Condo Fee Includes:
- Exterior Maintenance, Insur. for Common Areas, Professional Management, Reserve Fund Contribution, Land/Snow Removal Common
- Condo Fee Pay. Schedule:
- Monthly
- Association Fee Frequency:
- Signup
- Association Fee Amount:
- Signup
- Seller Rights Reserved:
- No
- Property Management Phone:
- 780-460-0444
- Property Management Company:
- KDM Management Inc.
- Zone:
- Zone 53
- Zoning:
- Zone 53
- Title to Land:
- Fee Simple
- Road Access:
- Paved
- LINC Number:
- 0035613488
- Days On Website:
- 35 day(s)
-
 Multi-level townhome exterior featuring blue and tan siding, white railings, and an individual entrance
 -
Concrete steps with white railings lead to a private entrance
-
Front patio with white railings, concrete steps, and a grassy area
-
Wood-finish flooring, recessed lighting, and a half-wall partition
-
Wood-finish flooring, staircase with white railing, built-in shelving, white bi-fold closet doors, and recessed lighting
-
Kitchen island with integrated double basin sink, granite countertop, stainless steel appliances, dark wood-finish cabinetry, and wood-finish flooring
-
Kitchen island featuring a double basin stainless steel sink and a gooseneck faucet
-
Kitchen featuring wood-finish flooring, dark wood cabinetry, light-toned countertops, a central island with an undermount sink, and recessed lighting
-
Kitchen island with built-in sink and dishwasher, wood-finish flooring, recessed lighting, and a contemporary pendant light fixture
-
Wood-finish flooring, recessed ceiling lighting, pendant light fixture, built-in cabinetry, and integrated countertop space
-
Corner shelving system, interior lighting, and dark wood-finish flooring
-
Rich wood-finish flooring, neutral wall tones, and white trim
-
Hardwood-finish flooring, recessed ceiling lighting, window with grid panes, white trim, and a white interior door
-
Pedestal sink with chrome fixtures, oval mirror, and overhead vanity lighting
-
Dedicated laundry space featuring a window, built-in wire shelving, and appliance hookups
-
White tub and shower combination with chrome fixtures
-
Neutral-toned walls, light-colored carpeting, and a white-framed window
-
Wall-to-wall carpeting, neutral wall paint, white trim, single window, and a ceiling-mounted light fixture
-
Neutral wall tones, textured ceiling, and carpeted flooring
-
Vanity with granite-style countertop and integrated sink, chrome faucet, glass-enclosed shower, and neutral wall paint
-
Dark wood-finish vanity with an undermount sink, speckled countertop, and chrome faucet
-
Additional content
-
Staircase with carpeted treads and a white painted handrail
-
Multi-level exterior with horizontal siding and prominent gables
-
Two-story townhouse exterior with two-tone siding, multiple windows, and an attached garage
-
Multi-level exterior with a prominent gable roofline, featuring horizontal siding in two tones, multiple windows with white trim, and an integrated garage with a panel door
- Listings on market:
- 140
- Avg list price:
- $269,500
- Min list price:
- $149,000
- Max list price:
- $399,999
- Avg days in system:
- 36
- Min days in system:
- 1
- Max days in system:
- 274
- Avg price per sq.ft.:
- $246.12

- NORM CHOLAK
- RE/MAX River City
- 1 (780) 991-1313
- norm@normcholak.com
Ready to Buy in Charlesworth Edmonton? – CLICK HERE!!!
Ready to Sell in Charlesworth Edmonton? – CLICK HERE!!!
CHARLESWORTH EDMONTON HOMES FOR SALE
For further information on any of these Charlesworth Edmonton Homes for Sale, call Norm Cholak at 780-991-1313 or email norm@normcholak.com. Norm is an expert and experienced Realtor in the Charlesworth area of Edmonton and can help you buy or sell your Charlesworth Edmonton Home today!
CHARLESWORTH EDMONTON REAL ESTATE
Charlesworth is a new neighbourhood in south east Edmonton, Alberta, Canada. It is bounded on the south by Ellerslie Road, on the west by 66 Street, and on the east by 50 Street and on the north by Anthony Henday Drive.