Charlesworth Edmonton Homes for Sale by Norm Cholak of Royal Lepage Noralta Real Estate Edmonton. For further information or to view any of these Charlesworth Edmonton homes please call Norm at 780-991-1313 or email Norm at norm@normcholak.com
127 5515 7 Avenue SW
Edmonton
T6X 2A8
$179,900
Condo
beds: 2
baths: 2.0
749 sq. ft.
built: 2014
- Status:
- Active
- Prop. Type:
- Condo
- MLS® Num:
- E4511986
- Bedrooms:
- 2
- Bathrooms:
- 2
- Year Built:
- 2014
- Photos (16)
- Schedule / Email
- Send listing
- Mortgage calculator
- Print listing
Schedule a viewing:
- Property Type:
- Condo
- Dwelling Type:
- Apartment
- Home Style:
- Single Level Apartment
- Total Floor Area:
- 749.17 sq. ft.
- Price Per SqFt:
- $240.13
- Total area above grade.:
- 749 sq. ft.
- Taxes:
- Signup
- Lot Area:
- 706.11 sq. ft.
- Elevator:
- Yes
- Stories Total:
- 4
- Levels:
- 1
- Floor Location:
- Ground
- Floor Number:
- 1
- Balcony/Terrace:
- Yes
- Unit Factor:
- 55
- Unit Exposure:
- West
- Exposure / Faces:
- West
- Year built:
- 2014 (Age: 12)
- Bedrooms:
- 2 (Above Grd: 2)
- Bathrooms:
- 2.0 (Full:2/Half:0)
- Total Rooms Above Grade:
- 5
- Plan:
- 1523222
- Building Type:
- Lowrise Apartment
- Complex / Subdivision:
- Elements at Willowhaven
- Construction:
- Wood, Vinyl
- Foundation:
- Concrete Perimeter
- Basement:
- None, No Basement
- Basement Development:
- No Basement
- Roof:
- Asphalt Shingles
- Floor Finish:
- Vinyl Plank
- Heating:
- Forced Air-1, See Remarks
- Parking:
- Heated, Underground
- Parking Plan:
- 1523222
- Parking Unit:
- 55
- Garage:
- Yes
- Ensuite:
- Yes
- No Animal Home, No Smoking Home, Parking-Visitor, Patio
- Southwest
- Charlesworth
- Airport Nearby, Golf Nearby, Playground Nearby, Public Transportation, Schools, Shopping Nearby
- No Animal Home, No Smoking Home, Parking-Visitor, Patio
- Airport Nearby, Golf Nearby, Playground Nearby, Public Transportation, Schools, Shopping Nearby
- ensuite bathroom
- Dishwasher-Built-In, Dryer, Garage Control, Microwave Hood Fan, Refrigerator, Stove-Electric, Washer
- Non-smoking Building
- Private
- Floor
- Type
- Size
- Other
- Main
- Living Room
- Measurements not available
- -
- Main
- Dining Room
- Measurements not available
- -
- Main
- Kitchen
- Measurements not available
- -
- Floor
- Ensuite
- Pieces
- Other
- Main
- No
- 4
- Main
- Yes
- 4
- Condo Fee:
- 440.77
- Condo Fee Includes:
- Heat, Janitorial Common Areas, Professional Management, Reserve Fund Contribution, Utilities Common Areas, Water/Sewer, Land/Snow Removal Common
- Condo Fee Pay. Schedule:
- Monthly
- Association Fee Frequency:
- Signup
- Association Fee Amount:
- Signup
- Seller Rights Reserved:
- No
- Property Management Phone:
- 780-801-5440
- Property Management Company:
- Mission Management
- Zone:
- Zone 53
- Zoning:
- Zone 53
- Title to Land:
- Fee Simple
- Road Access:
- Paved Driveway to House
- LINC Number:
- 0036871762
- Days On Website:
- 42 day(s)
-
 Multi-story exterior with varied siding, glass balcony railings, and surface parking
-
White cabinetry, stainless steel appliances, speckled countertops, subway tile backsplash, and light wood-finish flooring
-
Kitchen featuring white cabinetry, stainless steel appliances, a subway tile backsplash, and light-toned wood-finish flooring
-
Kitchen featuring white cabinetry, stainless steel appliances, a tile backsplash, and granite countertops
-
Built-in desk with a stone-finish countertop and white cabinetry
-
Photo 6 of 16
-
Room featuring wood-finish flooring, light-toned walls, and a window with sheer and opaque drapes
-
Light wood-finish flooring with white baseboards, a flat ceiling, and a double-door closet with a fluted light fixture
-
Light wood-finish flooring, neutral wall paint, and built-in closet shelving
-
Wood-finish flooring, white trim, and a window with a white frame
-
Walk-through closet with built-in shelving, hanging rod, and wood-finish flooring
-
Tub/shower combination with sliding glass doors, white vanity with an undermount sink, granite countertop, and chrome fixtures
-
Granite-finish countertop with an integrated sink, chrome faucet, and mirrored vanity
-
Light wood-finish flooring, neutral wall tones, and a window with a white frame
-
Light wood-finish flooring, white bi-fold closet doors, white baseboards, and neutral wall paint
-
White vanity with an integrated basin, chrome faucet, and speckled countertop
- Listings on market:
- 134
- Avg list price:
- $259,950
- Min list price:
- $149,000
- Max list price:
- $385,000
- Avg days in system:
- 48
- Min days in system:
- 1
- Max days in system:
- 333
- Avg price per sq.ft.:
- $243.18

- NORM CHOLAK
- RE/MAX River City
- 1 (780) 991-1313
- norm@normcholak.com
Ready to Buy in Charlesworth Edmonton? – CLICK HERE!!!
Ready to Sell in Charlesworth Edmonton? – CLICK HERE!!!
CHARLESWORTH EDMONTON HOMES FOR SALE
For further information on any of these Charlesworth Edmonton Homes for Sale, call Norm Cholak at 780-991-1313 or email norm@normcholak.com. Norm is an expert and experienced Realtor in the Charlesworth area of Edmonton and can help you buy or sell your Charlesworth Edmonton Home today!
CHARLESWORTH EDMONTON REAL ESTATE
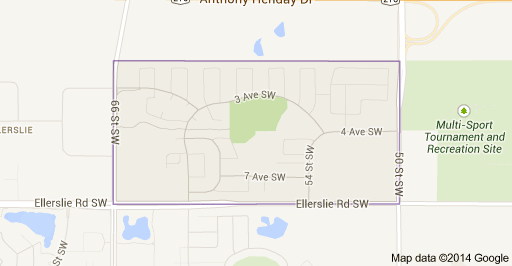
Charlesworth is a new neighbourhood in south east Edmonton, Alberta, Canada. It is bounded on the south by Ellerslie Road, on the west by 66 Street, and on the east by 50 Street and on the north by Anthony Henday Drive.