Charlesworth Edmonton Homes for Sale by Norm Cholak of Royal Lepage Noralta Real Estate Edmonton. For further information or to view any of these Charlesworth Edmonton homes please call Norm at 780-991-1313 or email Norm at norm@normcholak.com
548 35 Street SW SW
Edmonton
T6X 2W7
$439,900
Single Family
beds: 3
baths: 3.0
1,437 sq. ft.
built: 2020
- Status:
- Active
- Prop. Type:
- Single Family
- MLS® Num:
- E4513187
- Bedrooms:
- 3
- Bathrooms:
- 3
- Year Built:
- 2020
- Photos (66)
- Schedule / Email
- Send listing
- Mortgage calculator
- Print listing
Schedule a viewing:
- Property Type:
- Single Family
- Dwelling Type:
- Detached Single Family
- Home Style:
- 2 Storey
- Total Floor Area:
- 1,436.67 sq. ft.
- Price Per SqFt:
- $306.19
- Total area above grade.:
- 1,437 sq. ft.
- Secondary Suite:
- No
- Separate Entrance:
- No
- Taxes:
- Signup
- Grade Level Entry:
- Yes
- Levels:
- 2
- Exposure / Faces:
- East
- Year built:
- 2020 (Age: 6)
- Bedrooms:
- 3 (Above Grd: 3)
- Bathrooms:
- 3.0 (Full:2/Half:1)
- Total Rooms Above Grade:
- 3
- Plan:
- 1923068
- Building Type:
- Detached Single Family
- Construction:
- Wood, Brick, Vinyl
- Foundation:
- Concrete Perimeter
- Basement:
- None, Unfinished
- Basement Development:
- Unfinished
- Roof:
- Asphalt Shingles
- Floor Finish:
- Carpet, Vinyl Plank
- Heating:
- Forced Air-1, Natural Gas
- Parking:
- Double Garage Detached
- Garage:
- Yes
- Ensuite:
- Yes
- Ceiling 9 ft., Deck, Smart/Program. Thermostat, See Remarks
- Southwest
- Charlesworth
- Back Lane, Fully Fenced, Landscaped, Playground Nearby, Public Transportation, Schools, Shopping Nearby, See Remarks
- Ceiling 9 ft., Deck, Smart/Program. Thermostat, See Remarks
- Back Lane, Fully Fenced, Landscaped, Playground Nearby, Public Transportation, Schools, Shopping Nearby, See Remarks
- ensuite bathroom
- Dishwasher-Built-In, Dryer, Garage Control, Garage Opener, Microwave Hood Fan, Refrigerator, Stove-Electric, Washer, All Window Coverings
- No pets allowed, Non-smoking Building
- Private
- Floor
- Ensuite
- Pieces
- Other
- Main
- No
- 2
- Upper Level(s)
- No
- 4
- Upper Level(s)
- Yes
- 4
- Zone:
- Zone 53
- Zoning:
- Zone 53
- Title to Land:
- Fee Simple
- Legal Lot:
- 10
- Road Access:
- Paved
- LINC Number:
- 0038471439
- Days On Website:
- 34 day(s)
-
 Two-story exterior featuring horizontal lap siding, stone veneer accents, multi-pane windows, and a concrete front entry staircase
-
Two-story exterior featuring a mix of horizontal siding and stone veneer, a covered front entryway, concrete walkways, and rectangular windows
-
Two-story residential exterior featuring horizontal siding, stone veneer accents, covered front porches, and concrete walkways
-
Contemporary exterior featuring horizontal siding, stone veneer accents, an elevated front porch with a concrete staircase, and multi-pane windows
-
Aerial perspective of a residential block featuring uniform rooflines, paved street access, and individual fenced yards
-
Aerial perspective of a planned suburban community featuring multi-level residential properties, structured street patterns, asphalt roadways, and integrated solar panel installations
-
Rear exterior featuring a wood deck, a covered patio with lattice screening, a paver walkway, and perimeter wood fencing
-
Aerial perspective of a suburban neighborhood featuring residential dwellings with asphalt shingle roofing, integrated solar panels, private driveways, and fenced rear yards
-
Aerial perspective showcasing a planned suburban landscape with integrated residential blocks and proximity to major arterial roadways
-
Living area featuring stone-clad fireplace, wood-finish flooring, and recessed lighting
-
Interior space featuring wood-finish flooring, stone-surround fireplace, recessed lighting, and large window with decorative rod
-
Stone-faced fireplace, recessed lighting, and wood-finish flooring
-
Stacked stone fireplace with an integrated electric insert, wood-finish flooring, and recessed ceiling lighting
-
Floor-to-ceiling stone-veneer accent wall featuring a built-in electric fireplace and horizontal wood-slab mantel
-
Floor-to-ceiling dry-stack stone fireplace surround, linear electric fireplace insert, and custom wall-mounted geometric decorative accents
-
Open-concept interior featuring wood-finish flooring, recessed lighting, and a staircase with white balusters
-
Kitchen featuring wood-finish cabinetry, an island with countertop seating, stainless steel refrigerator, white tile backsplash, and wood-finish flooring
-
Kitchen featuring a center island, wood-finish cabinetry, recessed lighting, wood-finish flooring, and stainless steel refrigerator
-
Kitchen featuring white cabinetry, wood-finish island with stone-style countertop, stainless steel appliances, white subway tile backsplash, and wood-finish flooring
-
Kitchen featuring a central island with wood-finish cabinetry, stainless steel appliances, white shaker-style upper cabinets, wood-finish flooring, and recessed ceiling lighting
-
Kitchen featuring two-tone cabinetry, stone-finish countertops, subway tile backsplash, stainless steel appliances, and a central island with integrated seating
-
Kitchen featuring white shaker-style upper cabinetry, wood-finish lower cabinetry, a central island with a stone-surface countertop, stainless steel appliances, and a subway tile backsplash
-
Kitchen island with stone-finish countertop, wood-finish cabinetry, recessed lighting, pendant lighting, and wood-finish flooring
-
Living space featuring wood-finish flooring, stone-surround fireplace, drum pendant lighting, and recessed ceiling lights
-
Wood-finish flooring, stone-tiled fireplace surround, recessed lighting, and a drum-style pendant light
-
Walk-in pantry featuring multi-level white wire shelving, wood-finish flooring, and neutral wall color
-
Staircase with painted treads and metal handrails
-
Unfinished lower level featuring exposed joist ceilings, concrete flooring, and an egress window
-
Unfinished space featuring exposed ceiling joists, concrete flooring, exterior-grade window, and exposed insulation
-
Mechanical area featuring a central water heater, forced-air furnace unit, and metal ductwork
-
Interior staircase featuring painted risers and treads, a wall-mounted handrail, exposed timber framing, and concrete flooring
-
Textured stone-finish wall accent, wood-finish flooring, and modern drum pendant lighting
-
Pedestal sink with a single-handle chrome faucet, wall-mounted mirror, and wood-finish flooring
-
White porcelain pedestal sink with a chrome single-handle faucet, wall-mounted rectangular mirror, and polished chrome vanity lighting fixture
-
Covered outdoor structure featuring horizontal wood-plank walls, a translucent corrugated roof, and integrated clear vinyl enclosures
-
Covered outdoor patio area featuring horizontal wood privacy fencing, a translucent corrugated roof panel system, and an exterior wall-mounted light fixture
-
Bathroom featuring a wood-finish vanity with a stone countertop, a combined shower and tub enclosure, and neutral wall tones
-
Neutral-toned walls featuring a large window, wall-to-wall carpeting, and a circular ceiling-mounted light fixture
-
Neutral wall tones, large window with exterior exposure, and a contemporary circular LED ceiling light fixture
-
Neutral wall color with a modern integrated ceiling fan light fixture and a single-panel interior door
-
Neutral wall finishes, contemporary circular LED ceiling fan with integrated lighting, and wall-to-wall carpeting
-
Neutral-toned interior room featuring wall-to-wall carpeting, an integrated ceiling light fixture with a fan, and large windows with horizontal muntins
-
Double vanity featuring wood-finish cabinetry, solid-surface countertops, dual integrated sinks, and polished chrome hardware
-
Walk-in shower enclosure with a sliding glass door, oversized neutral-toned wall tiles, and a chrome adjustable-height handheld shower head
-
Walk-in shower enclosure featuring large-format ceramic tile surround, sliding glass door, chrome hardware, and handheld showerhead
-
Dual-sink vanity with wood-finish cabinetry, light-toned countertop, large rectangular mirror, and three-light fixture above a glass-enclosed shower
-
Laundry area featuring wood-finish flooring, white flush-mount ceiling lighting, and overhead wire shelving
-
Dedicated utility area featuring wall-mounted wire shelving, overhead ceiling lighting, and hookups for laundry appliances
-
Bathroom featuring a vanity with dark wood-finish cabinetry, white countertop, integrated rectangular sink, wall-mounted light fixture, and large-format mirror
-
Bathroom featuring a vanity with wood-finish cabinetry, white countertop, integrated basin, chrome faucet, and a tub-shower combination with a chrome handheld shower head
-
Bathtub and shower combination featuring a white molded surround, wall-mounted handheld showerhead, chrome hardware, and a metal towel bar
-
Neutral-toned interior hallway featuring carpeting, recessed lighting, and white paneled doors with matching door casing
-
Neutral-toned room featuring wall-to-wall carpeting, a large sliding window, and a metal curtain rod
-
Bedroom featuring neutral wall paint, carpeted flooring, and a sliding window with white trim
-
Neutral-toned walls with wall-to-wall carpeting, bi-fold closet doors, and solid-core interior doors with matte black hardware
-
Bedroom featuring neutral wall paint, white panel interior doors, a double-door closet, and a contemporary circular LED ceiling fixture
-
Neutral-toned bedroom featuring crisp white door trim, bi-fold closet doors with polished hardware, and a contemporary circular flush-mount ceiling fixture
-
Bedroom featuring neutral wall paint, carpeted flooring, a horizontal sliding window, and a modern circular ceiling light fixture
-
Neutral-toned walls, carpeted flooring, large window, and ceiling-mounted light fixture
-
Double-panel closet with white finish and metallic hardware
-
Dual-panel interior closet doors with brushed metal knobs, wood-finish flooring, and a stone-clad fireplace surround
-
Garage featuring a concrete floor, exposed timber framing, white sectional door, and built-in shelving unit
-
Attached two-car garage featuring concrete flooring, exposed wooden ceiling joists, built-in wall shelving, and an exterior entry door
-
Detached garage featuring vinyl siding, a paneled overhead door, and exterior wall-mounted lighting
-
Private backyard featuring a horizontal wood privacy fence, decorative stone fire pit area, and mature pillar-style landscaping trees
-
Rear exterior featuring a wood-frame deck, horizontal wood privacy fencing, a stone-tile patio area, and mature ornamental trees
- Listings on market:
- 282
- Avg list price:
- $564,601
- Min list price:
- $299,998
- Max list price:
- $7,290,000
- Avg days in system:
- 44
- Min days in system:
- 1
- Max days in system:
- 387
- Avg price per sq.ft.:
- $297.35

- NORM CHOLAK
- RE/MAX River City
- 1 (780) 991-1313
- norm@normcholak.com
Ready to Buy in Charlesworth Edmonton? – CLICK HERE!!!
Ready to Sell in Charlesworth Edmonton? – CLICK HERE!!!
CHARLESWORTH EDMONTON HOMES FOR SALE
For further information on any of these Charlesworth Edmonton Homes for Sale, call Norm Cholak at 780-991-1313 or email norm@normcholak.com. Norm is an expert and experienced Realtor in the Charlesworth area of Edmonton and can help you buy or sell your Charlesworth Edmonton Home today!
CHARLESWORTH EDMONTON REAL ESTATE
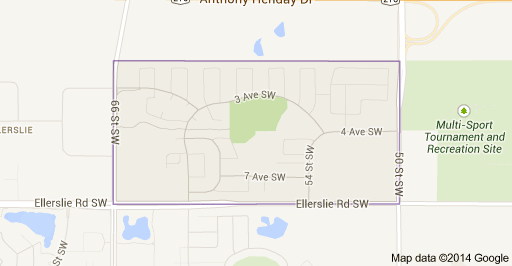
Charlesworth is a new neighbourhood in south east Edmonton, Alberta, Canada. It is bounded on the south by Ellerslie Road, on the west by 66 Street, and on the east by 50 Street and on the north by Anthony Henday Drive.