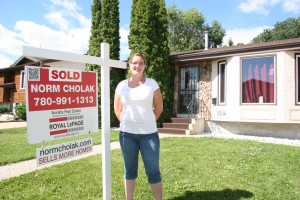
Chelsea Heights Sherwood Park Homes for Sale by Norm Cholak of RE/MAX River City Real Estate Edmonton. For further information or to view any of these Chelsea Heights Sherwood Park homes please call Norm at 780-991-1313 or email Norm at norm@normcholak.com
5 Chelsea Manor
Sherwood Park
T8H 1E2
$550,000
Single Family
beds: 4
baths: 3.0
1,287 sq. ft.
built: 1989
- Status:
- Active
- Prop. Type:
- Single Family
- MLS® Num:
- E4508853
- Bedrooms:
- 4
- Bathrooms:
- 3
- Year Built:
- 1989
* Sold date and price are as reported on the RAE’s MLS® system
- Photos (43)
- Schedule / Email
- Send listing
- Mortgage calculator
- Print listing
Schedule a viewing:
Cancel any time.
Meticulously transformed top to bottom, this 4-level split sits on a quiet cul-de-sac in Chelsea Heights and is ready to impress. The main floor is entirely open to entertain, elevated by vaulted ceilings, new windows, new flooring, and designer light fixtures throughout. The showstopping kitchen is a chef's dream, anchored by a striking Viking gas stove and built-in six-foot wine fridge, with abundant cabinetry for the discerning entertainer. Upstairs, the primary bedroom offers a private walk-in closet and 3-piece ensuite, alongside two more bedrooms and an updated main bathroom. Down a few steps, the sunken living room centers on a cozy fireplace framed by a new tile surround, plus a fourth bedroom, laundry, and garage access. The finished basement adds a bright, versatile rec space and storage. Outside, unwind on the brand new deck overlooking the fenced, landscaped yard, staying cool all summer with central air conditioning. The double garage is finished with fresh drywall, paint, and epoxy flooring
- Property Type:
- Single Family
- Dwelling Type:
- Detached Single Family
- Home Style:
- 4 Level Split
- Total Floor Area:
- 1,287.05 sq. ft.
- Price Per SqFt:
- $427.33
- Total area above grade.:
- 1,287 sq. ft.
- Secondary Suite:
- No
- Separate Entrance:
- No
- Taxes:
- Signup
- Grade Level Entry:
- No
- Levels:
- 4
- Exposure / Faces:
- West
- Year built:
- 1989 (Age: 37)
- Bedrooms:
- 4 (Above Grd: 3)
- Bathrooms:
- 3.0 (Full:2/Half:1)
- Total Rooms Above Grade:
- 6
- Plan:
- 8622383
- Building Type:
- Detached Single Family
- Construction:
- Wood, Brick, Vinyl
- Foundation:
- Concrete Perimeter
- Basement:
- Full, Finished
- Basement Development:
- Fully Finished
- Roof:
- Asphalt Shingles
- Floor Finish:
- Carpet, Vinyl Plank
- Heating:
- Forced Air-1, Natural Gas
- Fireplace:
- Yes
- Fireplace Fuel:
- Wood
- Fireplace Type:
- Tile Surround
- Parking:
- Double Garage Attached
- Garage:
- Yes
- Ensuite:
- Yes
- Air Conditioner, Deck, Fire Pit
- Chelsea Heights
- Cul-De-Sac, Fenced, Flat Site, Fruit Trees/Shrubs, Golf Nearby, Landscaped, Schools
- Air Conditioner, Deck, Fire Pit
- Cul-De-Sac, Fenced, Flat Site, Fruit Trees/Shrubs, Golf Nearby, Landscaped, Schools
- ensuite bathroom
- all garden decorations and stands and pots. Water barrel in back yard.
- Air Conditioning-Central, Dishwasher-Built-In, Dryer, Fan-Ceiling, Garage Opener, Oven-Microwave, Refrigerator, Stove-Gas, Washer, Wine/Beverage Cooler
- Utility Right Of Way
- Private
- Floor
- Type
- Size
- Other
- Main
- Living Room
- Measurements not available
- -
- Main
- Dining Room
- Measurements not available
- -
- Main
- Kitchen
- Measurements not available
- -
- Lower
- Family Room
- Measurements not available
- -
- Floor
- Ensuite
- Pieces
- Other
- Upper Level(s)
- Yes
- 3
- Upper Level(s)
- No
- 4
- Lower Level(s)
- No
- 2
- Zone:
- Zone 25
- Zoning:
- Zone 25
- Title to Land:
- Fee Simple
- Legal Lot:
- 8
- Road Access:
- Paved
- LINC Number:
- 0010552108
- Days On Website:
- 12 day(s)
-
 Photo 1 of 43
 -
Photo 2 of 43
-
Photo 3 of 43
-
White siding exterior with a prominent bay window, front entry with transom window, and established garden beds featuring diverse plantings
-
Open-concept living area featuring light wood-finish flooring, a decorative pendant light fixture, and a staircase with white railings
-
Vaulted ceilings with recessed lighting, wood-finish flooring, staircase with white railing, and a dining area with a built-in display cabinet
-
Recessed lighting, wood-finish flooring, vaulted ceiling, white painted walls, and an open concept layout
-
Entryway featuring decorative patterned floor tiles, white door with an arched stained glass insert, and a crystal chandelier
-
Bay window with multiple panes, wood-finish flooring, white painted walls, and a decorative pendant light fixture
-
Bay window with white trim
-
Expansive living area with a multi-pane bay window, additional large window, and light-toned wall finishes
-
White shaker-style cabinetry with matte black hardware, stainless steel range with gas burners, white countertops, built-in microwave, and light wood-finish flooring
-
White shaker-style cabinetry with matte black hardware, stainless steel appliances, white subway tile backsplash, and white countertops
-
Built-in wine refrigerator, custom light wood-finish cabinetry, white upper cabinetry, white countertop, and prominent spherical crystal chandelier
-
Kitchen island featuring a white countertop, built-in sink with a black faucet, and dark cabinetry
-
Stainless steel French door refrigerator, professional-grade gas range, built-in microwave, white shaker cabinetry, and light wood-finish flooring
-
Built-in wine refrigerator, wood-finish cabinetry, white upper cabinetry, recessed lighting, and a modern black pulldown faucet
-
Spacious kitchen island with a white countertop, two spherical crystal chandeliers, stainless steel appliances, and wood-finish flooring
-
Staircase featuring wood-finish treads, white risers, and white balusters
-
Wall-to-wall carpeting and textured ceiling
-
Six-drawer dresser with brass-toned hardware, oval framed mirror, and textured wall covering
-
Bathroom featuring a dark wood-finish vanity with a light-colored countertop, oval undermount sink, and matte black faucet
-
Ceiling fan with integrated lighting, dark accent wall, and carpeting
-
Carpeted room with a dark accent wall, white walls, and a ceiling fan with integrated lighting
-
Accent wall with a dark finish
-
Bathroom featuring a dark wood-finish vanity with an integrated sink, a light-toned countertop, and a wall-mounted light fixture
-
Wood-finish flooring throughout, recessed lighting, and a fireplace with a stone surround
-
Recessed lighting, wood-finish flooring, a fireplace with a stone surround, and a large window
-
Recessed lighting, light wood-finish flooring, built-in media console, fireplace with a stone surround, and dark accent walls
-
Vanity with integrated sink, gold-finish faucet, and coordinating round mirror
-
Light wood-finish flooring, white cabinetry, and a wood-finish countertop
-
Additional content
-
Recessed lighting illuminates the space, featuring light-toned tile flooring and white painted walls
-
Expansive wood deck with surrounding mature trees, lush perimeter landscaping, and a privacy fence
-
Expansive wood deck with an attached pergola, leading to a landscaped backyard featuring a privacy fence and mature trees
-
Private backyard with a wood fence, established garden beds, mature trees, and a manicured lawn
-
Additional content
-
Private backyard featuring a rock fire pit, stone water feature, mature tree, and wood fencing
-
Expansive rear deck with a wood pergola, white vinyl siding, and double glass-paneled doors
-
Manicured lawn with mature trees, wood fence, and landscaped garden beds
-
Wood-finish deck with white siding exterior
-
Expansive backyard featuring a manicured lawn, established wooden fencing, and mature landscaping
-
Garage featuring a sectional overhead door and an epoxy floor coating
Courtesy of Deanna J Chabillon of Exp Realty
Data was last updated September 26, 2026 at 11:30 PM (UTC)
Area Statistics
- Listings on market:
- 161
- Avg list price:
- $599,900
- Min list price:
- $330,000
- Max list price:
- $4,900,000
- Avg days in system:
- 24
- Min days in system:
- 1
- Max days in system:
- 232
- Avg price per sq.ft.:
- $346.36
These statistics are generated based on the current listing's property type
and located in
Sherwood Park. Average values are
derived using median calculations. This data is not produced by
The Association's MLS® System.

- NORM CHOLAK
- RE/MAX River City
- 1 (780) 991-1313
- norm@normcholak.com
powered by myRealPage.com
Ready to Buy in Chelsea Heights Sherwood Park? – CLICK HERE!!!
Ready to Sell in Chelsea Heights Sherwood Park? – CLICK HERE!!!
CHELSEA HEIGHTS SHERWOOD PARK HOMES FOR SALE
For further information on any of these Chelsea Heights Sherwood Park Homes for Sale, call Norm Cholak at 780-991-1313 or email norm@normcholak.com. Norm is an expert and experienced Realtor in the Chelsea Heights area of Sherwood Park and can help you buy or sell your Chelsea Heights Sherwood Park Home today!
CHELSEA HEIGHTS SHERWOOD PARK REAL ESTATE