Clareview Town Centre Edmonton Homes for Sale by Norm Cholak of RE/MAX River City Real Estate Edmonton. For further information or to view any of these Clareview Town Centre Edmonton homes please call Norm at 780-991-1313 or email Norm at norm@normcholak.com
412 4304 139 Avenue NW
Edmonton
T5Y 0H6
$155,000
Condo
beds: 2
baths: 2.0
995 sq. ft.
built: 2006
- Status:
- Active
- Prop. Type:
- Condo
- MLS® Num:
- E4500856
- Bedrooms:
- 2
- Bathrooms:
- 2
- Year Built:
- 2006
- Photos (28)
- Schedule / Email
- Send listing
- Mortgage calculator
- Print listing
Schedule a viewing:
- Property Type:
- Condo
- Dwelling Type:
- Apartment
- Home Style:
- Single Level Apartment
- Total Floor Area:
- 995.35 sq. ft.
- Price Per SqFt:
- $155.72
- Total area above grade.:
- 995 sq. ft.
- Taxes:
- Signup
- Lot Area:
- 759.72 sq. ft.
- Elevator:
- Yes
- Stories Total:
- 4
- Levels:
- 1
- Floor Location:
- Top
- Floor Number:
- 4
- Balcony/Terrace:
- Yes
- Unit Factor:
- 30
- Unit Exposure:
- Southeast
- Exposure / Faces:
- North
- Year built:
- 2006 (Age: 20)
- Bedrooms:
- 2 (Above Grd: 2)
- Bathrooms:
- 2.0 (Full:2/Half:0)
- Total Rooms Above Grade:
- 6
- Plan:
- 0425636
- Building Type:
- Lowrise Apartment
- Complex / Subdivision:
- Estates Of Clareview
- Construction:
- Wood, Stucco
- Foundation:
- Slab
- Basement:
- None, No Basement
- Basement Development:
- No Basement
- Roof:
- Asphalt Shingles
- Floor Finish:
- Linoleum, Vinyl Plank
- Heating:
- Hot Water, Natural Gas
- Parking:
- Heated, Underground
- Enclosed Parking:
- 1
- Total Parking Spaces:
- 1
- Parking Plan Type:
- Assigned
- Parking Unit:
- B103
- Garage:
- No
- Ensuite:
- Yes
- Ceiling 9 ft., Exercise Room, Recreation Room/Centre
- Northwest
- Clareview Town Centre
- Public Swimming Pool, Public Transportation, Schools, Shopping Nearby
- Ceiling 9 ft., Exercise Room, Recreation Room/Centre
- Public Swimming Pool, Public Transportation, Schools, Shopping Nearby
- ensuite bathroom
- Dishwasher-Built-In, Refrigerator, Stacked Washer/Dryer, Stove-Electric
- None Known
- Private
- Floor
- Type
- Size
- Other
- Main
- Living Room
- Measurements not available
- -
- Main
- Dining Room
- Measurements not available
- -
- Main
- Kitchen
- Measurements not available
- -
- Floor
- Ensuite
- Pieces
- Other
- Main
- Yes
- 4
- Main
- No
- 4
- Condo Fee:
- 712.0
- Condo Fee Includes:
- Amenities w/Condo, Exterior Maintenance, Heat, Insur. for Common Areas, Landscape/Snow Removal, Professional Management, Reserve Fund Contribution, Water/Sewer
- Condo Fee Pay. Schedule:
- Monthly
- Association Fee Frequency:
- Signup
- Association Fee Amount:
- Signup
- Seller Rights Reserved:
- No
- Property Management Phone:
- 780-424-1151
- Property Management Company:
- Karen King & Associates
- Zone:
- Zone 35
- Zoning:
- Zone 35
- Title to Land:
- Fee Simple
- Road Access:
- Paved
- LINC Number:
- 0032412843
- Days On Website:
- 34 day(s)
-
 Brick facade apartment building with multiple private balconies, pitched roofs, and dormer windows
 -
Kitchen featuring light wood-finish cabinetry, granite-style countertops, stainless steel sink, and white appliances
-
Kitchen featuring light wood-finish cabinetry, speckled countertops, stainless steel double basin sink, and a white appliance package including refrigerator, range, and range hood
-
Kitchen featuring light wood-finish cabinetry, speckled countertops, a double basin stainless steel sink with a gooseneck faucet, and white appliances including a refrigerator and an electric range with an overhead hood fan
-
Kitchen featuring light wood-finish cabinetry, speckled countertops, and a double basin sink with a single-handle faucet
-
Kitchen
-
Spacious room featuring wood-finish flooring, light grey painted walls, a sliding glass door leading to an outdoor balcony, two vertical windows, and an overhead pendant light fixture
-
Open-concept living area featuring wood-finish flooring, a contemporary chandelier, and a breakfast bar with a stone-finish countertop
-
Open concept living space featuring wood-finish flooring, a kitchen with light wood cabinetry and track lighting, and a separate laundry area with a washer and dryer unit
-
Open-concept living space with wood-finish flooring
-
Spacious room featuring wood-finish flooring, light grey walls, and white baseboards
-
Room featuring wood-finish flooring, neutral wall tones, and white baseboards
-
Spacious room featuring wood-finish flooring, light gray walls, and white baseboards
-
Spacious living area featuring light wood-finish flooring, a neutral color palette, a bay window with multiple panes, and a glass-paneled exterior door
-
Spacious open-concept living area featuring wood-finish flooring and light gray walls
-
Room featuring wood-finish flooring, neutral gray walls, and white baseboards
-
Room featuring wood-finish flooring, light grey walls, white baseboards, and a bi-fold closet door
-
Bathroom featuring a light-toned vanity with a built-in sink, a speckled countertop, and a large mirror
-
Well-lit room featuring wood-finish flooring, neutral gray walls, a white baseboard, a single window, and a ceiling-mounted light fixture
-
Spacious room featuring wood-finish flooring, light grey walls, white baseboards, and two white doors with dark hardware
-
Bedroom featuring light wood-finish flooring, two white panel doors, and neutral gray wall tones
-
Interior hallway featuring wood-finish flooring, light gray wall paint, white baseboards, and a recessed ceiling light
-
Bathroom featuring a light-toned wood-finish vanity with an integrated sink and chrome faucet
-
Laundry area featuring wood-finish flooring, drop ceiling, and neutral wall paint
-
Spacious recreation room featuring wood-finish flooring and multiple windows
-
Expansive room featuring wood-finish flooring, ample natural light from multiple windows, and a combination of recessed and fluorescent ceiling lighting
-
Fitness center featuring patterned carpet flooring, extensive window-line, and multiple overhead light fixtures
-
Floor plan
- Listings on market:
- 116
- Avg list price:
- $194,950
- Min list price:
- $75,000
- Max list price:
- $344,000
- Avg days in system:
- 37
- Min days in system:
- 1
- Max days in system:
- 308
- Avg price per sq.ft.:
- $202.32

- NORM CHOLAK
- RE/MAX River City
- 1 (780) 991-1313
- norm@normcholak.com
Ready to Buy in Clareview Town Centre Edmonton? – CLICK HERE!!!
Ready to Sell in Clareview Town Centre Edmonton? – CLICK HERE!!!
CLAREVIEW TOWNE CENTRE EDMONTON HOMES FOR SALE
For further information on any of these Clareview Town Centre Edmonton Homes for Sale, call Norm Cholak at 780-991-1313 or email norm@normcholak.com. Norm is an expert and experienced Realtor in the Clareview Town Centre area of Edmonton and can help you buy or sell your Clareview Town Centre Edmonton Home today!
CLAREVIEW TOWN CENTRE EDMONTON REAL ESTATE
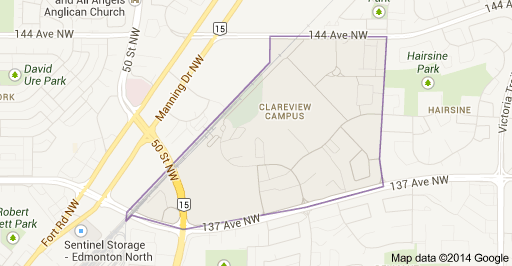
Clareview Town Centre, formerly comprising Clareview Business Park and Clareview Campus, is a mixed-use neighbourhood located in the Clareview area of northeast Edmonton, Alberta, Canada. The neighbourhood is bounded on the south by 137 Avenue, on the west by Manning Drive, on the north by 144 Avenue, and on the east by 36 Street. It was originally two separate neighbourhoods – Clareview Campus east of the Canadian National rail line and Clareview Business Park west of the rail line.
According to the 2001 federal census, there was a small amount of residential development in the former Clareview Campus neighbourhood during the 1970s. It was at this time that one in twenty (5.1%) of the residences in the neighbourhood were built. There was no further residential development until the 1990s. The remaining 94.9% of the residences were built between 1991 and 2000.
There has been a significant amount of residential construction since the completion of the 2001 federal census. According to the federal census, there were 195 residences in the former Clareview Campus neighbourhood. When the municipal census was conducted in 2005, this had increased to 420.
The most common type of residence, according to the 2005 municipal census, are rented apartments and apartment style condominiums. These account for seven out of ten (74%) of all residences in the neighbourhood, and are mostly in low-rise buildings with fewer than five stories. Single-family dwellings account for roughly one in eight residences (13%). One in ten (10%) are duplexes. The remaining 4% are row houses. Just over half of the residences (52%) are rented and just under half (48%) are owner-occupied.
The Clareview Arena is located in the neighbourhood.
The neighbourhood is served by the Clareview LRT station. The LRT provides access to Rexall Place, Edmonton’s Commonwealth Stadium, the downtown core, and the University of Alberta. Clareview Station has park and ride facilities, allowing transit users to park their cars at the station, and use the LRT.
Londonderry Mall is located to the west of Clareview Town Centre along 137 Avenue at 66 Street.
The Edmonton Police Service’s North Division headquarters is located at 142 Avenue and 50 Street, just outside Clareview Town Centre’s west boundary.