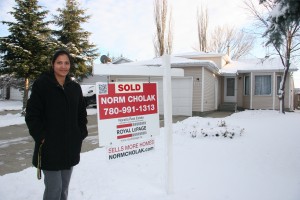
Clarkdale Meadows Sherwood Park Homes for Sale by Norm Cholak of RE/MAX River City Real Estate Edmonton. For further information or to view any of these Clarkdale Meadows Sherwood Park homes please call Norm at 780-991-1313 or email Norm at norm@normcholak.com
40 MEADOWVIEW Point(e)
Sherwood Park
T8H 2E8
$1,050,000
Single Family
beds: 4
baths: 3.0
1,823 sq. ft.
built: 2001
Open House
-
Sep 27, 2026
12:30 PM
-
02:30 PM
MDT
NOTES: Open House on Sunday, September 27, 2026 12:30PM - 2:30PM
Please join me in touring this beautiful house and garden in person.
- Status:
- Active
- Prop. Type:
- Single Family
- MLS® Num:
- E4506209
- Bedrooms:
- 4
- Bathrooms:
- 3
- Year Built:
- 2001
* Sold date and price are as reported on the RAE’s MLS® system
- Photos (75)
- Schedule / Email
- Send listing
- Mortgage calculator
- Print listing
Schedule a viewing:
Cancel any time.
Welcome to 40 Meadowview Point located in the established community of Clarkedale in Sherwood Park. This 1822.99 sg.ft home is meticulously kept! The garden is absolutely gorgeous with mature trees, shrubs, perennials, a garden shed and a fish pond with a stunning water feature. There are 4 bedrooms, 3 baths and a walkout basement for easy access when hosting your get-togethers. The main area is bright with high ceilings in the great room, gas fire place, great kitchen with large island, and a large, bright dining room. The primary bedroom is cozy with a 2-way gas fireplace, deck access, & a primary bath with jaccuzzi tub! There is a second bedroom or den on the main, and main floor laundry too! Down stairs, you'll be floored by another great entertaining area with 2 bedrooms, a huge family room with gas fire place, a wet bar for hosting and access to the serene garden/patio with years of AMAZING, sculptured landscaping and care! This home is a must see.The garage is 2 car & attached. Gate access to paths
- Property Type:
- Single Family
- Dwelling Type:
- Detached Single Family
- Home Style:
- Bungalow
- Total Floor Area:
- 1,822.99 sq. ft.
- Price Per SqFt:
- $575.98
- Total area above grade.:
- 1,823 sq. ft.
- Secondary Suite:
- No
- Taxes:
- Signup
- Grade Level Entry:
- Yes
- Levels:
- 2
- Exposure / Faces:
- North
- Year built:
- 2001 (Age: 25)
- Bedrooms:
- 4 (Above Grd: 2)
- Bathrooms:
- 3.0 (Full:3/Half:0)
- Total Rooms Above Grade:
- 2
- Plan:
- 9924325
- Building Type:
- Detached Single Family
- Construction:
- Wood, Stucco
- Foundation:
- Concrete Perimeter
- Basement:
- Full, Finished
- Basement Development:
- Fully Finished
- Roof:
- Asphalt Shingles
- Floor Finish:
- Carpet, Hardwood, Non-Ceramic Tile
- Heating:
- Forced Air-1, Natural Gas
- Fireplace:
- Yes
- Fireplace Fuel:
- Gas
- Fireplace Type:
- Double Sided
- Parking:
- Insulated
- Garage:
- Yes
- Ensuite:
- Yes
- Garage Dimensions:
- 22 X 26 ft.
- Air Conditioner, Deck, Detectors Smoke, No Animal Home, No Smoking Home, Natural Gas BBQ Hookup, 9 ft. Basement Ceiling
- Clarkdale Meadows
- Backs Onto Lake, Fenced, Fruit Trees/Shrubs, Golf Nearby, Hillside, Lake Access Property, Landscaped, Low Maintenance Landscape, Private Setting, Schools, Shopping Nearby, Sloping Lot, View Lake, Waterfront Property
- Air Conditioner, Deck, Detectors Smoke, No Animal Home, No Smoking Home, Natural Gas BBQ Hookup, 9 ft. Basement Ceiling
- Backs Onto Lake, Fenced, Fruit Trees/Shrubs, Golf Nearby, Hillside, Lake Access Property, Landscaped, Low Maintenance Landscape, Private Setting, Schools, Shopping Nearby, Sloping Lot, View Lake, Waterfront Property
- ensuite bathroom
- Curtains in basement bedroom
- Air Conditioning-Central, Alarm/Security System, Dishwasher-Built-In, Dryer, Garage Control, Hood Fan, Oven-Microwave, Refrigerator, Storage Shed, Stove-Gas, Vacuum Systems, Washer, Window Coverings, Wine/Beverage Cooler, TV Wall Mount
- Utility Right Of Way
- Private
- Floor
- Ensuite
- Pieces
- Other
- Main
- No
- 4
- Main
- Yes
- 5
- Basement
- No
- 3
- School Bus:
- Yes
- Zone:
- Zone 25
- Zoning:
- Zone 25
- Title to Land:
- Fee Simple
- Legal Lot:
- 28
- Road Access:
- Paved
- LINC Number:
- 0027993591
- Days On Website:
- 29 day(s)
-
 Photo 1 of 75
 -
Stucco exterior with stone accents, an attached garage, a paved driveway, a front lawn, and mature landscaping
-
Photo 3 of 75
-
Photo 4 of 75
-
Photo 5 of 75
-
Photo 6 of 75
-
Photo 7 of 75
-
Photo 8 of 75
-
Photo 9 of 75
-
Photo 10 of 75
-
Photo 11 of 75
-
Photo 12 of 75
-
Photo 13 of 75
-
Photo 14 of 75
-
Photo 15 of 75
-
Photo 16 of 75
-
Photo 17 of 75
-
Photo 18 of 75
-
Photo 19 of 75
-
Photo 20 of 75
-
Photo 21 of 75
-
Photo 22 of 75
-
Photo 23 of 75
-
Photo 24 of 75
-
Photo 25 of 75
-
Photo 26 of 75
-
Photo 27 of 75
-
Main floor
-
Photo 29 of 75
-
Photo 30 of 75
-
Photo 31 of 75
-
Photo 32 of 75
-
Photo 33 of 75
-
Photo 34 of 75
-
Photo 35 of 75
-
Photo 36 of 75
-
Used as a den
-
Main floor
-
Photo 39 of 75
-
Main floor
-
Photo 41 of 75
-
Photo 42 of 75
-
Photo 43 of 75
-
Photo 44 of 75
-
Basement
-
Basement
-
Basement
-
Used as playroom
-
Used for craft/sewing room
-
Basement
-
Basement
-
sink and mini fridge
-
Photo 53 of 75
-
Basement
-
Photo 55 of 75
-
Photo 56 of 75
-
Photo 57 of 75
-
Photo 58 of 75
-
Photo 59 of 75
-
Photo 60 of 75
-
Photo 61 of 75
-
Photo 62 of 75
-
Photo 63 of 75
-
Photo 64 of 75
-
Deck combines master suite and kitchen area
-
Photo 66 of 75
-
Photo 67 of 75
-
Photo 68 of 75
-
Photo 69 of 75
-
Photo 70 of 75
-
Photo 71 of 75
-
Photo 72 of 75
-
Photo 73 of 75
-
Photo 74 of 75
-
Photo 75 of 75
Courtesy of Lee Dziwenka of RE/MAX Elite
Data was last updated September 26, 2026 at 11:30 PM (UTC)
Area Statistics
- Listings on market:
- 161
- Avg list price:
- $599,900
- Min list price:
- $330,000
- Max list price:
- $4,900,000
- Avg days in system:
- 24
- Min days in system:
- 1
- Max days in system:
- 232
- Avg price per sq.ft.:
- $346.36
These statistics are generated based on the current listing's property type
and located in
Sherwood Park. Average values are
derived using median calculations. This data is not produced by
The Association's MLS® System.

- NORM CHOLAK
- RE/MAX River City
- 1 (780) 991-1313
- norm@normcholak.com
powered by myRealPage.com
Ready to Buy in Clarkdale Meadows Sherwood Park? – CLICK HERE!!!
Ready to Sell in Clarkdale Meadows Sherwood Park? – CLICK HERE!!!
CLARKDALE MEADOWS SHERWOOD PARK HOMES FOR SALE
For further information on any of these Clarkdale Meadows Sherwood Park Homes for Sale, call Norm Cholak at 780-991-1313 or email norm@normcholak.com. Norm is an expert and experienced Realtor in the Clarkdale Meadows area of Sherwood Park and can help you buy or sell your Clarkdale Meadows Sherwood Park Home today!
CLARKDALE MEADOWS SHERWOOD PARK REAL ESTATE