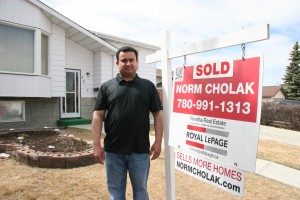
Clover Bar Ranch Sherwood Park Homes for Sale by Norm Cholak of RE/MAX River City Real Estate Edmonton. For further information or to view any of these Clover Bar Ranch Sherwood Park homes please call Norm at 780-991-1313 or email Norm at norm@normcholak.com
13 CANYON Drive
Sherwood Park
T8H 1N3
$599,000
Single Family
beds: 4
baths: 4.0
1,808 sq. ft.
built: 1990
Open House
-
Aug 30, 2026
02:00 PM
-
04:00 PM
MDT
NOTES: Open House on Sunday, August 30, 2026 2:00PM - 4:00PM
- Status:
- Active
- Prop. Type:
- Single Family
- MLS® Num:
- E4505604
- Bedrooms:
- 4
- Bathrooms:
- 4
- Year Built:
- 1990
* Sold date and price are as reported on the RAE’s MLS® system
- Photos (61)
- Schedule / Email
- Send listing
- Mortgage calculator
- Print listing
Schedule a viewing:
Cancel any time.
Well maintained Air conditioned two-storey home offering 4 bedrooms, 4 bathrooms, and over 2,500 sq ft of fully developed living space. The renovated kitchen, updated bathrooms, high-efficiency furnace, central air conditioning, and fully finished basement provide the perfect blend of comfort and functionality. Step outside to a beautiful private yard and patio featuring low maintenance landscaping, mature trees, and space to relax or entertain. Ideally located near parks, trails, schools, shopping, and commuter routes, this family home offers outstanding value in one of Sherwood Park's most desirable neighbourhoods. Immediate possession available.
- Property Type:
- Single Family
- Dwelling Type:
- Detached Single Family
- Home Style:
- 2 Storey
- Total Floor Area:
- 1,808.35 sq. ft.
- Price Per SqFt:
- $331.24
- Total area above grade.:
- 1,808 sq. ft.
- Secondary Suite:
- No
- Taxes:
- Signup
- Lot Area:
- 5,580.01 sq. ft.
- Grade Level Entry:
- No
- Levels:
- 3
- Exposure / Faces:
- North
- Year built:
- 1990 (Age: 36)
- Bedrooms:
- 4 (Above Grd: 3)
- Bathrooms:
- 4.0 (Full:3/Half:1)
- Total Rooms Above Grade:
- 7
- Plan:
- 8923259
- Building Type:
- Detached Single Family
- Construction:
- Wood, Brick, Vinyl
- Foundation:
- Concrete Perimeter
- Basement:
- Full, Finished
- Basement Development:
- Fully Finished
- Roof:
- Asphalt Shingles
- Floor Finish:
- Carpet, Ceramic Tile, Hardwood
- Heating:
- Forced Air-1, Natural Gas
- Fireplace:
- Yes
- Fireplace Fuel:
- Wood
- Fireplace Type:
- Mantel
- Parking:
- Double Garage Attached
- Garage:
- Yes
- Ensuite:
- Yes
- Air Conditioner, Fire Pit, No Animal Home, No Smoking Home, Patio
- Clover Bar Ranch
- Fenced, Landscaped, Level Land, Playground Nearby, Public Transportation, Schools, Shopping Nearby, Treed Lot
- Air Conditioner, Fire Pit, No Animal Home, No Smoking Home, Patio
- Fenced, Landscaped, Level Land, Playground Nearby, Public Transportation, Schools, Shopping Nearby, Treed Lot
- ensuite bathroom
- Dishwasher-Built-In, Dryer, Oven-Microwave, Refrigerator, Stove-Electric, Washer, Window Coverings, Air Conditioning-Central
- None Known
- Private
- Floor
- Type
- Size
- Other
- Main
- Living Room
- Measurements not available
- -
- Main
- Dining Room
- Measurements not available
- -
- Main
- Kitchen
- Measurements not available
- -
- Main
- Family Room
- Measurements not available
- -
- Floor
- Ensuite
- Pieces
- Other
- Main
- No
- 2
- Upper Level(s)
- Yes
- 4
- Upper Level(s)
- No
- 4
- Basement
- No
- 3
- Elem. School:
- Lakeland Ridge
- Middle School:
- Cloverbar
- High School:
- ArchBishop Jordan
- Other School:
- Davidson Creek Elementary
- Zone:
- Zone 25
- Zoning:
- Zone 25
- Title to Land:
- Fee Simple
- Legal Lot:
- 36
- Road Access:
- Paved
- LINC Number:
- 0012182176
- Days On Website:
- 4 day(s)
-
 Two-story siding exterior with an attached garage, bay windows, and a front entry
 -
Manicured lawn with a curved brick patio, stone-ringed fire pit, and full-light double doors
-
Expansive backyard with a brick paver patio, a built-in fire pit, and mature trees
-
Entryway featuring a decorative oval-inset front door, a coordinating sidelight, and ceramic tile flooring
-
Entryway featuring a decorative oval-light door, tile flooring, and a carpeted staircase with wood banister
-
Entryway featuring diamond-patterned tile flooring, a decorative glass front door, and a built-in closet with bi-fold doors
-
Wood-finish staircase with carpeted treads
-
Carpeted flooring, light-toned walls, wood staircase with balusters, and tiled entry
-
Light wood staircase with balusters
-
Bay window with multiple panes, light-toned carpeting, and a wood-toned staircase with balusters
-
Dark wood-finish vanity with an integrated sink and light-toned countertop
-
Concrete flooring with exposed wood framing and a garage door opener
-
Rich wood-finish flooring, recessed bay windows, modern pendant lighting, and neutral wall tones
-
Dark wood-finish flooring with white trim
-
French doors with multiple lites, recessed lighting, bay windows, wood-finish cabinetry, and tiled flooring
-
Recessed lighting illuminates the room featuring a brick fireplace with a dark mantel
-
Brick-front fireplace, recessed ceiling lighting, French doors, built-in display cabinetry, and light-toned wall finishes
-
Recessed lighting, brick fireplace with mantel, double glass-paned doors, built-in display cabinet with lighting, and a tiled floor transition
-
Recessed lighting, light-toned carpeting, French doors with divided lites, tiled flooring, and wood cabinetry
-
Open-concept living area with French doors, recessed lighting, and light-toned walls
-
Recessed lighting illuminates the kitchen featuring wood cabinetry, stainless steel appliances, and tile flooring
-
Bay window with three distinct panes, tile flooring, and light wood-finish cabinetry
-
Kitchen featuring wood-finish cabinetry, stainless steel appliances, recessed lighting, and tile flooring
-
U-shaped kitchen with wood-finish cabinetry, stainless steel appliances, dark countertops, and a tiled backsplash
-
Wood cabinetry with brushed nickel hardware, stainless steel appliances, dark countertops, tiled backsplash, and a double basin sink with a gooseneck faucet
-
Kitchen featuring wood cabinetry, stainless steel dishwasher, dark countertops, tile backsplash, and under-cabinet lighting
-
Wood-finish cabinetry with silver-tone hardware, dark countertops, a stainless steel dishwasher, and a stainless steel French door refrigerator
-
Stainless steel double oven, stainless steel microwave, black countertops, wood cabinetry, and tile flooring
-
Kitchen area featuring tile flooring, wood cabinetry, stainless steel refrigerator, and recessed lighting
-
Entryway featuring diamond-patterned tile flooring, a decorative oval-paneled door, and a natural wood staircase
-
Carpeted staircase with wooden banister and balusters
-
Vanity with integrated sink, brushed nickel faucet, and dark wood-finish cabinetry
-
Neutral wall finishes
-
Carpeted flooring, ceiling fan with integrated lighting, double-pane window, and a closet with a hanging rod
-
Window with exterior foliage, ceiling fan, carpeted flooring, and upholstered headboard
-
Ceiling fan with integrated lighting
-
Bay window with multiple panes, ceiling fan light fixture, recessed lighting, wall-to-wall carpeting, and neutral paint finishes
-
Carpeted flooring, a ceiling fan with integrated lighting, a window with a white frame, and a closet with a built-in hanging rod
-
Neutral-toned carpeting, light-colored walls, and a ceiling fan with integrated lighting
-
Broadloom carpeting, overhead semi-flush mount lighting, window with sash, striped accent wall, and white trim
-
Expansive window, striped accent wall, and a three-light chandelier
-
Bay window with natural light, textured carpet, crown molding, and a chandelier
-
Plush carpeting, neutral wall colors, and a single-pane window
-
Neutral-toned striped accent wall, plush carpet flooring, and a flush-mount ceiling light fixture
-
Jetted tub with tile surround, dual windows with blinds, white vanity with dark countertop, and mirrored medicine cabinet
-
Bathroom vanity with white cabinetry, dark countertop, and a tiled backsplash
-
Glass-enclosed shower with dark tile surround, white vanity with dark countertop, and light-toned backsplash
-
Additional content
-
Expansive carpeted area with recessed lighting, drop ceiling, and a carpeted staircase featuring a wood handrail
-
Carpeted staircase with wood railing, recessed lighting, built-in shelving, and drop ceiling
-
Built-in shelving, recessed lighting, and wall-mounted media console
-
Recessed lighting illuminates the space, featuring wall-mounted built-in shelving, a paneled door, and carpet flooring
-
Neutral-toned walls, recessed lighting, drop ceiling, and carpeted flooring
-
Recessed lighting, drop ceiling, and two white bi-fold closet doors
-
Light-colored carpeting with matching wall finishes
-
Dark wood-finish vanity with white countertop and integrated sink, mosaic tile backsplash, framed mirror, and chrome vanity lighting
-
Tiled shower with glass enclosure and built-in niche
-
Utility room featuring a furnace, exposed ductwork, built-in cabinetry, wood-finish shelving, and a concrete floor
-
Utility room featuring a water heater, furnace, exposed ceiling joists, and wood shelving
-
Brick paver patio with a wooden pergola, leading to exterior french doors with grid-patterned glass
-
Paver patio with a stone fire pit, bordered by a manicured lawn and a privacy fence
Courtesy of Andy J Verhagen of RE/MAX Elite
Data was last updated August 30, 2026 at 03:30 AM (UTC)
Area Statistics
- Listings on market:
- 139
- Avg list price:
- $584,900
- Min list price:
- $350,000
- Max list price:
- $4,900,000
- Avg days in system:
- 23
- Min days in system:
- 1
- Max days in system:
- 204
- Avg price per sq.ft.:
- $341.03
These statistics are generated based on the current listing's property type
and located in
Sherwood Park. Average values are
derived using median calculations. This data is not produced by
The Association's MLS® System.

- NORM CHOLAK
- RE/MAX River City
- 1 (780) 991-1313
- norm@normcholak.com
powered by myRealPage.com
Ready to Buy in Clover Bar Ranch Sherwood Park? – CLICK HERE!!!
Ready to Sell in Clover Bar Ranch Sherwood Park? – CLICK HERE!!!
CLOVER BAR RANCH SHERWOOD PARK HOMES FOR SALE
For further information on any of these Clover Bar Ranch Sherwood Park Homes for Sale, call Norm Cholak at 780-991-1313 or email norm@normcholak.com. Norm is an expert and experienced Realtor in the Clover Bar Ranch area of Sherwood Park and can help you buy or sell your Clover Bar Ranch Sherwood Park Home today!
CLOVER BAR RANCH SHERWOOD PARK REAL ESTATE