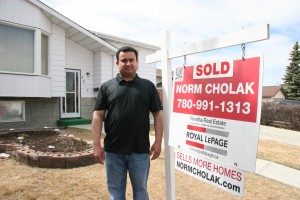
Clover Bar Ranch Sherwood Park Homes for Sale by Norm Cholak of RE/MAX River City Real Estate Edmonton. For further information or to view any of these Clover Bar Ranch Sherwood Park homes please call Norm at 780-991-1313 or email Norm at norm@normcholak.com
59 Cimmaron Way
Sherwood Park
T8H 1N4
$609,900
Single Family
beds: 5
baths: 3.0
1,398 sq. ft.
built: 1991
- Status:
- Active
- Prop. Type:
- Single Family
- MLS® Num:
- E4506395
- Bedrooms:
- 5
- Bathrooms:
- 3
- Year Built:
- 1991
* Sold date and price are as reported on the RAE’s MLS® system
- Photos (52)
- Schedule / Email
- Send listing
- Mortgage calculator
- Print listing
Schedule a viewing:
Cancel any time.
Plenty of space for the whole family in this fully developed 3+2-bedroom, air-conditioned bi-level offering 1,398 sq. ft., an attached heated garage and beautiful mature landscaping! The spacious front entry leads upstairs to the formal dining area, which overlooks the family-sized living room. Gleaming hardwood flooring complements the main living areas, while the cozy eating area overlooks the upgraded kitchen featuring plenty of cupboard and counter space. A garden door leads to the maintenance-free deckand backyard, perfect for relaxing or entertaining. Three good-sized bedrooms are located on the main floor, including the primary with a 3PC Ensuite and ample closet space, plus a 4-piece main bath. The fully developed lower level offers 2 spacious bedrooms, a large recreation room with cozy corner gas fireplace, 3-piece bath and laundry/utility area. Upgrades include windows, shingles, a refrigerator, and a built-in dishwasher. Move in and start making family memories
- Property Type:
- Single Family
- Dwelling Type:
- Detached Single Family
- Home Style:
- Bi-Level
- Total Floor Area:
- 1,397.92 sq. ft.
- Price Per SqFt:
- $436.29
- Total area above grade.:
- 1,398 sq. ft.
- Secondary Suite:
- No
- Taxes:
- Signup
- Lot Area:
- 1,407.92 sq. ft.
- Grade Level Entry:
- No
- Levels:
- 2
- Exposure / Faces:
- East
- Year built:
- 1991 (Age: 35)
- Bedrooms:
- 5 (Above Grd: 3)
- Bathrooms:
- 3.0 (Full:3/Half:0)
- Total Rooms Above Grade:
- 7
- Plan:
- 8923259
- Building Type:
- Detached Single Family
- Construction:
- Wood, Vinyl
- Foundation:
- Concrete Perimeter
- Basement:
- Full, Partially Finished
- Basement Development:
- Partly Finished
- Roof:
- Asphalt Shingles
- Floor Finish:
- Carpet, Hardwood, Linoleum
- Heating:
- Forced Air-1, Natural Gas
- Fireplace:
- Yes
- Fireplace Fuel:
- Gas
- Fireplace Type:
- Direct Vent
- Parking:
- Double Garage Attached
- Garage:
- Yes
- Ensuite:
- Yes
- Warranty:
- No
- Air Conditioner, Deck, Detectors Smoke, Vinyl Windows
- Clover Bar Ranch
- Fenced, Flat Site, Fruit Trees/Shrubs, Landscaped, Public Swimming Pool, Schools, Shopping Nearby
- Air Conditioner, Deck, Detectors Smoke, Vinyl Windows
- Fenced, Flat Site, Fruit Trees/Shrubs, Landscaped, Public Swimming Pool, Schools, Shopping Nearby
- ensuite bathroom
- Air Conditioning-Central, Dishwasher-Built-In, Dryer, Garage Control, Garage Opener, Refrigerator, Storage Shed, Stove-Gas, Vacuum System Attachments, Washer, Window Coverings
- Utility Right Of Way
- Private
- Floor
- Type
- Size
- Other
- Main
- Living Room
- 16'4¾" × 13'10"
- -
- Main
- Dining Room
- 20'1¼" × 12'6"
- -
- Main
- Kitchen
- 11'2" × 9'8"
- -
- Lower
- Family Room
- Measurements not available
- -
- Main
- Master Bedroom
- 14' × 11'1"
- -
- Main
- Bedroom 2
- 10'6" × 8'10"
- -
- Main
- Bedroom 3
- 14' × 10'1"
- -
- Lower Level(s)
- Bedroom 4
- 11'6" × 10'5"
- -
- Lower Level(s)
- Bedroom
- 16'8" × 15'5"
- -
- Lower Level(s)
- Recreation Room
- 20'7¼" × 18'
- -
- Main
- Breakfast Nook
- 11'8" × 7'5"
- -
- Floor
- Ensuite
- Pieces
- Other
- Main
- Yes
- 3
- Main
- No
- 4
- Lower Level(s)
- No
- 3
- Association Fee Frequency:
- Signup
- Association Fee Amount:
- Signup
- Application Fee Amount:
- 17.0
- Seller Rights Reserved:
- No
- Zone:
- Zone 25
- Zoning:
- Zone 25
- Title to Land:
- Fee Simple
- Legal Lot:
- 19
- Road Access:
- Paved
- LINC Number:
- 0012182002
- Conforming Report Type:
- Title Insurance
- Days On Website:
- 26 day(s)
-
 Photo 1 of 52
 -
Photo 2 of 52
-
Photo 3 of 52
-
Photo 4 of 52
-
Photo 5 of 52
-
Photo 6 of 52
-
Photo 7 of 52
-
Photo 8 of 52
-
Photo 9 of 52
-
Photo 10 of 52
-
Photo 11 of 52
-
Photo 12 of 52
-
Photo 13 of 52
-
Photo 14 of 52
-
Photo 15 of 52
-
Photo 16 of 52
-
Photo 17 of 52
-
Photo 18 of 52
-
Photo 19 of 52
-
Photo 20 of 52
-
Photo 21 of 52
-
Photo 22 of 52
-
Photo 23 of 52
-
2nd Bedroom
-
2nd Bedroom
-
2nd Bedroom
-
Main 4PC Bath
-
Main 4PC Bath
-
3rd Bedroom
-
3rd Bedroom
-
Photo 31 of 52
-
Photo 32 of 52
-
Photo 33 of 52
-
Photo 34 of 52
-
Photo 35 of 52
-
Photo 36 of 52
-
Photo 37 of 52
-
Photo 38 of 52
-
Photo 39 of 52
-
Photo 40 of 52
-
4th Bedroom
-
4th Bedroom
-
4th Bedroom
-
4th Bedroom
-
5th Bedroom
-
5th Bedroom
-
5th Bedroom
-
Photo 48 of 52
-
Photo 49 of 52
-
Photo 50 of 52
-
Photo 51 of 52
-
Photo 52 of 52
Courtesy of Irene Zucht and Billy Zucht of RE/MAX Elite
Data was last updated September 26, 2026 at 11:30 PM (UTC)
Area Statistics
- Listings on market:
- 161
- Avg list price:
- $599,900
- Min list price:
- $330,000
- Max list price:
- $4,900,000
- Avg days in system:
- 24
- Min days in system:
- 1
- Max days in system:
- 232
- Avg price per sq.ft.:
- $346.36
These statistics are generated based on the current listing's property type
and located in
Sherwood Park. Average values are
derived using median calculations. This data is not produced by
The Association's MLS® System.

- NORM CHOLAK
- RE/MAX River City
- 1 (780) 991-1313
- norm@normcholak.com
powered by myRealPage.com
Ready to Buy in Clover Bar Ranch Sherwood Park? – CLICK HERE!!!
Ready to Sell in Clover Bar Ranch Sherwood Park? – CLICK HERE!!!
CLOVER BAR RANCH SHERWOOD PARK HOMES FOR SALE
For further information on any of these Clover Bar Ranch Sherwood Park Homes for Sale, call Norm Cholak at 780-991-1313 or email norm@normcholak.com. Norm is an expert and experienced Realtor in the Clover Bar Ranch area of Sherwood Park and can help you buy or sell your Clover Bar Ranch Sherwood Park Home today!
CLOVER BAR RANCH SHERWOOD PARK REAL ESTATE