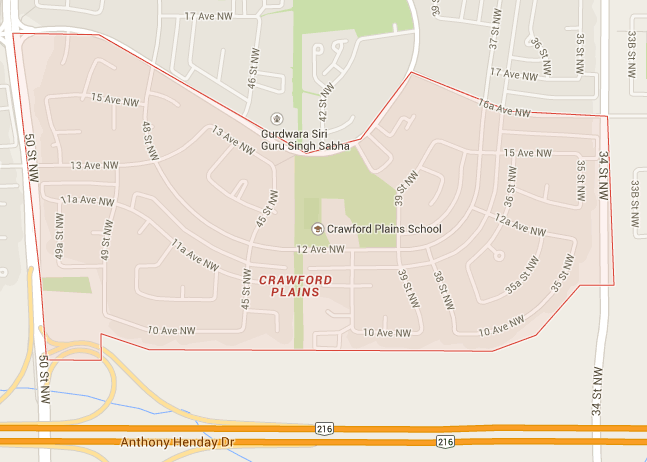
Crawford Plains Edmonton Homes for Sale by Norm Cholak of RE/MAX River City Real Estate Edmonton. For further information or to view any of these Crawford Plains Edmonton homes please call Norm at 780-991-1313
or email Norm at norm@normcholak.com
4639 10 Avenue NW
Edmonton
T6L 4S2
$429,900
Single Family
beds: 3
baths: 2.0
1,184 sq. ft.
built: 1988
- Status:
- Active
- Prop. Type:
- Single Family
- MLS® Num:
- E4501467
- Bedrooms:
- 3
- Bathrooms:
- 2
- Year Built:
- 1988
- Photos (15)
- Schedule / Email
- Send listing
- Mortgage calculator
- Print listing
Schedule a viewing:
- Property Type:
- Single Family
- Dwelling Type:
- Detached Single Family
- Home Style:
- 4 Level Split
- Total Floor Area:
- 1,183.5 sq. ft.
- Price Per SqFt:
- $363.24
- Total area above grade.:
- 1,183 sq. ft.
- Finished Area Above Grade:
- 1,183.5 sq. ft.
- Secondary Suite:
- No
- 2nd Suite Permit By Seller:
- No
- Separate Entrance:
- No
- Taxes:
- Signup
- Lot Area:
- 6,423.69 sq. ft.
- Grade Level Entry:
- No
- Levels:
- 3
- Exposure / Faces:
- North
- Year built:
- 1988 (Age: 38)
- Bedrooms:
- 3 (Above Grd: 3)
- Bathrooms:
- 2.0 (Full:2/Half:0)
- Total Rooms Above Grade:
- 6
- Plan:
- 7823021
- Building Type:
- Detached Single Family
- Construction:
- Wood, Vinyl
- Foundation:
- Concrete Perimeter
- Basement:
- Full, Partially Finished
- Basement Development:
- Partly Finished
- Roof:
- Asphalt Shingles
- Floor Finish:
- Concrete, Hardwood, Vinyl Plank
- Heating:
- Forced Air-1, Natural Gas
- Fireplace:
- No
- Parking:
- Double Garage Attached
- Enclosed Parking:
- 2
- Total Parking Spaces:
- 4
- Garage:
- Yes
- Ensuite:
- No
- Garage Suite:
- No
- Garage Dimensions:
- 5.57Mx6.24M
- Garden Suite:
- No
- Ceiling 10 ft., Closet Organizers, Deck, Detectors Smoke, Fire Pit, Hot Water Natural Gas, No Smoking Home, Patio, Vaulted Ceiling, Wall Unit-Built-In
- Northwest
- Crawford Plains
- Backs Onto Park/Trees, Fenced, Flat Site, Fruit Trees/Shrubs, No Back Lane
- Ceiling 10 ft., Closet Organizers, Deck, Detectors Smoke, Fire Pit, Hot Water Natural Gas, No Smoking Home, Patio, Vaulted Ceiling, Wall Unit-Built-In
- Backs Onto Park/Trees, Fenced, Flat Site, Fruit Trees/Shrubs, No Back Lane
- Dishwasher-Built-In, Dryer, Garage Opener, Hood Fan, Refrigerator, Stove-Gas, Washer, Window Coverings
- Utility Right Of Way
- Private
- Floor
- Type
- Size
- Other
- Main
- Living Room
- 13'1" × 11'11"
- -
- Main
- Dining Room
- 17'6" × 9'6"
- -
- Main
- Kitchen
- 16'6" × 14'8"
- -
- Upper Level(s)
- Master Bedroom
- 15'6" × 10'5"
- -
- Upper Level(s)
- Bedroom 2
- 12'6" × 8'2"
- -
- Upper Level(s)
- Bedroom 3
- 9'4" × 9'2"
- -
- Lower Level(s)
- Recreation Room
- 29'4¾" × 19'2"
- -
- Basement
- Storage Room
- 10'11" × 10'7"
- -
- Basement
- Storage Room
- 8'8" × 7'8"
- -
- Basement
- Laundry Room
- 18'6" × 17'
- -
- Basement
- Utility Room
- 10'4" × 7'7"
- -
- Floor
- Ensuite
- Pieces
- Other
- Upper Level(s)
- No
- 4
- Lower Level(s)
- No
- 3
- Association Fee Frequency:
- Signup
- Association Fee Amount:
- Signup
- Application Fee Amount:
- 14.0
- Seller Rights Reserved:
- No
- Elem. School:
- Crawford Plains School
- Middle School:
- Holy Family Catholic
- High School:
- South East High School
- Zone:
- Zone 29
- Zoning:
- Zone 29
- Title to Land:
- Fee Simple
- Legal Lot:
- 195
- Road Access:
- Paved
- LINC Number:
- 0013334065
- Days On Website:
- 51 day(s)
-
 Expansive backyard featuring a multi-level deck, brick paver patio, manicured lawn, wood privacy fence, and a storage shed
 -
Vaulted ceilings, custom built-in shelving, wood-finish flooring, recessed lighting, and elegant crown molding
-
Exterior featuring a two-car garage, concrete driveway, and front entryway
-
Residential property with a spacious backyard featuring a manicured lawn and mature trees
-
Kitchen featuring dark wood cabinetry, granite countertops, and stainless steel appliances
-
Hardwood flooring, vaulted ceiling, large arched window, contemporary chandelier, and decorative wall molding
-
Bathtub with sliding glass enclosure, stone-finish tile surround, dark wood-finish vanity with white countertop, and prominent framed mirror with overhead lighting
-
Hardwood flooring complements a decorative ceiling light fixture
-
Recessed lighting, crown molding, double bi-fold closet doors, wood-finish flooring, and a large window with white trim
-
Wood-finish flooring with light gray walls, white bi-fold closet doors, and crown molding
-
Recreation area featuring a built-in wet bar, recessed lighting, and durable flooring
-
Walk-in shower with tiled walls and glass enclosure, wood-finish vanity with countertop sink, ceramic tile flooring, built-in shelving, and wood-finish towel rack
-
Lower-level utility area featuring painted concrete flooring, an exposed ceiling with visible joists and ductwork, and a partial staircase with painted treads
-
Attached garage featuring an automatic overhead door, gray epoxy flooring, built-in wooden cabinetry, and wall-mounted pegboard for organization
-
Aerial perspective showcasing a residential property with a shingle roof and a spacious backyard
- Listings on market:
- 155
- Avg list price:
- $449,500
- Min list price:
- $35,000
- Max list price:
- $1,049,900
- Avg days in system:
- 31
- Min days in system:
- 1
- Max days in system:
- 183
- Avg price per sq.ft.:
- $363.95

- NORM CHOLAK
- RE/MAX River City
- 1 (780) 991-1313
- norm@normcholak.com
Ready to Buy in Crawford Plains Edmonton? – CLICK HERE!!!
Ready to Sell in Crawford Plains Edmonton? – CLICK HERE!!!
Crawford Plains Edmonton Homes for Sale
For further information on any of these Crawford Plains Edmonton Homes for Sale, call Norm Cholak at 780-991-1313 or email norm@normcholak.com. Norm is an expert and experienced Realtor in the Crawford Plains area of Edmonton and can help you buy or sell your Crawford Plains Edmonton Home today!
Crawford Plains Edmonton Real Estate
Crawford Plains is one of the 26 neighbourhoods of Mill Woods and a part of the Southwood community.
Residential development in Crawford Plains began in 1978 and continued through the 1980s. Along most of its perimeter, Crawford Plains is bound by arterial and collector roadways including the Anthony Henday Drive. The focus of the neighbourhood is a multiple purpose public elementary school and recreational site.
Residents of Crawford Plains are served by businesses in the Crawford Plains Shopping Centre as well as the health services, commercial, recreational and educational facilities of the nearby Mill Woods Town Centre.
Crawford Plains, Daly Grove and Pollard Meadows are the three neighbourhoods that comprise the Southwood Community League, which was established in 1980. Crawford Plains Elementary School opened in 1983, and was at one time the largest elementary school in Edmonton. The Mill Woods Cultural Society of Retired and Semi-Retired provides English and citizenship classes, recreation facilities, and assistance for new immigrants.