Crawford Plains Edmonton Homes for Sale by Norm Cholak of RE/MAX River City Real Estate Edmonton. For further information or to view any of these Crawford Plains Edmonton homes please call Norm at 780-991-1313
or email Norm at norm@normcholak.com
1312 35 Street NW
Edmonton
T6L 3E8
$569,000
Single Family
beds: 5
baths: 4.0
1,664 sq. ft.
built: 2023
- Status:
- Active
- Prop. Type:
- Single Family
- MLS® Num:
- E4503867
- Bedrooms:
- 5
- Bathrooms:
- 4
- Year Built:
- 2023
- Photos (68)
- Schedule / Email
- Send listing
- Mortgage calculator
- Print listing
Schedule a viewing:
- Property Type:
- Single Family
- Dwelling Type:
- Duplex
- Home Style:
- 2 Storey
- Total Floor Area:
- 1,663.9 sq. ft.
- Price Per SqFt:
- $341.97
- Total area above main level.:
- 966 sq. ft.
- Total area main level.:
- 697.94 sq. ft.
- Total area above grade.:
- 1,664 sq. ft.
- Finished Area Below Grade:
- 697.93 sq. ft.
- Secondary Suite:
- Yes
- 2nd Suite Permit By Seller:
- Yes
- Separate Entrance:
- Yes
- Taxes:
- Signup
- Grade Level Entry:
- Yes
- Levels:
- 3
- Exposure / Faces:
- East
- Year built:
- 2023 (Age: 3)
- Bedrooms:
- 5 (Above Grd: 3)
- Bathrooms:
- 4.0 (Full:3/Half:1)
- Total Rooms Above Grade:
- 8
- Plan:
- 2420179
- Building Type:
- Half Duplex
- Efficiency Rating:
- High - 92%+ Efficiency
- Construction:
- Wood, Stone, Vinyl
- Foundation:
- Concrete Perimeter
- Basement:
- Full, Finished
- Basement Development:
- Fully Finished
- Roof:
- Asphalt Shingles
- Floor Finish:
- Carpet, Ceramic Tile, Vinyl Plank
- Heating:
- Forced Air-2, Natural Gas
- Fireplace:
- Yes
- Fireplace Fuel:
- Electric
- Fireplace Type:
- Insert
- Parking:
- Double Garage Attached
- Enclosed Parking:
- 2
- Total Parking Spaces:
- 4
- Garage:
- Yes
- Ensuite:
- Yes
- Garage Door Height:
- 8'
- Garage Door Width:
- 16'
- Warranty:
- Yes
- Ceiling 9 ft., Closet Organizers, Deck, Detectors Smoke, Exterior Walls- 2"x6", No Animal Home, No Smoking Home, Vinyl Windows, Infill Property, HRV System
- Northwest
- Crawford Plains
- Playground Nearby, Public Transportation, Schools, Shopping Nearby
- Ceiling 9 ft., Closet Organizers, Deck, Detectors Smoke, Exterior Walls- 2"x6", No Animal Home, No Smoking Home, Vinyl Windows, Infill Property, HRV System
- Playground Nearby, Public Transportation, Schools, Shopping Nearby
- ensuite bathroom
- Dishwasher-Built-In, Garage Control, Garage Opener, Hood Fan, Humidifier-Power(Furnace), Oven-Built-In, Refrigerator, Stove-Countertop Electric
- None Known
- Agent/Seller has Interest,Private
- Floor
- Type
- Size
- Other
- Main
- Living Room
- 16' × 15'
- -
- Main
- Dining Room
- 17' × 7'7"
- -
- Main
- Kitchen
- 17' × 9'6"
- -
- Upper Level(s)
- Bonus Room
- 10' × 10'
- -
- Upper Level(s)
- Master Bedroom
- 16' × 13'10"
- -
- Upper Level(s)
- Bedroom 2
- 13' × 8'6"
- -
- Upper Level(s)
- Bedroom 3
- 11'6" × 8'6"
- -
- Basement
- Bedroom 4
- 9' × 8'
- -
- Basement
- Bedroom
- 9' × 8'
- -
- Basement
- Second Kitchen
- 9'10" × 8'
- -
- Basement
- Second Family Room
- 10' × 8'
- -
- Upper Level(s)
- Laundry Room
- 6' × 6'
- -
- Basement
- Laundry Room
- 3' × 3'
- -
- Floor
- Ensuite
- Pieces
- Other
- Main
- No
- 2
- Upper Level(s)
- No
- 4
- Upper Level(s)
- Yes
- 4
- Basement
- Yes
- 4
- School Bus:
- Yes
- Zone:
- Zone 29
- Zoning:
- Zone 29
- Title to Land:
- Fee Simple
- Legal Lot:
- 35
- Road Access:
- Paved
- LINC Number:
- 0039763850
- Days On Website:
- 36 day(s)
-
 Contemporary facade with multiple siding textures and colors, two separate attached garages, and a concrete driveway
 -
Modern architectural design featuring red and gold accent panels
-
Photo 3 of 68
-
Photo 4 of 68
-
Photo 5 of 68
-
Photo 6 of 68
-
Photo 7 of 68
-
Contemporary kitchen featuring stainless steel appliances, two-tone cabinetry, marble-look flooring, and a dark stone backsplash
-
Photo 9 of 68
-
Photo 10 of 68
-
Photo 11 of 68
-
Photo 12 of 68
-
Photo 13 of 68
-
Photo 14 of 68
-
Photo 15 of 68
-
Quartz countertops with integrated cooktop, dual-tone cabinetry, undermount double-basin sink with matte black faucet, and patterned backsplash
-
Photo 17 of 68
-
Photo 18 of 68
-
Photo 19 of 68
-
Photo 20 of 68
-
Spacious living area featuring a stone-clad fireplace with an integrated electric insert, illuminated floating shelves, recessed lighting, and large sliding glass doors leading to an exterior deck
-
Photo 22 of 68
-
Photo 23 of 68
-
Photo 24 of 68
-
Photo 25 of 68
-
Photo 26 of 68
-
Photo 27 of 68
-
Photo 28 of 68
-
Photo 29 of 68
-
Photo 30 of 68
-
Photo 31 of 68
-
Tray ceiling with recessed lighting
-
Photo 33 of 68
-
Photo 34 of 68
-
Custom built-in white shelving, integrated hanging rods, and soft carpet flooring
-
Photo 36 of 68
-
Photo 37 of 68
-
Photo 38 of 68
-
Photo 39 of 68
-
Photo 40 of 68
-
Photo 41 of 68
-
Photo 42 of 68
-
Wood-finish flooring, white walls, and a staircase with a white handrail
-
Photo 44 of 68
-
Light wood-finish flooring throughout, recessed lighting, and a contemporary flush-mount ceiling fixture
-
Photo 46 of 68
-
Photo 47 of 68
-
Photo 48 of 68
-
Kitchenette featuring gray shaker-style cabinetry, white countertops, a stainless steel sink with a gooseneck faucet, and wood-finish flooring
-
Bathtub with a shower system featuring a handheld showerhead, chrome fixtures, and white tile surround with subtle gray veining
-
Contemporary kitchen featuring shaker-style cabinetry, quartz countertops, a double basin sink, and a tiled backsplash
-
Integrated vanity with a rectangular basin sink, chrome faucet, and quartz countertop
-
Modern bathroom featuring a rectangular vanity sink with a chrome faucet, a full-width wall mirror, and a white bathtub surrounded by white marble-look tile
-
Kitchenette featuring light gray cabinetry, white countertops, and a white marble-look backsplash
-
Recessed window, ceiling-mounted light fixture, wood-finish flooring, white painted walls, white door with black hardware
-
Neutral wall paint, recessed window, wood-finish flooring, overhead flush-mount lighting, and a paneled door with dark hardware
-
Wood-finish flooring with white baseboards, recessed ceiling lighting, and modern white doors with black hardware
-
Recessed window with white blinds, wood-finish flooring, white walls, and a flush mount ceiling light
-
Modern kitchen featuring a double-basin stainless steel sink, pull-down faucet, white countertop, white and gray patterned tile backsplash, and light-toned cabinetry with black hardware
-
Kitchen featuring light gray cabinetry, white countertops, stainless steel dual basin sink, stainless steel range hood, and wood-finish flooring
-
Kitchenette featuring light gray cabinetry, a dual-basin stainless steel sink, a tile backsplash, and wood-finish flooring
-
Additional content
-
Additional content
-
Additional content
-
Modern duplex exterior with multi-color siding, contrasting trim, white-framed windows, and two garage doors
-
Modern duplex exterior with multi-color siding and a dark roofline
-
Modern exterior with multi-toned siding, dark garage doors with frosted glass panels, and a concrete driveway
-
Black horizontal siding with white trim windows and two separate wood decks
- Listings on market:
- 155
- Avg list price:
- $449,500
- Min list price:
- $35,000
- Max list price:
- $1,049,900
- Avg days in system:
- 31
- Min days in system:
- 1
- Max days in system:
- 183
- Avg price per sq.ft.:
- $363.95

- NORM CHOLAK
- RE/MAX River City
- 1 (780) 991-1313
- norm@normcholak.com
Ready to Buy in Crawford Plains Edmonton? – CLICK HERE!!!
Ready to Sell in Crawford Plains Edmonton? – CLICK HERE!!!
Crawford Plains Edmonton Homes for Sale
For further information on any of these Crawford Plains Edmonton Homes for Sale, call Norm Cholak at 780-991-1313 or email norm@normcholak.com. Norm is an expert and experienced Realtor in the Crawford Plains area of Edmonton and can help you buy or sell your Crawford Plains Edmonton Home today!
Crawford Plains Edmonton Real Estate
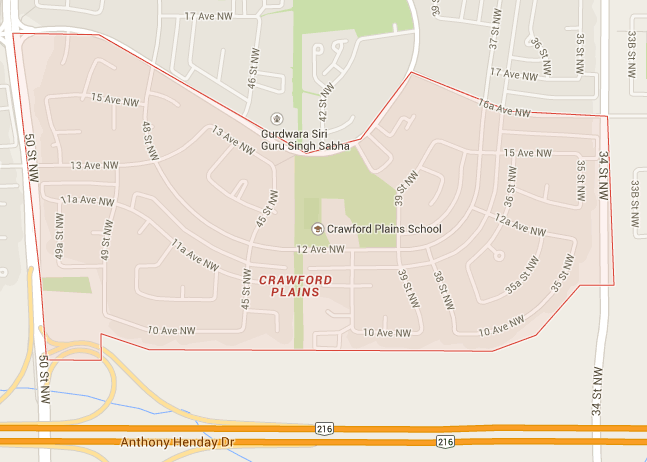
Crawford Plains is one of the 26 neighbourhoods of Mill Woods and a part of the Southwood community.
Residential development in Crawford Plains began in 1978 and continued through the 1980s. Along most of its perimeter, Crawford Plains is bound by arterial and collector roadways including the Anthony Henday Drive. The focus of the neighbourhood is a multiple purpose public elementary school and recreational site.
Residents of Crawford Plains are served by businesses in the Crawford Plains Shopping Centre as well as the health services, commercial, recreational and educational facilities of the nearby Mill Woods Town Centre.
Crawford Plains, Daly Grove and Pollard Meadows are the three neighbourhoods that comprise the Southwood Community League, which was established in 1980. Crawford Plains Elementary School opened in 1983, and was at one time the largest elementary school in Edmonton. The Mill Woods Cultural Society of Retired and Semi-Retired provides English and citizenship classes, recreation facilities, and assistance for new immigrants.