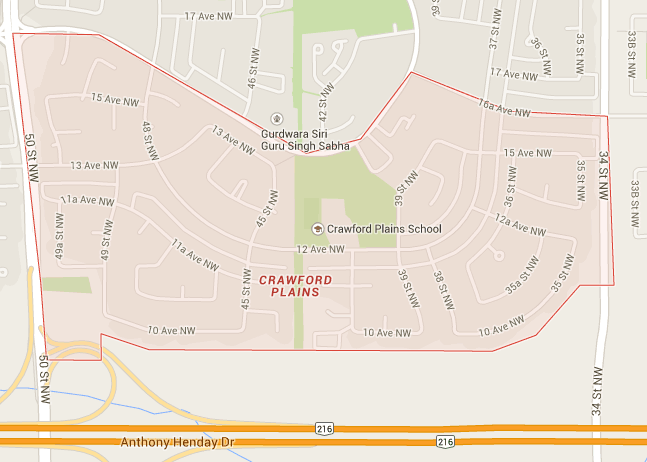
Crawford Plains Edmonton Homes for Sale by Norm Cholak of Royal Lepage Noralta Real Estate Edmonton. For further information or to view any of these Crawford Plains Edmonton homes please call Norm at 780-991-1313
or email Norm at norm@normcholak.com
1416 49A Street NW
Edmonton
T6L 6H6
$489,500
Single Family
beds: 5
baths: 3.0
1,120 sq. ft.
built: 1990
- Status:
- Active
- Prop. Type:
- Single Family
- MLS® Num:
- E4513564
- Bedrooms:
- 5
- Bathrooms:
- 3
- Year Built:
- 1990
- Photos (35)
- Schedule / Email
- Send listing
- Mortgage calculator
- Print listing
Schedule a viewing:
- Property Type:
- Single Family
- Dwelling Type:
- Detached Single Family
- Home Style:
- Bi-Level
- Total Floor Area:
- 1,120.42 sq. ft.
- Price Per SqFt:
- $436.89
- Total area above grade.:
- 1,120 sq. ft.
- Secondary Suite:
- No
- Separate Entrance:
- Yes
- Taxes:
- Signup
- Lot Area:
- 5,774.62 sq. ft.
- Grade Level Entry:
- No
- Levels:
- 2
- Exposure / Faces:
- East
- Year built:
- 1990 (Age: 36)
- Bedrooms:
- 5 (Above Grd: 3)
- Bathrooms:
- 3.0 (Full:2/Half:1)
- Total Rooms Above Grade:
- 6
- Plan:
- 8922797
- Building Type:
- Detached Single Family
- Construction:
- Wood, Stone, Vinyl
- Foundation:
- Concrete Perimeter
- Basement:
- Full, Finished
- Basement Development:
- Fully Finished
- Roof:
- Asphalt Shingles
- Floor Finish:
- Carpet, Ceramic Tile
- Heating:
- Forced Air-1, Natural Gas
- Parking:
- Double Garage Attached
- Garage:
- Yes
- Ensuite:
- Yes
- Deck
- Northwest
- Crawford Plains
- Golf Nearby, Public Transportation, Schools, Shopping Nearby
- Deck
- Golf Nearby, Public Transportation, Schools, Shopping Nearby
- ensuite bathroom
- Dishwasher-Built-In, Dryer, Garage Control, Hood Fan, Washer, Refrigerators-Two, Stoves-Two
- None Known
- Private
- Floor
- Type
- Size
- Other
- Main
- Living Room
- Measurements not available
- -
- Main
- Dining Room
- Measurements not available
- -
- Main
- Kitchen
- Measurements not available
- -
- Floor
- Ensuite
- Pieces
- Other
- Main
- Yes
- 2
- Main
- No
- 4
- Basement
- No
- 4
- Zone:
- Zone 29
- Zoning:
- Zone 29
- Title to Land:
- Fee Simple
- Legal Lot:
- 56
- Road Access:
- Paved
- LINC Number:
- 0011779551
- Days On Website:
- 30 day(s)
-
 Split-level exterior featuring horizontal siding, brick accents, a concrete driveway, and an attached two-car garage
-
Two-story residence featuring an attached two-car garage, asphalt shingle roofing, concrete driveway, and a front yard with mature evergreen trees
-
Interior space featuring a bay window, carpeted flooring, metal-frame windows with vertical blinds, and a multi-tiered glass chandelier
-
Large bay window, neutral carpeting, metal stair railing, and pendant lighting
-
Spacious room featuring a bay window, carpeted flooring, textured ceiling, and a metal staircase railing with a wood-finish handrail
-
Neutral wall coloring, carpeting, white metal stair railing, and wood-finish closet doors
-
Neutral-toned wall-to-wall carpeting, decorative multi-arm chandelier, and inset kitchen cabinetry featuring wood-finish lower cupboards and neutral-toned countertops
-
Neutral wall palette, ceiling-mounted decorative chandelier, vertical window blinds, and neutral wall-to-wall carpeting
-
Kitchen featuring stained wood cabinetry, white appliances, dual-basin sink, laminate flooring, and globe pendant lighting
-
Kitchen featuring natural wood cabinetry, solid surface countertops, stainless steel dual-basin sink, built-in dishwasher, and a white electric range with matching hood
-
Kitchen featuring wood cabinetry, integrated dishwasher, dual-basin stainless steel sink, patterned flooring, and globe-style pendant lighting
-
Entryway featuring a white paneled door, wood-trimmed sliding closet, neutral floor covering, and globe light fixtures
-
Neutral-toned interior space featuring light-colored wall paint, plush carpeting, a central flush-mount ceiling light fixture, and a window with a wood-finish frame
-
Room featuring wall-to-wall carpeting, textured ceiling finish, and wood-finish sliding closet doors
-
Full bathroom featuring a wood-finish vanity with an integrated basin, a large wall-mounted mirror, a multi-bulb light fixture, and a white tub-shower combination with a metal shower rod
-
Neutral-toned wall-to-wall carpeting, window with wood-finish trim, and ceiling-mounted dome lighting
-
Room featuring sliding wood-finish closet doors, neutral wall paint, and interior wood-finish doors with metallic hardware
-
Neutral-toned carpeting, wood-frame windows, and a central square flush-mount ceiling fixture
-
Neutral wall finish, wall-to-wall carpeting, and wood-finish interior doors
-
Wood-finish vanity featuring an integrated basin, neutral countertop, wall-mounted mirror, and polished metal hardware
-
Neutral-toned carpeted flooring, drop ceiling with recessed lighting, and vertical window blinds
-
Lower-level interior featuring wall-to-wall carpeting, recessed ceiling lighting, a built-in recessed shelf, and kitchenette with wood-finish cabinetry and a stainless steel sink
-
Kitchen featuring wood cabinetry, stainless steel appliances, speckled laminate countertops, and patterned resilient flooring
-
Kitchen featuring wood cabinetry, stainless steel refrigerator and range, dual-basin sink, and patterned flooring
-
Drop ceiling with recessed lighting, wall-to-wall carpeting, window with vertical blinds, and built-in cabinetry
-
Room featuring neutral carpeting, drop ceiling with integrated flush-mount lighting, and dual-panel closet doors
-
Neutral-toned interior room featuring patterned carpeting, a drop ceiling with recessed lighting, and a single window with vertical blinds
-
Laundry area featuring a dedicated appliance nook, white utility shelving, and patterned tile flooring
-
Two-car garage featuring exposed wood framing, concrete flooring, and an automated overhead door opener
-
Garage interior featuring exposed wood framing, a concrete floor, built-in wooden shelving, a concrete foundation wall, and a pedestrian door
-
Rear exterior featuring an elevated wood deck, horizontal vinyl siding, enclosed fenced yard, and mature landscape elements
-
Rear yard featuring an elevated wood deck with stairs, a lawn, mature evergreen trees, and perimeter fencing
-
Backyard featuring a grass lawn, paved stone path, dark-toned horizontal privacy fencing, white scalloped-top perimeter fencing, and mature evergreen trees
-
Exterior featuring beige siding, raised white wooden deck with stairs, concrete foundation, and white perimeter fencing
-
Aerial perspective featuring a multi-section shingle roof, a rear elevated deck with staircase access, and a fenced backyard
- Listings on market:
- 149
- Avg list price:
- $429,900
- Min list price:
- $250,000
- Max list price:
- $2,050,000
- Avg days in system:
- 34
- Min days in system:
- 1
- Max days in system:
- 182
- Avg price per sq.ft.:
- $359.06

- NORM CHOLAK
- RE/MAX River City
- 1 (780) 991-1313
- norm@normcholak.com
Ready to Buy in Crawford Plains Edmonton? – CLICK HERE!!!
Ready to Sell in Crawford Plains Edmonton? – CLICK HERE!!!
Crawford Plains Edmonton Homes for Sale
For further information on any of these Crawford Plains Edmonton Homes for Sale, call Norm Cholak at 780-991-1313 or email norm@normcholak.com. Norm is an expert and experienced Realtor in the Crawford Plains area of Edmonton and can help you buy or sell your Crawford Plains Edmonton Home today!
Crawford Plains Edmonton Real Estate
Crawford Plains is one of the 26 neighbourhoods of Mill Woods and a part of the Southwood community.
Residential development in Crawford Plains began in 1978 and continued through the 1980s. Along most of its perimeter, Crawford Plains is bound by arterial and collector roadways including the Anthony Henday Drive. The focus of the neighbourhood is a multiple purpose public elementary school and recreational site.
Residents of Crawford Plains are served by businesses in the Crawford Plains Shopping Centre as well as the health services, commercial, recreational and educational facilities of the nearby Mill Woods Town Centre.
Crawford Plains, Daly Grove and Pollard Meadows are the three neighbourhoods that comprise the Southwood Community League, which was established in 1980. Crawford Plains Elementary School opened in 1983, and was at one time the largest elementary school in Edmonton. The Mill Woods Cultural Society of Retired and Semi-Retired provides English and citizenship classes, recreation facilities, and assistance for new immigrants.