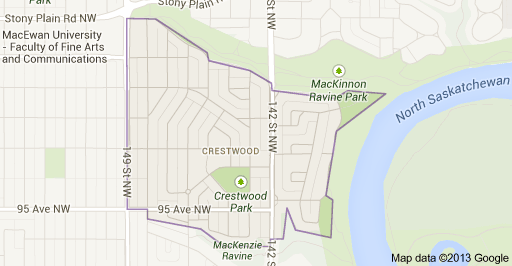
Crestwood Edmonton Homes for Sale by Norm Cholak of RE/MAX River City Real Estate Edmonton. For further information or to view any of these Crestwood Edmonton homes please call your Crestwood area Specialist Norm at 780-991-1313 or email Norm at norm@normcholak.com
9804 143 Street NW
Edmonton
T5N 2R5
$2,850,000
Single Family
beds: 4
baths: 3.0
3,304 sq. ft.
built: 2026
- Status:
- Active
- Prop. Type:
- Single Family
- MLS® Num:
- E4497664
- Bedrooms:
- 4
- Bathrooms:
- 3
- Year Built:
- 2026
- Photos (11)
- Schedule / Email
- Send listing
- Mortgage calculator
- Print listing
Schedule a viewing:
- Property Type:
- Single Family
- Dwelling Type:
- Detached Single Family
- Home Style:
- 2 Storey
- Total Floor Area:
- 3,304.01 sq. ft.
- Price Per SqFt:
- $862.59
- Total area above grade.:
- 3,304 sq. ft.
- Secondary Suite:
- No
- Taxes:
- Signup
- Lot Area:
- 6,809.57 sq. ft.
- Grade Level Entry:
- No
- Levels:
- 2
- Exposure / Faces:
- East
- Year built:
- 2026 (Age: 0)
- Bedrooms:
- 4 (Above Grd: 4)
- Bathrooms:
- 3.0 (Full:2/Half:1)
- Total Rooms Above Grade:
- 9
- Plan:
- 5109HW
- Building Type:
- Detached Single Family
- Efficiency Rating:
- High - 92%+ Efficiency
- Construction:
- Wood, Stucco
- Foundation:
- Concrete Perimeter
- Basement:
- Full, See Remarks
- Basement Development:
- See Remarks
- Roof:
- SBS Roofing System
- Floor Finish:
- Ceramic Tile, Engineered Wood
- Heating:
- Forced Air-1, In Floor Heat System, Natural Gas
- Fireplace:
- Yes
- Fireplace Fuel:
- Electric
- Fireplace Type:
- Insert
- Parking:
- Triple Garage Attached
- Garage:
- Yes
- Ensuite:
- Yes
- Ceiling 10 ft., Ceiling 9 ft., Natural Gas BBQ Hookup, 9 ft. Basement Ceiling
- Northwest
- Crestwood
- Back Lane, Corner Lot, Playground Nearby, Public Transportation, Schools, Shopping Nearby
- Ceiling 10 ft., Ceiling 9 ft., Natural Gas BBQ Hookup, 9 ft. Basement Ceiling
- Back Lane, Corner Lot, Playground Nearby, Public Transportation, Schools, Shopping Nearby
- ensuite bathroom
- See Remarks
- Phone Listing Broker
- Private
- Floor
- Type
- Size
- Other
- Main
- Living Room
- 16'8" × 13'1"
- -
- Main
- Dining Room
- 13'10" × 13'5"
- -
- Main
- Kitchen
- 21' × 9'10"
- -
- Upper Level(s)
- Bonus Room
- 15'8" × 12'10"
- -
- Upper Level(s)
- Master Bedroom
- 13'10" × 12'10"
- -
- Upper Level(s)
- Bedroom 2
- 11'10" × 9'10"
- -
- Main
- Bedroom 3
- 10'10" × 9'10"
- -
- Main
- Bedroom 4
- 11'10" × 9'10"
- -
- Upper Level(s)
- Laundry Room
- 9'10" × 5'7"
- -
- Floor
- Ensuite
- Pieces
- Other
- Main
- No
- 2
- Upper Level(s)
- No
- 5
- Upper Level(s)
- Yes
- 6
- Zone:
- Zone 10
- Zoning:
- Zone 10
- Title to Land:
- Fee Simple
- Legal Lot:
- 36
- Road Access:
- Paved
- LINC Number:
- 0017067075
- Days On Website:
- 73 day(s)
-
 Photo 1 of 11
 -
Photo 2 of 11
-
Photo 3 of 11
-
Photo 4 of 11
-
Photo 5 of 11
-
Photo 6 of 11
-
Contemporary facade with clean lines and a flat roof
-
Contemporary multi-level residence featuring expansive window walls, a covered entrance, a second-story balcony with glass railings, and a ground-level patio also with glass railings
-
Floor plan
-
Floor plan
-
Floor plan
- Listings on market:
- 52
- Avg list price:
- $1,059,500
- Min list price:
- $349,900
- Max list price:
- $3,497,750
- Avg days in system:
- 38
- Min days in system:
- 1
- Max days in system:
- 446
- Avg price per sq.ft.:
- $556.36

- NORM CHOLAK
- RE/MAX River City
- 1 (780) 991-1313
- norm@normcholak.com
Ready to Buy in Crestwood Edmonton? – CLICK HERE!!!
Ready to Sell in Crestwood Edmonton? – CLICK HERE!!!
CRESTWOOD EDMONTON HOMES FOR SALE
For further information on any of these Crestwood Edmonton Homes for Sale, call Norm Cholak at 780-991-1313 or email norm@normcholak.com. Norm is an expert and experienced Realtor in the Crestwood area of Edmonton and can help you buy or sell your Crestwood Edmonton Home today!
CRESTWOOD EDMONTON REAL ESTATE
Crestwood is a residential neighborhood in west Edmonton, Alberta, Canada overlooking the North Saskatchewan River valley and nestled between two ravines.
It is bounded on the east by the river valley, on the north by the McKinnon Ravine, on the south by the McKenzie Ravine, and on the west by 149 Street. Residents have good access to hiking trails and bike paths in the McKinnon Ravine and in the larger river valley.
Candy Cane Lane, a popular part of the Christmas celebrations in Edmonton, is located in Crestwood. Residents along Candy Cane Lane decorate their homes with impressive displays of Christmas lights. People drive or walk along the street and enjoy the display.
Approximately nine out of ten dwellings in the neighbourhood are single-family dwellings, with the majority of these being owner occupied. Almost all of the remaining residences are apartments, which are almost all rented. The average household has 2.6 people, with one in four households having four people or more. Most of the houses in Crestwood (72%) were built between the end of World War II and 1960.
There are two schools located in the neighbourhood: Crestwood Elementary Junior High School operated by the Edmonton Public School System and St. Paul Elementary School operated by the Edmonton Catholic School System.
CALL NORM CHOLAK YOUR CRESTWOOD AREA SPECIALIST
780-991-1313