Crestwood Edmonton Homes for Sale by Norm Cholak of Royal Lepage Noralta Real Estate Edmonton. For further information or to view any of these Crestwood Edmonton homes please call your Crestwood area Specialist Norm at 780-991-1313 or email Norm at norm@normcholak.com
14631 SUMMIT Drive NW
Edmonton
T5N 3T4
$2,795,000
Single Family
beds: 5
baths: 5.0
3,400 sq. ft.
built: 2026
- Status:
- Active
- Prop. Type:
- Single Family
- MLS® Num:
- E4511633
- Bedrooms:
- 5
- Bathrooms:
- 5
- Year Built:
- 2026
- Photos (23)
- Schedule / Email
- Send listing
- Mortgage calculator
- Print listing
Schedule a viewing:
- Property Type:
- Single Family
- Dwelling Type:
- Detached Single Family
- Home Style:
- 2 Storey
- Total Floor Area:
- 3,400.13 sq. ft.
- Price Per SqFt:
- $822.03
- Total area above grade.:
- 3,400 sq. ft.
- Secondary Suite:
- No
- Separate Entrance:
- No
- Taxes:
- Signup
- Grade Level Entry:
- No
- Levels:
- 3
- Exposure / Faces:
- Northeast
- Year built:
- 2026 (Age: 0)
- Bedrooms:
- 5 (Above Grd: 4)
- Bathrooms:
- 5.0 (Full:4/Half:1)
- Total Rooms Above Grade:
- 8
- Plan:
- 1443ET
- Building Type:
- Detached Single Family
- New Home on Old Lot:
- Yes
- Efficiency Rating:
- High - 92%+ Efficiency
- Construction:
- Wood, Stucco
- Foundation:
- Concrete Perimeter
- Basement:
- Full, See Remarks
- Basement Development:
- See Remarks
- Roof:
- SBS Roofing System
- Floor Finish:
- Ceramic Tile, Engineered Wood
- Heating:
- Forced Air-2, In Floor Heat System, Natural Gas
- Fireplace:
- Yes
- Fireplace Fuel:
- Gas
- Fireplace Type:
- Mantel
- Parking:
- Heated, Over Sized, Triple Garage Attached
- Enclosed Parking:
- 3
- Total Parking Spaces:
- 5
- Garage:
- Yes
- Ensuite:
- Yes
- Warranty:
- Yes
- Off Street Parking, Ceiling 10 ft., Ceiling 9 ft., Deck, Hot Water Instant, Insulation-Upgraded, Vaulted Ceiling, Wet Bar, Infill Property, HRV System, Natural Gas BBQ Hookup, Natural Gas Stove Hookup
- Northwest
- Crestwood
- Back Lane, Golf Nearby, Playground Nearby, Private Setting, Public Transportation, Ravine View, Schools, Shopping Nearby
- Off Street Parking, Ceiling 10 ft., Ceiling 9 ft., Deck, Hot Water Instant, Insulation-Upgraded, Vaulted Ceiling, Wet Bar, Infill Property, HRV System, Natural Gas BBQ Hookup, Natural Gas Stove Hookup
- Back Lane, Golf Nearby, Playground Nearby, Private Setting, Public Transportation, Ravine View, Schools, Shopping Nearby
- ensuite bathroom
- See Remarks
- Non-smoking Building
- Private
- Floor
- Type
- Size
- Other
- Main
- Living Room
- Measurements not available
- -
- Main
- Dining Room
- Measurements not available
- -
- Main
- Kitchen
- Measurements not available
- -
- Lower
- Family Room
- Measurements not available
- -
- Floor
- Ensuite
- Pieces
- Other
- Main
- No
- 2
- Upper Level(s)
- Yes
- 3
- Upper Level(s)
- Yes
- 7
- Upper Level(s)
- Yes
- 3
- Lower Level(s)
- No
- 3
- Association Fee Frequency:
- Signup
- Association Fee Amount:
- Signup
- Application Fee Amount:
- 15.27
- Seller Rights Reserved:
- No
- Zone:
- Zone 10
- Zoning:
- Zone 10
- Title to Land:
- Fee Simple
- Legal Lot:
- F
- Road Access:
- Paved
- LINC Number:
- 0018722455
- Days On Website:
- 45 day(s)
-
 Photo 1 of 23
-
Photo 2 of 23
-
Photo 3 of 23
-
Extensive tree coverage surrounding residential properties
-
Photo 5 of 23
-
Photo 6 of 23
-
Photo 7 of 23
-
Photo 8 of 23
-
Photo 9 of 23
-
Photo 10 of 23
-
Two-story white exterior, prominent front porch with columns, gabled roofline, front yard with green lawn, and concrete pathway
-
Additional content
-
Modern architecture with a flat roofline, extensive glass paneling, and a distinct wood-finish accent wall
-
Additional content
-
Additional content
-
Aerial perspective showcasing surrounding residential area and abundant mature trees
-
Aerial perspective of a residential area with varied rooflines and surrounding mature tree canopy
-
Expansive tree canopy surrounding residential properties
-
Paved residential street lined with mature trees
-
Additional content
-
Additional content
-
Aerial perspective showcasing a residential street with mature trees and established properties
-
Residential properties bordering a dense treeline
- Listings on market:
- 42
- Avg list price:
- $1,049,450
- Min list price:
- $349,900
- Max list price:
- $3,497,750
- Avg days in system:
- 67
- Min days in system:
- 4
- Max days in system:
- 475
- Avg price per sq.ft.:
- $586.53

- NORM CHOLAK
- RE/MAX River City
- 1 (780) 991-1313
- norm@normcholak.com
Ready to Buy in Crestwood Edmonton? – CLICK HERE!!!
Ready to Sell in Crestwood Edmonton? – CLICK HERE!!!
CRESTWOOD EDMONTON HOMES FOR SALE
For further information on any of these Crestwood Edmonton Homes for Sale, call Norm Cholak at 780-991-1313 or email norm@normcholak.com. Norm is an expert and experienced Realtor in the Crestwood area of Edmonton and can help you buy or sell your Crestwood Edmonton Home today!
CRESTWOOD EDMONTON REAL ESTATE
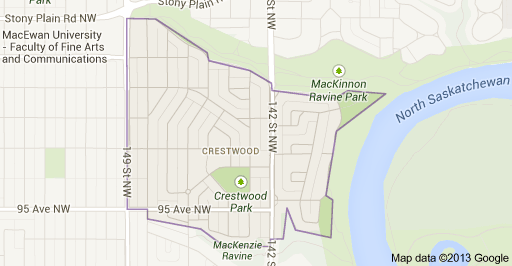
Crestwood is a residential neighborhood in west Edmonton, Alberta, Canada overlooking the North Saskatchewan River valley and nestled between two ravines.
It is bounded on the east by the river valley, on the north by the McKinnon Ravine, on the south by the McKenzie Ravine, and on the west by 149 Street. Residents have good access to hiking trails and bike paths in the McKinnon Ravine and in the larger river valley.
Candy Cane Lane, a popular part of the Christmas celebrations in Edmonton, is located in Crestwood. Residents along Candy Cane Lane decorate their homes with impressive displays of Christmas lights. People drive or walk along the street and enjoy the display.
Approximately nine out of ten dwellings in the neighbourhood are single-family dwellings, with the majority of these being owner occupied. Almost all of the remaining residences are apartments, which are almost all rented. The average household has 2.6 people, with one in four households having four people or more. Most of the houses in Crestwood (72%) were built between the end of World War II and 1960.
There are two schools located in the neighbourhood: Crestwood Elementary Junior High School operated by the Edmonton Public School System and St. Paul Elementary School operated by the Edmonton Catholic School System.
CALL NORM CHOLAK YOUR CRESTWOOD AREA SPECIALIST
780-991-1313