Cromdale Edmonton Homes for Sale by Norm Cholak of RE/MAX River City Real Estate Edmonton. For further information or to view any of these Cromdale Edmonton homes please call Norm at 780-991-1313 or email Norm at norm@normcholak.com
7927 112S Avenue NW
Edmonton
T5B 0H6
$1,299,000
Single Family
beds: 10
baths: 9.0
5,361 sq. ft.
built: 2026
- Status:
- Active
- Prop. Type:
- Single Family
- MLS® Num:
- E4480743
- Bedrooms:
- 10
- Bathrooms:
- 9
- Year Built:
- 2026
- Photos (49)
- Schedule / Email
- Send listing
- Mortgage calculator
- Print listing
Schedule a viewing:
- Property Type:
- Single Family
- Dwelling Type:
- Duplex
- Home Style:
- 3 Storey
- Total Floor Area:
- 5,360.69 sq. ft.
- Price Per SqFt:
- $242.32
- Total area above grade.:
- 5,361 sq. ft.
- Finished Area Above Grade:
- 4,178.15 sq. ft.
- Finished Area Below Grade:
- 1,182.52 sq. ft.
- Secondary Suite:
- Yes
- 2nd Suite Permit By Seller:
- Yes
- Separate Entrance:
- Yes
- Taxes:
- Signup
- Lot Area:
- 4,951.4 sq. ft.
- Grade Level Entry:
- No
- Levels:
- 4
- Exposure / Faces:
- Northeast
- Year built:
- 2026 (Age: 0)
- Bedrooms:
- 10 (Above Grd: 8)
- Bathrooms:
- 9.0 (Full:7/Half:2)
- Total Rooms Above Grade:
- 11
- Plan:
- 5850R
- Building Type:
- Duplex Front and Back
- Efficiency Rating:
- High - 92%+ Efficiency
- Construction:
- Wood, Vinyl
- Foundation:
- Concrete Perimeter, Grade Beam, Piling
- Basement:
- Full, Finished
- Basement Development:
- Fully Finished
- Roof:
- Asphalt Shingles
- Floor Finish:
- Carpet, Ceramic Tile, Hardwood
- Heating:
- Forced Air-2, Natural Gas
- Fireplace:
- No
- Parking:
- 2 Outdoor Stalls, Double Garage Detached, Heated, Over Sized, Parking Pad Cement/Paved, Rear Drive Access
- Enclosed Parking:
- 2
- Total Parking Spaces:
- 4
- Parking Stall #:
- 2
- Garage:
- Yes
- Ensuite:
- Yes
- Garage Suite:
- Yes
- Garage Door Height:
- 7'
- Garage Door Width:
- 16'
- Garden Suite:
- No
- Bar, Ceiling 9 ft., Closet Organizers, Exterior Walls- 2"x6", Hot Water Natural Gas, Hot Water Tankless, Insulation-Upgraded, No Animal Home, No Smoking Home, Patio, Storage-In-Suite, Wet Bar, HRV System, Natural Gas BBQ Hookup, 9 ft. Basement Ceiling
- Northwest
- Cromdale
- Back Lane, Backs Onto Park/Trees, Creek, Flat Site, Golf Nearby, Public Transportation, Ravine View, River Valley View, Schools, Shopping Nearby, View City, View Downtown
- Bar, Ceiling 9 ft., Closet Organizers, Exterior Walls- 2"x6", Hot Water Natural Gas, Hot Water Tankless, Insulation-Upgraded, No Animal Home, No Smoking Home, Patio, Storage-In-Suite, Wet Bar, HRV System, Natural Gas BBQ Hookup, 9 ft. Basement Ceiling
- Back Lane, Backs Onto Park/Trees, Creek, Flat Site, Golf Nearby, Public Transportation, Ravine View, River Valley View, Schools, Shopping Nearby, View City, View Downtown
- ensuite bathroom
- Dishwasher-Built-In, Garage Control, Garage Opener, Hood Fan, Microwave Hood Fan, Stove-Countertop Electric, Stove-Countertop Gas, Refrigerators-Two, Stoves-Two, Dishwasher-Two, Garage Heater, Wet Bar
- None Known
- Private
- Floor
- Type
- Size
- Other
- Main
- Living Room
- 11'11" × 11'5"
- -
- Main
- Dining Room
- 11'8" × 11'2"
- -
- Main
- Kitchen
- 11'1" × 8'1"
- -
- Upper Level(s)
- Master Bedroom
- 14'1" × 11'2"
- -
- Upper Level(s)
- Bedroom 2
- 10' × 9'6"
- -
- Upper Level(s)
- Bedroom 3
- 11'2" × 9'6"
- -
- Basement
- Bedroom 4
- 11'8" × 8'11"
- -
- Upper Level(s)
- Bedroom
- 11'6" × 9'11"
- -
- Basement
- Bedroom
- 11'8" × 8'11"
- -
- Upper Level(s)
- Bedroom
- 10' × 9'6"
- -
- Upper Level(s)
- Bedroom
- 14'1" × 11'2"
- -
- Upper Level(s)
- Bedroom
- 11'2" × 9'6"
- -
- Upper Level(s)
- Bedroom
- 11'6" × 9'11"
- -
- Floor
- Ensuite
- Pieces
- Other
- Main
- No
- 2
- Upper Level(s)
- Yes
- 4
- Upper Level(s)
- No
- 4
- Basement
- No
- 4
- Upper Level(s)
- Yes
- 4
- Upper Level(s)
- No
- 4
- Upper Level(s)
- No
- 4
- Basement
- No
- 4
- Main
- No
- 2
- School Bus:
- Yes
- Elem. School:
- VIRGINIA PARK/NORWOOD
- Middle School:
- SPRUCE AVENUE SCHOOL
- High School:
- EASTGLEN/VICTORIA SCHOOL
- Zone:
- Zone 09
- Zoning:
- Zone 09
- Title to Land:
- Fee Simple
- Legal Lot:
- 23
- Road Access:
- Paved
- LINC Number:
- 0016533524
- Days On Website:
- 185 day(s)
-
 Modern exterior featuring a prominent black and white facade, large windows, an upper-level balcony with glass railing, a sleek entryway, and a tiered front staircase with dark railings
 -
Modern exterior featuring white siding with black trim, large black-framed windows, and a concrete staircase with black metal railings
-
Exterior side elevation featuring white and dark gray horizontal siding, black trim, and black-framed windows
-
Covered balcony featuring a wood-finish vaulted ceiling, board and batten siding, a black metal and glass railing, and a contemporary hanging light fixture
-
White horizontal siding with a contrasting black trim door frame
-
The property features a distinctive dark-colored exterior with white trim and a prominent peaked roofline
-
Aerial view showcasing the neighborhood with residential properties, city buildings, and a stadium in the distance
-
The property is located in a neighborhood featuring residential streets with snow-covered homes and trees
-
Aerial view of the neighborhood showcasing snow-covered rooftops and mature trees
-
The property is situated within a community featuring various residential buildings and abundant mature trees, with a clear sky overhead
-
Aerial view showcasing the surrounding neighborhood with various buildings and snow-covered terrain
-
This property features a contemporary architectural style with a distinctive black and white exterior
-
This aerial view showcases the property within a residential setting, featuring various housing styles and an abundance of mature trees
-
The property features a distinctive dark-colored exterior with white trim and a prominent peaked roofline
-
Entryway featuring light-toned flooring, a full-view glass door with black hardware, and a staircase with a natural wood handrail and black balusters
-
Spacious room with light wood flooring and crisp white walls
-
Spacious room featuring light wood flooring, white walls, and a vaulted ceiling with pendant lighting
-
Spacious open-concept room featuring light wood flooring, vaulted white ceilings with recessed lighting, and large windows providing natural light
-
The property features light-toned hardwood flooring, white walls, and bright white trim
-
Open-concept living area with wood-finish flooring, recessed lighting, and a modern kitchen
-
Modern kitchen featuring a white island with an integrated sink, stainless steel appliances, white cabinetry with some glass-front doors, and white floating shelves
-
Open-concept living area with wood-finish flooring, recessed lighting, and a modern kitchen
-
Modern kitchen featuring white cabinetry, light wood-finish flooring, and white countertops
-
Inviting main living area featuring light wood flooring, a large window, and a staircase with a wood handrail and black balusters
-
Open concept living area featuring light wood-finish flooring, a contemporary kitchen, and a staircase with wood handrails and black metal balusters
-
Contemporary kitchen featuring an island with a double stainless steel sink, integrated dishwasher, and white cabinetry
-
The property features light hardwood floors and a white door with a window
-
Bathroom featuring a white vanity with drawers and cabinets, a white countertop, and a chrome faucet
-
The property features a staircase with carpeted steps and a light-colored wooden handrail, leading to an upper landing with light gray carpet and white walls
-
Contemporary bathroom featuring a white vanity with an integrated sink, a rectangular mirror, and a modern light fixture
-
This room features a neutral color palette with white walls and gray carpet
-
The room features neutral gray carpeting, white walls, and a white double door closet
-
This room features white walls, light grey carpet, and a window providing natural light
-
This space features light grey carpeting, white walls, and a window providing natural light
-
The room features a neutral color palette with light gray carpet and white walls
-
This living space features soft carpet flooring, a ceiling-mounted light fixture, and recessed lighting
-
This room features a large window, light-colored carpeting, and a built-in white storage unit with glass-fronted upper cabinets
-
Bathroom featuring a spacious double vanity with white cabinets, a large mirror, and an enclosed shower with dark tile surround and a rain shower head
-
Entryway featuring light hardwood flooring, a white interior door, and recessed lighting
-
This room features light hardwood flooring, a bright window, and a door with a chrome handle
-
Bright room featuring light wood flooring, white walls, and a window with a view
-
Modern kitchen featuring white cabinetry, stainless steel appliances, light wood-finish flooring, recessed lighting, and a white countertop with a matching backsplash
-
Contemporary kitchen featuring a center island, stainless steel appliances, white cabinetry, integrated sink, and wood-finish flooring
-
This bright room features light-toned hardwood flooring, white walls, and a modern ceiling light fixture
-
Room featuring light wood flooring, white walls, and a window providing natural light
-
This room features light hardwood flooring, white walls, and white trim
-
Bathroom with a white bathtub, a toilet, a vanity with a white countertop and integrated sink, a large mirror, and tiled walls in the shower area
-
Dedicated utility room featuring a tankless water heater, forced air furnace, and extensive ductwork
-
Dedicated laundry area featuring a stacked washer and dryer unit
- Listings on market:
- 27
- Avg list price:
- $899,000
- Min list price:
- $269,000
- Max list price:
- $3,000,000
- Avg days in system:
- 27
- Min days in system:
- 4
- Max days in system:
- 185
- Avg price per sq.ft.:
- $434.35

- NORM CHOLAK
- RE/MAX River City
- 1 (780) 991-1313
- norm@normcholak.com
Ready to Buy in Cromdale Edmonton? – CLICK HERE!!!
Ready to Sell in Cromdale Edmonton? – CLICK HERE!!!
CROMDALE EDMONTON HOMES FOR SALE
For further information on any of these Cromdale Edmonton Homes for Sale, call Norm Cholak at 780-991-1313 or email norm@normcholak.com. Norm is an expert and experienced Realtor in the Cromdale area of Edmonton and can help you buy or sell your Cromdale Edmonton Home today!
CROMDALE EDMONTON REAL ESTATE
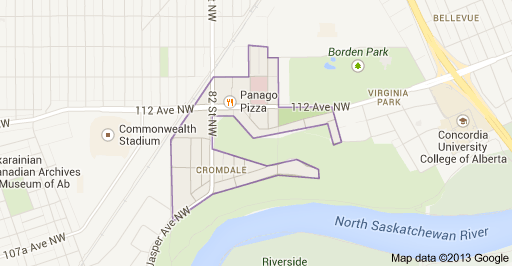
Cromdale is an older inner city residential neighbourhood in north east Edmonton, Alberta, Canada overlooking the North Saskatchewan River valley. According to the neighbourhood description in the City of Edmonton map utility, there was extensive redevelopment in the neighbourhood during the 1960s when several apartment buildings were constructed.
According to the 2001 federal census, approximately one out of ten (10%) residences in the neighbourhood were constructed before the end of World War II. Two out of three residences (66.6%) were constructed during the 1960s and 1970s when several apartment buildings were constructed in the neighbourhood. A number of residences were constructed between 1946 and 1960 (8.7%) and after 1980 (14.6%).
According to the 2005 municipal census, the majority of residents live in rented apartments and apartment style condominiums. single-family dwellings are a minority, constituting only 14% of all residences. almost seven out of ten (69%) are rented with the remaining three out of ten (31%) being owner occupied.
Cromdale Public School closed in 1980 however, the area is now serviced by Virginia Park Elementary School, operated by the Edmonton Public School System.
The Edmonton Commonwealth Stadium is located just to the west in the adjacent neighbourhood of McCauley.
Cromdale is served by Stadium LRT Station.
The neighbourhood has highly irregular boundaries. It is bounded on the south by the North Saskatchewan River Valley, the west boundary is 84 Street, and the north west boundary is the Canadian National Railway right of way. The Kinnaird Ravine divides the neighbourhood almost in half.