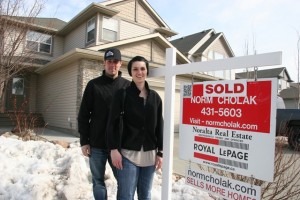

Crystal Heights Sherwood Park Homes for Sale by Norm Cholak of Royal Lepage Noralta Real Estate Edmonton. For further information or to view any of these Crystal Heights Sherwood Park homes please call Norm at 780-991-1313 or email Norm at norm@normcholak.com
#13 65 Cranford Drive
Sherwood Park
T8H 1W5
$459,900
Condo
beds: 2
baths: 3.0
1,632 sq. ft.
built: 1996
- Status:
- Active
- Prop. Type:
- Condo
- MLS® Num:
- E4510914
- Bedrooms:
- 2
- Bathrooms:
- 3
- Year Built:
- 1996
* Sold date and price are as reported on the RAE’s MLS® system
- Photos (75)
- Schedule / Email
- Send listing
- Mortgage calculator
- Print listing
Schedule a viewing:
Cancel any time.
Welcome to Summit Pointe, where this pristine 1632 sqft, 2 Bed, 2.1 Bath, BUNGALOW-style Half Duplex w/ Loft, boasts dbl attached, insul. garage ideally nestled at the peaceful end of the complex, backing onto generous green space. Summit Pointe is an incredibly, well-maintained, sought-after, 45+ Community, in Crystal Heights~a friendly neighborhood atmosphere & access to the equipped Clubhouse that offers rec. activities & fabulous social environment. Meticulous landscaping & front veranda welcome you to spacious foyer that opens to a thoughtful layout & a warm, neutral palette throughout. Vaulted ceilings & generous windows invite an abundance of natural light into each room of the home. Living Area features gas F/P & flows seamlessly into classy Dining Room & light bright Kitchen w/ breakfast area. Step out & enjoy the largest backyard area of the complex. New composite deck w/ gas for BBQ. Loft provides a private escape w/ downtown Edm views. Basement open for your design. Roof '21. Hot H20 Tank '21
- Property Type:
- Condo
- Dwelling Type:
- Duplex
- Home Style:
- Bungalow
- Total Floor Area:
- 1,631.82 sq. ft.
- Price Per SqFt:
- $281.83
- Total area above grade.:
- 1,632 sq. ft.
- Finished Area Below Grade:
- 1,205.67 sq. ft.
- Secondary Suite:
- No
- Separate Entrance:
- No
- Taxes:
- Signup
- Grade Level Entry:
- No
- Levels:
- 2
- Unit Factor:
- 13
- Exposure / Faces:
- South
- Year built:
- 1996 (Age: 30)
- Bedrooms:
- 2 (Above Grd: 2)
- Bathrooms:
- 3.0 (Full:2/Half:1)
- Total Rooms Above Grade:
- 6
- Plan:
- 9421743
- Building Type:
- Half Duplex
- Complex / Subdivision:
- Summit Pointe
- Construction:
- Wood, Vinyl
- Foundation:
- Concrete Perimeter
- Basement:
- Full, Unfinished
- Basement Development:
- Unfinished
- Roof:
- Asphalt Shingles
- Floor Finish:
- Carpet, Ceramic Tile
- Heating:
- Forced Air-1, Natural Gas
- Fireplace Fuel:
- Gas
- Fireplace Type:
- Mantel, Tile Surround
- Parking:
- Double Garage Attached, Insulated
- Enclosed Parking:
- 2
- Total Parking Spaces:
- 2
- Garage:
- Yes
- Ensuite:
- Yes
- Club House, Deck, Detectors Smoke, No Animal Home, No Smoking Home, Parking-Visitor, Social Rooms, Vaulted Ceiling, Vinyl Windows, Natural Gas BBQ Hookup, 9 ft. Basement Ceiling
- Crystal Heights (Sherwood Park)
- Golf Nearby, Landscaped, Low Maintenance Landscape, Public Transportation, Schools, Shopping Nearby, Treed Lot
- Club House, Deck, Detectors Smoke, No Animal Home, No Smoking Home, Parking-Visitor, Social Rooms, Vaulted Ceiling, Vinyl Windows, Natural Gas BBQ Hookup, 9 ft. Basement Ceiling
- Golf Nearby, Landscaped, Low Maintenance Landscape, Public Transportation, Schools, Shopping Nearby, Treed Lot
- ensuite bathroom
- Dishwasher-Built-In, Dryer, Fan-Ceiling, Garage Control, Garage Opener, Microwave Hood Fan, Refrigerator, Stove-Electric, Vacuum System Attachments, Vacuum Systems, Washer, All Window Coverings
- 45
- Adult Living, Easement Reg. On Title, Restrictive Covenant-Bldg, Utility Right Of Way
- Private
- Floor
- Type
- Size
- Other
- Main
- Living Room
- 14'4" × 12'7"
- -
- Main
- Dining Room
- 13' × 11'10"
- -
- Main
- Kitchen
- 13'1" × 9'4"
- -
- Main
- Master Bedroom
- 17'4¾" × 14'6"
- -
- Upper Level(s)
- Bedroom 2
- 15'5" × 13'6"
- -
- Main
- Breakfast Nook
- 9' × 7'7"
- -
- Floor
- Ensuite
- Pieces
- Other
- Main
- No
- 2
- Main
- Yes
- 3
- Upper Level(s)
- No
- 4
- Condo Fee:
- 641.31
- Condo Fee Includes:
- Exterior Maintenance, Insur. for Common Areas, Professional Management, Recreation Facility, Reserve Fund Contribution, Utilities Common Areas
- Condo Fee Pay. Schedule:
- Monthly
- Association Fee Frequency:
- Signup
- Association Fee Amount:
- Signup
- Seller Rights Reserved:
- No
- Property Management Phone:
- 780-416-9098
- Property Management Company:
- Prince Property Inc
- Zone:
- Zone 25
- Zoning:
- Zone 25
- Title to Land:
- Fee Simple
- Road Access:
- Paved
- LINC Number:
- 0026039743
- Days On Website:
- 49 day(s)
-
 Light blue siding exterior with white trim
-
Stone and stucco entry monuments frame the street, featuring mature evergreen trees and a paved road
-
Light blue siding exterior featuring a multi-car garage, white railings, and mature trees
-
Two-car garage with white doors, light blue siding exterior, upper-level balcony with white railing, and a sloped concrete driveway
-
Light blue siding exterior with a two-car garage
-
Light blue horizontal siding exterior with a white garage door, concrete pathway, and structured landscaping featuring various plantings and border stones
-
Entry porch with concrete steps, light-colored horizontal siding, white railings, and a multi-pane entry door
-
Entryway featuring a full-light door, transom window, and a wall-mounted sconce
-
Foyer featuring tile flooring, a half wall partition, and multiple windows
-
Tiled entry flooring with an overhead flush mount light fixture
-
Living area featuring a gas fireplace with a tiled surround, a mantle, and track lighting
-
Spacious living area featuring a fireplace with a light-colored mantel, light-toned carpeting, and a vaulted ceiling
-
Carpeted living area with a built-in fireplace featuring a tile surround and mantel
-
Recessed wall detail, vaulted ceiling, suspended ceiling light, glass-paneled double doors, and light-toned wall paint
-
Dining space featuring a chandelier, carpet flooring, and French doors with grid-patterned glass
-
Kitchen featuring white cabinetry, tile flooring, and a dishwasher
-
White cabinetry with ample storage, L-shaped countertop, white appliances, and tiled flooring
-
White cabinetry with chrome hardware, white appliances, and a double basin stainless steel sink
-
Kitchen featuring white cabinetry, a double basin stainless steel sink, white appliances, and a light-toned countertop
-
White cabinetry, built-in microwave, dual basin sink, electric range, and tiled flooring
-
White cabinetry, dual basin stainless steel sink, built-in dishwasher, and ample countertop space
-
Kitchen featuring light-toned cabinetry, a built-in dishwasher, and a light-toned countertop
-
Tile flooring, white cabinetry, a single window, and a glass-paneled door opening to an exterior deck
-
White cabinetry with a white subway tile backsplash, white countertops, and stainless steel appliances
-
Textured carpeting, neutral wall colors, and a ceiling fan with integrated lighting
-
Ceiling fan with integrated lighting
-
Recessed ceiling with a central fan fixture, neutral wall tones, and carpeted flooring
-
Walk-in shower with a built-in bench and recessed tile niche, gray large-format tile walls, white vanity with integrated sink, and undermount cabinet storage
-
Entryway featuring a paneled door, gray tile flooring, and a mirrored wall accent
-
Vanity with integrated sink, white cabinetry, dark tile flooring, and a wall-mounted mirror
-
Dedicated laundry area with wire shelving, top-load washing machine, and front-load dryer
-
White paneled bi-fold doors, white painted stair railing, and a pendant light fixture
-
Vaulted ceiling with a ceiling fan, light-toned walls, carpeting, and a glass-paneled door
-
Balcony with concrete flooring, white railing, and light blue siding
-
Exterior balcony featuring a white railing and a concrete surface
-
Concrete balcony with white railing
-
Property features mature trees and landscaping
-
Vaulted ceiling with a ceiling fan light fixture, neutral wall finishes, and light-toned carpeting
-
Neutral tone walls with vaulted ceilings and a ceiling fan light fixture
-
Bathroom featuring a vanity with an integrated sink, a large wall-mounted mirror, a three-light fixture, and tile flooring
-
Expansive unfinished basement featuring an exposed ceiling, concrete flooring, and multiple windows
-
Expansive concrete floor, exposed wood ceiling joists, and exposed ductwork
-
Unfinished basement with concrete flooring, exposed ceiling joists, concrete foundation walls, and structural support beams
-
Additional content
-
Unfinished basement with exposed ceiling joists, concrete flooring, and visible HVAC ductwork
-
Attached garage with concrete flooring, built-in shelving, and direct exterior access
-
Outdoor deck with light gray wood-finish flooring, white lattice railing, and light blue siding
-
Expansive outdoor deck featuring composite decking, white railing, and dual glass panel doors
-
Spacious composite deck with white lattice railing and exterior siding
-
Expansive deck with composite decking, white lattice railing, and direct access to the backyard
-
Expansive backyard with a manicured lawn, mature evergreen trees, and a privacy fence
-
Expansive green lawn, raised wood deck with white lattice railing, and mature evergreen trees
-
Expansive exterior deck with white railing, featuring multiple access points
-
Expansive yard with mature evergreen trees, a wooden deck with white railing, and a privacy fence
-
Expansive lawn, mature evergreen trees, white lattice privacy screening, multi-level deck, and wood fencing
-
Clubhouse with light blue siding, a covered porch, and white railings
-
Additional content
-
Clubhouse
-
Photo 59 of 75
-
Photo 60 of 75
-
Photo 61 of 75
-
Photo 62 of 75
-
Photo 63 of 75
-
Photo 64 of 75
-
Exterior featuring a raised deck with white railings, a covered patio, and a sloped lawn with retaining walls
-
Landscaped grounds featuring a brick paver pathway, a light blue gazebo with a shingled roof, mature evergreen trees, and established shrubbery
-
Covered gazebo with built-in seating, concrete flooring, and surrounding landscaping
-
Aerial perspective of a developed residential area featuring multiple single-family homes with pitched roofs and attached garages
-
Residential property featuring multiple private balconies, mature trees, and a sloped grassy area
-
Residential neighborhood with extensive tree coverage and a gentle sloping green space
-
Residential neighborhood with expansive green spaces and mature landscaping
-
Aerial perspective of a residential neighborhood with varied housing styles
-
Floor plan
-
Floor plan
-
Floor plan
Courtesy of Lisa Hewitt of NOW Real Estate Group
Data was last updated November 17, 2026 at 03:30 PM (UTC)
Area Statistics
- Listings on market:
- 48
- Avg list price:
- $334,900
- Min list price:
- $189,000
- Max list price:
- $924,900
- Avg days in system:
- 41
- Min days in system:
- 4
- Max days in system:
- 238
- Avg price per sq.ft.:
- $300.6
These statistics are generated based on the current listing's property type
and located in
Sherwood Park. Average values are
derived using median calculations. This data is not produced by
The Association's MLS® System.

- NORM CHOLAK
- RE/MAX River City
- 1 (780) 991-1313
- norm@normcholak.com
powered by myRealPage.com
Ready to Buy in Crystal Heights Sherwood Park? – CLICK HERE!!!
Ready to Sell in Crystal Heights Sherwood Park? – CLICK HERE!!!
CRYSTAL HEIGHTS SHERWOOD PARK HOMES FOR SALE
For further information on any of these Crystal Heights Sherwood Park Homes for Sale, call Norm Cholak at 780-991-1313 or email norm@normcholak.com. Norm is an expert and experienced Realtor in the Crystal Heights area of Sherwood Park and can help you buy or sell your Crystal Heights Sherwood Park Home today!
CRYSTAL HEIGHTS SHERWOOD PARK REAL ESTATE