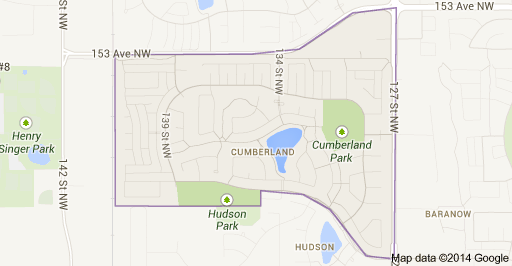
Cumberland Edmonton Homes for Sale by Norm Cholak of RE/MAX River City Real Estate Edmonton. For further information or to view any of these Cumberland Edmonton homes please call Norm at 780-991-1313 or email Norm at norm@normcholak.com
12720 Hudson Way NW
Edmonton
T6V 1K6
$992,387
Single Family
beds: 4
baths: 4.0
1,898 sq. ft.
built: 1997
- Status:
- Active
- Prop. Type:
- Single Family
- MLS® Num:
- E4499032
- Bedrooms:
- 4
- Bathrooms:
- 4
- Year Built:
- 1997
- Photos (61)
- Schedule / Email
- Send listing
- Mortgage calculator
- Print listing
Schedule a viewing:
- Property Type:
- Single Family
- Dwelling Type:
- Detached Single Family
- Home Style:
- 2 and Half Storey
- Total Floor Area:
- 1,898.45 sq. ft.
- Price Per SqFt:
- $522.74
- Total area above grade.:
- 1,898 sq. ft.
- Finished Area Below Grade:
- 797.28 sq. ft.
- Secondary Suite:
- No
- Separate Entrance:
- Yes
- Taxes:
- Signup
- Grade Level Entry:
- Yes
- Levels:
- 3
- Exposure / Faces:
- Southeast
- Year built:
- 1997 (Age: 29)
- Bedrooms:
- 4 (Above Grd: 3)
- Bathrooms:
- 4.0 (Full:3/Half:1)
- Total Rooms Above Grade:
- 8
- Plan:
- 9724059
- Building Type:
- Detached Single Family
- Construction:
- Concrete, Brick, Hardie Board Siding
- Foundation:
- Wood
- Basement:
- Full, Finished
- Basement Development:
- Fully Finished
- Roof:
- Asphalt Shingles
- Floor Finish:
- Ceramic Tile, Hardwood
- Heating:
- Forced Air-1, Hot Water, Electric, Water
- Fireplace:
- Yes
- Fireplace Fuel:
- Gas
- Fireplace Type:
- Brick Facing, Insert
- Parking:
- Double Garage Attached
- Garage:
- Yes
- Ensuite:
- Yes
- On Street Parking, Air Conditioner, Closet Organizers, Deck, Hot Water Natural Gas, Patio, Smart/Program. Thermostat, R.V. Storage, Walkout Basement, Wet Bar, Vacuum System-Roughed-In
- Northwest
- Cumberland
- Backs Onto Lake, Backs Onto Park/Trees, Fenced, Landscaped, No Back Lane, Picnic Area, Schools, Waterfront Property
- On Street Parking, Air Conditioner, Closet Organizers, Deck, Hot Water Natural Gas, Patio, Smart/Program. Thermostat, R.V. Storage, Walkout Basement, Wet Bar, Vacuum System-Roughed-In
- Backs Onto Lake, Backs Onto Park/Trees, Fenced, Landscaped, No Back Lane, Picnic Area, Schools, Waterfront Property
- ensuite bathroom
- artwork
- Air Conditioning-Central, Dishwasher-Built-In, Dryer, Garage Control, Garage Opener, Microwave Hood Fan, Oven-Built-In, Refrigerator, Stove-Electric, Vacuum Systems, Washer, Window Coverings, Wine/Beverage Cooler, Garage Heater, Wet Bar
- Restrictive Covenant-Bldg, Utility Right Of Way
- Private
- Floor
- Type
- Size
- Other
- Main
- Living Room
- Measurements not available
- -
- Main
- Dining Room
- Measurements not available
- -
- Main
- Kitchen
- Measurements not available
- -
- Basement
- Family Room
- Measurements not available
- -
- Floor
- Ensuite
- Pieces
- Other
- Main
- No
- 2
- Upper Level(s)
- No
- 4
- Upper Level(s)
- Yes
- 4
- Basement
- Yes
- 4
- Zone:
- Zone 27
- Zoning:
- Zone 27
- Title to Land:
- Fee Simple
- Legal Lot:
- 6
- Road Access:
- Paved
- LINC Number:
- 0027264191
- Days On Website:
- 74 day(s)
-
 Two-story residence featuring a two-car garage, concrete driveway, and established front landscaping
 -
Spacious outdoor deck featuring a concrete surface and a glass railing system
-
Entryway featuring tiled flooring, a white paneled door with a decorative glass insert, and white bi-fold closet doors
-
Office space featuring a bay window with multiple large windows, rich wood-finish flooring, and a modern geometric chandelier
-
Interior space featuring wood-finish flooring, a contemporary chandelier, and a transom window with an adjacent glass-paneled door
-
Living area featuring wood-finish flooring, a stacked stone fireplace with a wood mantel, and large windows
-
Expansive windows overlooking a body of water and distant properties, complemented by rich wood-finish flooring
-
Open-concept living space featuring wood-finish flooring, recessed ceiling lighting, and a partial wall with built-in shelving
-
Spacious living area featuring wood-finish flooring, a stone-clad fireplace with a wood mantel, and recessed lighting
-
Kitchen featuring wood-finish flooring, wood cabinetry with crown molding, dark stone countertops, stainless steel appliances, and a central island with pendant lighting
-
Kitchen featuring wood-finish flooring, an island with stone countertops, wood cabinetry, stainless steel appliances, and pendant lighting
-
Open-concept kitchen featuring wood-finish flooring, a central island with a stone countertop, stainless steel appliances, and pendant lighting
-
Kitchen featuring wood-finish cabinetry, dark stone countertops, and stainless steel appliances
-
Custom pantry shelving system featuring wood-finish adjustable shelves and corner storage
-
Dining area featuring wood-finish flooring, a contemporary chandelier, and a large window overlooking a body of water with distant structures
-
Warm wood-finish flooring extending from the dining area into the kitchen
-
Formal dining area with wood-finish flooring, a contemporary chandelier, and a feature wall
-
Spacious outdoor deck featuring glass panel railings, a concrete surface, and direct access to the interior
-
Bathroom vanity featuring a dark granite countertop with a copper-toned backsplash, under-mount sink, and brass-finish faucet
-
Dedicated laundry area featuring front-loading machines, built-in cabinetry, and a countertop
-
Spacious bedroom featuring wood-finish flooring, a ceiling fan, and recessed wall sconces
-
Bedroom featuring wood-finish flooring, a contemporary ceiling fan, and a light gray barn door with black hardware
-
Spacious bedroom featuring wood-finish flooring, a ceiling fan with integrated lighting, and a white paneled door
-
Built-in soaking tub with white tile surround, recessed wall lighting, wood-finish flooring, and a fireplace feature
-
Bathroom featuring a wood-finish vanity with a dark countertop and backsplash, a framed mirror with contemporary lighting, a window with blinds, a toilet, and a tall wood-finish storage cabinet
-
Living area featuring wood-finish flooring, light gray walls, a white baseboard, a fireplace with a white marble-look surround, and a large window with white blinds inside primary bedroom
-
Spacious vanity area featuring rich wood cabinetry with black hardware, a dark countertop, and a tiled backsplash
-
Hardwood-finish flooring throughout, featuring a built-in jetted tub with white tile surround, and a vanity area with a rectangular mirror and built-in cabinetry
-
Custom closet system featuring dark wood-finish cabinetry, multiple hanging rods, integrated shelving units, and built-in drawers with brushed nickel hardware
-
Room featuring wood-finish flooring, light grey walls, and a white ceiling with a ceiling fan
-
Bathroom featuring a wood-finish vanity with a dark countertop and a white undermount sink
-
Bathroom featuring a single vanity with a granite countertop, undermount sink, and bronze-finish faucet
-
Room featuring wood-finish flooring, a ceiling fan with integrated lighting, and light grey wall paint
-
Hardwood flooring throughout the main level
-
Dark wood-finish flooring with crisp white baseboards
-
Hardwood-finish flooring throughout, featuring a staircase with wood treads and a wood handrail
-
Built-in fireplace featuring a white mantel, complemented by wood-finish flooring
-
Spacious living area featuring wood-finish flooring, a tray ceiling with recessed lighting and a central ceiling fan, a large window with horizontal blinds, and a white paneled door
-
Living area featuring wood-finish flooring, a tray ceiling with recessed lighting and a central fixture, a large window with horizontal blinds, and a white exterior door
-
Recessed lighting and a decorative tray ceiling complement the wood-finish flooring
-
Wet bar featuring a dark countertop, undermount sink, and wood-finish cabinetry
-
Bedroom featuring wood-finish flooring, a paneled upholstered headboard, and a ceiling fan
-
Bedroom featuring a ceiling fan with light fixture, hardwood-finish flooring, a built-in glass block window, and a built-in desk with track lighting
-
Built-in closet system featuring multiple shelves and hanging rods, with wood-finish flooring extending into the hallway
-
Bathroom featuring a wood-finish vanity with granite countertop, integrated sink, and gold-tone faucet
-
Aerial overview of a residential area featuring a prominent lake
-
Residential neighborhood featuring a prominent central lake and surrounding green spaces
-
Expansive residential community featuring a central pond, surrounding green spaces, and a network of paved pathways
-
Bathroom featuring a granite-finish countertop with an undermount sink, brushed nickel faucet, and a wall-mounted medicine cabinet
-
Expansive paver patio with a covered outdoor seating area
-
Covered patio featuring an interlocking paver surface, wood plank ceiling, and recessed lighting
-
Expansive backyard with a manicured lawn and mature trees
-
Expansive backyard featuring a manicured lawn, established landscaping, and mature trees
-
Two-story residence with a beige exterior, featuring a second-level deck with glass railing, ground-level covered patio, and a manicured lawn
-
Rear exterior featuring a second-story balcony with glass railings, covered patio, and a manicured lawn
-
Expansive green lawn framed by mature trees
-
Expansive green space featuring a paved walking path, mature trees, and a modern street lamp
-
Expansive green space featuring a paved pathway and mature trees
-
Expansive green space featuring a paved walking path, mature trees, and waterfront properties in the background
-
Grassed backyard featuring mature trees, established landscaping, and a chain-link fence bordering a paved pathway and a body of water
-
Utility room featuring a furnace, water heater, electrical panel, and exposed copper piping
- Listings on market:
- 177
- Avg list price:
- $504,900
- Min list price:
- $190,000
- Max list price:
- $1,675,000
- Avg days in system:
- 33
- Min days in system:
- 1
- Max days in system:
- 326
- Avg price per sq.ft.:
- $310.13

- NORM CHOLAK
- RE/MAX River City
- 1 (780) 991-1313
- norm@normcholak.com
Ready to Buy in Cumberland Edmonton? – CLICK HERE!!!
Ready to Sell in Cumberland Edmonton? – CLICK HERE!!!
CUMBERLAND EDMONTON HOMES FOR SALE
For further information on any of these Cumberland Edmonton Homes for Sale, call Norm Cholak at 780-991-1313 or email norm@normcholak.com. Norm is an expert and experienced Realtor in the Cumberland area of Edmonton and can help you buy or sell your Cumberland Edmonton Home today!
CUMBERLAND EDMONTON REAL ESTATE
Cumberland is a residential neighbourhood in the Palisades area of north west Edmonton, Alberta, Canada.
In the City of Edmonton’s 2012 municipal census, Cumberland had a population of 6,419 living in 2,166 dwellings, a 5% change from its 2009 population of 6,112. With a land area of 1.51 km2 (0.58 sq mi), it had a population density of 4,251 people/km in 2012.
According to the 2001 federal census, substantially all residential construction (98.6%) in Cumberland occurred during the 1990s. Single-family dwellings account for approximately nine out of ten (91%) of the residences in the neighbourhood according to the 2005 municipal census. The remaining one out of ten (9%) are row houses. Nine out of ten residences (89%) are owner occupied with the remainder being rented.
The neighbourhood is bounded on the east by 127 Street, on the west by 142 Street, on the north by 153 Street, and on the south by Cumberland Road (between 127 Street and 136 Street) and a line half a block north of 145 Avenue (between 136 Street and 142 Street).