Cumberland Edmonton Homes for Sale by Norm Cholak of RE/MAX River City Real Estate Edmonton. For further information or to view any of these Cumberland Edmonton homes please call Norm at 780-991-1313 or email Norm at norm@normcholak.com
13148 151 Avenue NW
Edmonton
T6V 1K8
$459,900
Single Family
beds: 3
baths: 4.0
1,665 sq. ft.
built: 2001
- Status:
- Active
- Prop. Type:
- Single Family
- MLS® Num:
- E4501390
- Bedrooms:
- 3
- Bathrooms:
- 4
- Year Built:
- 2001
- Photos (48)
- Schedule / Email
- Send listing
- Mortgage calculator
- Print listing
Schedule a viewing:
- Property Type:
- Single Family
- Dwelling Type:
- Detached Single Family
- Home Style:
- 2 Storey
- Total Floor Area:
- 1,664.76 sq. ft.
- Price Per SqFt:
- $276.26
- Total area above main level.:
- 977 sq. ft.
- Total area main level.:
- 687.39 sq. ft.
- Total area above grade.:
- 1,665 sq. ft.
- Finished Area Below Grade:
- 582.97 sq. ft.
- Secondary Suite:
- No
- Separate Entrance:
- No
- Taxes:
- Signup
- Lot Area:
- 4,445.49 sq. ft.
- Grade Level Entry:
- No
- Levels:
- 3
- Exposure / Faces:
- South
- Year built:
- 2001 (Age: 25)
- Bedrooms:
- 3 (Above Grd: 3)
- Bathrooms:
- 4.0 (Full:3/Half:1)
- Total Rooms Above Grade:
- 7
- Plan:
- 9822742
- Building Type:
- Detached Single Family
- Construction:
- Wood, Vinyl
- Foundation:
- Concrete Perimeter
- Basement:
- Full, Finished
- Basement Development:
- Fully Finished
- Roof:
- Asphalt Shingles
- Floor Finish:
- Ceramic Tile, Laminate Flooring
- Heating:
- Forced Air-1, Natural Gas
- Parking:
- Double Garage Attached
- Enclosed Parking:
- 2
- Total Parking Spaces:
- 4
- Garage:
- Yes
- Ensuite:
- Yes
- Garage Dimensions:
- 19'8"x20'3"
- Deck
- Northwest
- Cumberland
- Fenced, Landscaped, Playground Nearby, Public Transportation
- Deck
- Fenced, Landscaped, Playground Nearby, Public Transportation
- ensuite bathroom
- Dishwasher-Built-In, Dryer, Garage Control, Garage Opener, Refrigerator, Stove-Electric, Washer
- Easement Reg. On Title, Utility Right Of Way
- Private
- Floor
- Type
- Size
- Other
- Main
- Living Room
- 52'6" × 36'1¼"
- -
- Main
- Dining Room
- 39'4¾" × 26'2"
- -
- Main
- Kitchen
- 36'1¼" × 36'1¼"
- -
- Upper Level(s)
- Bonus Room
- 62'4" × 36'1¼"
- -
- Upper Level(s)
- Master Bedroom
- 42'7¼" × 36'1¼"
- -
- Upper Level(s)
- Bedroom 2
- 49'2" × 36'1¼"
- -
- Upper Level(s)
- Bedroom 3
- 45'10¾" × 36'1¼"
- -
- Basement
- Recreation Room
- 68'11" × 49'2"
- -
- Floor
- Ensuite
- Pieces
- Other
- Main
- No
- 2
- Upper Level(s)
- Yes
- 4
- Upper Level(s)
- No
- 4
- Basement
- No
- 3
- Zone:
- Zone 27
- Zoning:
- Zone 27
- Title to Land:
- Fee Simple
- Legal Lot:
- 112
- Road Access:
- Paved
- LINC Number:
- 0027502914
- Days On Website:
- 59 day(s)
-
 Photo 1 of 48
 -
No direct rear neighbours. Backs on to trees and walking path.
-
Photo 3 of 48
-
Photo 4 of 48
-
Photo 5 of 48
-
Photo 6 of 48
-
Photo 7 of 48
-
Photo 8 of 48
-
Photo 9 of 48
-
Updated ceramic tile, countertop and backplash.
-
Door to the walk-in pantry
-
View from the kitchen looking into the living room and dining area.
-
Garage door on the far right, then basement entrance door to the left. The stairs lead up to main floor, living room, kitchen, and dining room. Behind this position in the photo is a two piece bathroom and laundry room.
-
Virtually staged - Dedicated laundry area featuring a wire shelving unit
-
2 piece bathroom found on main, lower level, beside the laundry room.
-
Virtually staged - Upper Floor bonus room
-
Photo 17 of 48
-
Virtually staged
-
Photo 19 of 48
-
Great sized primary with bay window, walk-in in closet and 4 piece ensuite.
-
Great sized primary with bay window, walk-in in closet and 4 piece ensuite.
-
Great sized primary with bay window, walk-in in closet and 4 piece ensuite.
-
Photo 23 of 48
-
2nd bedroom. Great size!
-
2nd bedroom. Great size!
-
Top floor, 4 piece bathroom.
-
3rd bedroom, also a great size!
-
3rd bedroom, also a great size!
-
Photo 29 of 48
-
Virtually staged basement rec room with 3 piece bathroom
-
Photo 31 of 48
-
Photo 32 of 48
-
3pc bathroom
-
Upper deck view
-
Upper deck view
-
Lower deck view
-
Lower deck view
-
Photo 38 of 48
-
Photo 39 of 48
-
Photo 40 of 48
-
Photo 41 of 48
-
Photo 42 of 48
-
Photo 43 of 48
-
Photo 44 of 48
-
Photo 45 of 48
-
Photo 46 of 48
-
Photo 47 of 48
-
Photo 48 of 48
- Listings on market:
- 177
- Avg list price:
- $504,900
- Min list price:
- $190,000
- Max list price:
- $1,675,000
- Avg days in system:
- 33
- Min days in system:
- 1
- Max days in system:
- 326
- Avg price per sq.ft.:
- $310.13

- NORM CHOLAK
- RE/MAX River City
- 1 (780) 991-1313
- norm@normcholak.com
Ready to Buy in Cumberland Edmonton? – CLICK HERE!!!
Ready to Sell in Cumberland Edmonton? – CLICK HERE!!!
CUMBERLAND EDMONTON HOMES FOR SALE
For further information on any of these Cumberland Edmonton Homes for Sale, call Norm Cholak at 780-991-1313 or email norm@normcholak.com. Norm is an expert and experienced Realtor in the Cumberland area of Edmonton and can help you buy or sell your Cumberland Edmonton Home today!
CUMBERLAND EDMONTON REAL ESTATE
Cumberland is a residential neighbourhood in the Palisades area of north west Edmonton, Alberta, Canada.
In the City of Edmonton’s 2012 municipal census, Cumberland had a population of 6,419 living in 2,166 dwellings, a 5% change from its 2009 population of 6,112. With a land area of 1.51 km2 (0.58 sq mi), it had a population density of 4,251 people/km in 2012.
According to the 2001 federal census, substantially all residential construction (98.6%) in Cumberland occurred during the 1990s. Single-family dwellings account for approximately nine out of ten (91%) of the residences in the neighbourhood according to the 2005 municipal census. The remaining one out of ten (9%) are row houses. Nine out of ten residences (89%) are owner occupied with the remainder being rented.
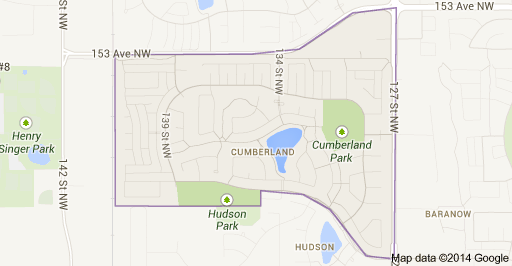
The neighbourhood is bounded on the east by 127 Street, on the west by 142 Street, on the north by 153 Street, and on the south by Cumberland Road (between 127 Street and 136 Street) and a line half a block north of 145 Avenue (between 136 Street and 142 Street).