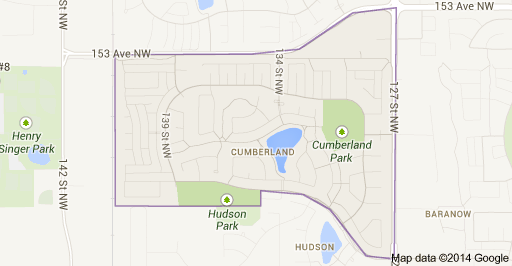
Cumberland Edmonton Homes for Sale by Norm Cholak of RE/MAX River City Real Estate Edmonton. For further information or to view any of these Cumberland Edmonton homes please call Norm at 780-991-1313 or email Norm at norm@normcholak.com
12724 148 Avenue NW
Edmonton
T6V 1C4
$454,900
Single Family
beds: 3
baths: 3.0
1,499 sq. ft.
built: 1994
- Status:
- Active
- Prop. Type:
- Single Family
- MLS® Num:
- E4504655
- Bedrooms:
- 3
- Bathrooms:
- 3
- Year Built:
- 1994
- Photos (53)
- Schedule / Email
- Send listing
- Mortgage calculator
- Print listing
Schedule a viewing:
- Property Type:
- Single Family
- Dwelling Type:
- Detached Single Family
- Home Style:
- 2 Storey
- Total Floor Area:
- 1,498.56 sq. ft.
- Price Per SqFt:
- $303.56
- Total area above grade.:
- 1,499 sq. ft.
- Secondary Suite:
- No
- Taxes:
- Signup
- Lot Area:
- 7,943.12 sq. ft.
- Grade Level Entry:
- No
- Levels:
- 2
- Exposure / Faces:
- East
- Year built:
- 1994 (Age: 32)
- Bedrooms:
- 3 (Above Grd: 3)
- Bathrooms:
- 3.0 (Full:2/Half:1)
- Total Rooms Above Grade:
- 7
- Plan:
- 9323191
- Building Type:
- Detached Single Family
- Construction:
- Wood, Vinyl
- Foundation:
- Concrete Perimeter
- Basement:
- Full, Unfinished
- Basement Development:
- Unfinished
- Roof:
- Asphalt Shingles
- Floor Finish:
- Carpet, Ceramic Tile, Hardwood
- Heating:
- Forced Air-1, Natural Gas
- Fireplace:
- Yes
- Fireplace Fuel:
- Gas
- Fireplace Type:
- Tile Surround
- Parking:
- Double Garage Attached
- Total Parking Spaces:
- 4
- Garage:
- Yes
- Ensuite:
- Yes
- Deck, No Animal Home, No Smoking Home
- Northwest
- Cumberland
- Cul-De-Sac, Fenced, Fruit Trees/Shrubs, Landscaped, No Back Lane, No Through Road, Playground Nearby, Private Setting, Public Swimming Pool, Public Transportation, Schools, Shopping Nearby, Treed Lot
- Deck, No Animal Home, No Smoking Home
- Cul-De-Sac, Fenced, Fruit Trees/Shrubs, Landscaped, No Back Lane, No Through Road, Playground Nearby, Private Setting, Public Swimming Pool, Public Transportation, Schools, Shopping Nearby, Treed Lot
- ensuite bathroom
- Dishwasher-Built-In, Dryer, Microwave Hood Fan, Refrigerator, Stove-Electric, Washer
- None Known
- Private
- Floor
- Type
- Size
- Other
- Main
- Living Room
- 49'2" × 36'1¼"
- -
- Main
- Dining Room
- 45'10¾" × 23'
- -
- Main
- Kitchen
- 36'1¼" × 26'2"
- -
- Main
- Family Room
- 39'4¾" × 36'1¼"
- -
- Upper Level(s)
- Master Bedroom
- 59' × 36'1¼"
- -
- Upper Level(s)
- Bedroom 2
- 36'1¼" × 26'2"
- -
- Upper Level(s)
- Bedroom 3
- 36'1¼" × 26'2"
- -
- Floor
- Ensuite
- Pieces
- Other
- Main
- No
- 2
- Upper Level(s)
- Yes
- 4
- Main
- Yes
- 4
- Elem. School:
- Elizabeth Finch K-9
- Middle School:
- Elizabeth Finch K-9
- High School:
- Ross Shepard HS
- Other School:
- Islamic Academy
- Zone:
- Zone 27
- Zoning:
- Zone 27
- Title to Land:
- Fee Simple
- Legal Lot:
- 6
- Road Access:
- Paved
- LINC Number:
- 0025723602
- Days On Website:
- 38 day(s)
-
 Two-story home featuring a white exterior with peaked roofline and architectural detailing
 -
Photo 2 of 53
-
Photo 3 of 53
-
Photo 4 of 53
-
Photo 5 of 53
-
Photo 6 of 53
-
Photo 7 of 53
-
Photo 8 of 53
-
Photo 9 of 53
-
Photo 10 of 53
-
Photo 11 of 53
-
Photo 12 of 53
-
Photo 13 of 53
-
Photo 14 of 53
-
Photo 15 of 53
-
Photo 16 of 53
-
Photo 17 of 53
-
Photo 18 of 53
-
Photo 19 of 53
-
Photo 20 of 53
-
Photo 21 of 53
-
Photo 22 of 53
-
Photo 23 of 53
-
Photo 24 of 53
-
Photo 25 of 53
-
Photo 26 of 53
-
Photo 27 of 53
-
Photo 28 of 53
-
Photo 29 of 53
-
Photo 30 of 53
-
Photo 31 of 53
-
Photo 32 of 53
-
Photo 33 of 53
-
Photo 34 of 53
-
Photo 35 of 53
-
Photo 36 of 53
-
Photo 37 of 53
-
Photo 38 of 53
-
Photo 39 of 53
-
Photo 40 of 53
-
Photo 41 of 53
-
Neutral wall paint, textured ceiling, carpeted flooring, window with blinds, and white trim throughout
-
Carpeted room with a double bi-fold closet and a window featuring horizontal blinds
-
Bathroom featuring a dark wood-finish vanity with a stone countertop, an undermount sink with a brushed nickel faucet, and a wall-mounted mirror
-
Dark wood-finish vanity with drawer storage, granite-style countertop, and integrated sink
-
Bathroom vanity with a dark wood-finish cabinet and a light-toned stone countertop, featuring an undermount sink and a brushed nickel faucet
-
Unfinished basement with concrete flooring, exposed wooden joists, insulated walls, and a wooden staircase
-
Unfinished basement featuring exposed wood joists, concrete flooring, insulated walls, and visible utility systems
-
Additional content
-
Two-story residence with an attached double-car garage, mature landscaping, and a paved driveway
-
Photo 51 of 53
-
Rear exterior with a multi-level deck, surrounding mature trees, and a spacious lawn
-
Expansive lot featuring mature trees and a manicured lawn
- Listings on market:
- 177
- Avg list price:
- $504,900
- Min list price:
- $190,000
- Max list price:
- $1,675,000
- Avg days in system:
- 33
- Min days in system:
- 1
- Max days in system:
- 326
- Avg price per sq.ft.:
- $310.13

- NORM CHOLAK
- RE/MAX River City
- 1 (780) 991-1313
- norm@normcholak.com
Ready to Buy in Cumberland Edmonton? – CLICK HERE!!!
Ready to Sell in Cumberland Edmonton? – CLICK HERE!!!
CUMBERLAND EDMONTON HOMES FOR SALE
For further information on any of these Cumberland Edmonton Homes for Sale, call Norm Cholak at 780-991-1313 or email norm@normcholak.com. Norm is an expert and experienced Realtor in the Cumberland area of Edmonton and can help you buy or sell your Cumberland Edmonton Home today!
CUMBERLAND EDMONTON REAL ESTATE
Cumberland is a residential neighbourhood in the Palisades area of north west Edmonton, Alberta, Canada.
In the City of Edmonton’s 2012 municipal census, Cumberland had a population of 6,419 living in 2,166 dwellings, a 5% change from its 2009 population of 6,112. With a land area of 1.51 km2 (0.58 sq mi), it had a population density of 4,251 people/km in 2012.
According to the 2001 federal census, substantially all residential construction (98.6%) in Cumberland occurred during the 1990s. Single-family dwellings account for approximately nine out of ten (91%) of the residences in the neighbourhood according to the 2005 municipal census. The remaining one out of ten (9%) are row houses. Nine out of ten residences (89%) are owner occupied with the remainder being rented.
The neighbourhood is bounded on the east by 127 Street, on the west by 142 Street, on the north by 153 Street, and on the south by Cumberland Road (between 127 Street and 136 Street) and a line half a block north of 145 Avenue (between 136 Street and 142 Street).