

Warning: Attempt to read property "post_type" on null in /home4/normchol/public_html/wp-includes/comment.php on line 3561
5703 66 Street: Beaumont Attached Home for sale : MLS®# E4503865
Warning: Attempt to read property "post_type" on null in /home4/normchol/public_html/wp-includes/comment.php on line 3561
Listing Notifications

5703 66 Street: Beaumont Attached Home for sale : MLS®# E4503865

Dansereau Meadows Beaumont Homes for Sale by Norm Cholak of RE/MAX River City Real Estate Edmonton. For further information or to view any of these Dansereau Meadows Beaumont homes please call Norm at 780-991-1313 or email Norm at norm@normcholak.com


Forgot password Extend Verify Contact

5703 66 Street
Dansereau Meadows Beaumont T4X 2A4

$377,500
Single Family beds: 3 baths: 3.0 1,367 sq. ft. built: 2017

Main Photo: 5703 66 Street: Beaumont Attached Home for sale : MLS®# E4503865
Photo 1: 5703 66 Street: Beaumont Attached Home for sale : MLS®# E4503865
Photo 2: 5703 66 Street: Beaumont Attached Home for sale : MLS®# E4503865
Photo 3: 5703 66 Street: Beaumont Attached Home for sale : MLS®# E4503865
Photo 4: 5703 66 Street: Beaumont Attached Home for sale : MLS®# E4503865
Photo 5: 5703 66 Street: Beaumont Attached Home for sale : MLS®# E4503865
Photo 6: 5703 66 Street: Beaumont Attached Home for sale : MLS®# E4503865
Photo 7: 5703 66 Street: Beaumont Attached Home for sale : MLS®# E4503865
Photo 8: 5703 66 Street: Beaumont Attached Home for sale : MLS®# E4503865
Photo 9: 5703 66 Street: Beaumont Attached Home for sale : MLS®# E4503865
Photo 10: 5703 66 Street: Beaumont Attached Home for sale : MLS®# E4503865
Photo 11: 5703 66 Street: Beaumont Attached Home for sale : MLS®# E4503865
Photo 12: 5703 66 Street: Beaumont Attached Home for sale : MLS®# E4503865
Photo 13: 5703 66 Street: Beaumont Attached Home for sale : MLS®# E4503865
Photo 14: 5703 66 Street: Beaumont Attached Home for sale : MLS®# E4503865
Photo 15: 5703 66 Street: Beaumont Attached Home for sale : MLS®# E4503865
Photo 16: 5703 66 Street: Beaumont Attached Home for sale : MLS®# E4503865
Photo 17: 5703 66 Street: Beaumont Attached Home for sale : MLS®# E4503865
Photo 18: 5703 66 Street: Beaumont Attached Home for sale : MLS®# E4503865
Photo 19: 5703 66 Street: Beaumont Attached Home for sale : MLS®# E4503865
Photo 20: 5703 66 Street: Beaumont Attached Home for sale : MLS®# E4503865
Photo 21: 5703 66 Street: Beaumont Attached Home for sale : MLS®# E4503865
Photo 22: 5703 66 Street: Beaumont Attached Home for sale : MLS®# E4503865
Photo 23: 5703 66 Street: Beaumont Attached Home for sale : MLS®# E4503865
Photo 24: 5703 66 Street: Beaumont Attached Home for sale : MLS®# E4503865
Photo 25: 5703 66 Street: Beaumont Attached Home for sale : MLS®# E4503865
Photo 26: 5703 66 Street: Beaumont Attached Home for sale : MLS®# E4503865
Photo 27: 5703 66 Street: Beaumont Attached Home for sale : MLS®# E4503865
Photo 28: 5703 66 Street: Beaumont Attached Home for sale : MLS®# E4503865
Photo 29: 5703 66 Street: Beaumont Attached Home for sale : MLS®# E4503865
Photo 30: 5703 66 Street: Beaumont Attached Home for sale : MLS®# E4503865
Photo 31: 5703 66 Street: Beaumont Attached Home for sale : MLS®# E4503865
Photo 32: 5703 66 Street: Beaumont Attached Home for sale : MLS®# E4503865
Photo 33: 5703 66 Street: Beaumont Attached Home for sale : MLS®# E4503865
Photo 34: 5703 66 Street: Beaumont Attached Home for sale : MLS®# E4503865
Photo 35: 5703 66 Street: Beaumont Attached Home for sale : MLS®# E4503865
Photo 36: 5703 66 Street: Beaumont Attached Home for sale : MLS®# E4503865
Photo 37: 5703 66 Street: Beaumont Attached Home for sale : MLS®# E4503865
Photo 38: 5703 66 Street: Beaumont Attached Home for sale : MLS®# E4503865
Photo 39: 5703 66 Street: Beaumont Attached Home for sale : MLS®# E4503865
Photo 40: 5703 66 Street: Beaumont Attached Home for sale : MLS®# E4503865
Photo 41: 5703 66 Street: Beaumont Attached Home for sale : MLS®# E4503865
Photo 42: 5703 66 Street: Beaumont Attached Home for sale : MLS®# E4503865
Photo 43: 5703 66 Street: Beaumont Attached Home for sale : MLS®# E4503865
Photo 44: 5703 66 Street: Beaumont Attached Home for sale : MLS®# E4503865
Photo 45: 5703 66 Street: Beaumont Attached Home for sale : MLS®# E4503865
Photo 46: 5703 66 Street: Beaumont Attached Home for sale : MLS®# E4503865
Photo 47: 5703 66 Street: Beaumont Attached Home for sale : MLS®# E4503865
Photo 48: 5703 66 Street: Beaumont Attached Home for sale : MLS®# E4503865
Photo 49: 5703 66 Street: Beaumont Attached Home for sale : MLS®# E4503865
Photo 50: 5703 66 Street: Beaumont Attached Home for sale : MLS®# E4503865
Photo 51: 5703 66 Street: Beaumont Attached Home for sale : MLS®# E4503865
Photo 52: 5703 66 Street: Beaumont Attached Home for sale : MLS®# E4503865
Photo 53: 5703 66 Street: Beaumont Attached Home for sale : MLS®# E4503865
Photo 54: 5703 66 Street: Beaumont Attached Home for sale : MLS®# E4503865
Photo 55: 5703 66 Street: Beaumont Attached Home for sale : MLS®# E4503865
Photo 56: 5703 66 Street: Beaumont Attached Home for sale : MLS®# E4503865
Photo 57: 5703 66 Street: Beaumont Attached Home for sale : MLS®# E4503865
Status:
Active
Prop. Type:
Single Family
MLS® Num:
E4503865
Bedrooms:
3
Bathrooms:
3
Year Built:
2017
* Sold date and price are as reported on the RAE’s MLS® system
Unbeatable in Beaumont! Situated in the fantastic neighbourhood of Dansereau, this home offers the space, comfort & convenience ideal for growing families, busy professionals & retirees alike. The open concept main floor features durable vinyl plank flooring, setting a warm & inviting atmosphere throughout. The heart of the home, the kitchen impresses with sleek quartz countertops, an elegant tile backsplash, quality stainless steel appliances with a newer dishwasher & dual zone stove. Two pce bath here. Upstairs you will find three comfortable bedrooms, including a primary bedroom with full 4 pce ensuite. A 2nd full bathroom here. The basement includes a bathroom rough-in, providing excellent potential to customize additional living space. Outdoors, enjoy a low-maintenance yard alongside a double detached garage w/ a full driveway. Walk to nearby schools, parks, scenic trails & ponds, while benefiting from a quick commute to Nisku, EIA & Highway 2. A pet-free & smoke-free home ready for its next chapter.
Property Type:
Single Family
Dwelling Type:
Residential Attached
Home Style:
2 Storey
Total Floor Area:
1,367.03 sq. ft.
Price Per SqFt:
$276.15
Total area above main level.:
697 sq. ft.
Total area main level.:
673.83 sq. ft.
Total area above grade.:
1,367 sq. ft.
Secondary Suite:
No
2nd Suite Permit By Seller:
No
Separate Entrance:
No
Taxes:
Lot Area:
2,659.98 sq. ft.
Grade Level Entry:
No
Levels:
2
Exposure / Faces:
East
Year built:
2017 (Age: 9)
Bedrooms:
3 (Above Grd: 3)
Bathrooms:
3.0 (Full:2/Half:1)
Total Rooms Above Grade:
6
Plan:
1425646
Building Type:
Residential Attached
Construction:
Wood, Vinyl
Foundation:
Concrete Perimeter
Basement:
Full, Unfinished
Basement Development:
Unfinished
Roof:
Asphalt Shingles
Floor Finish:
Carpet, Vinyl Plank
Heating:
Forced Air-1, Natural Gas
Fireplace:
No
Parking:
Double Garage Detached
Enclosed Parking:
2
Total Parking Spaces:
4
Garage:
Yes
Ensuite:
Yes
Garage Suite:
No
Garage Dimensions:
20'7"x19'8"
Garden Suite:
No
No Animal Home, No Smoking Home
Dansereau Meadows
Airport Nearby, Back Lane, Fenced, Golf Nearby, Landscaped, Schools
No Animal Home, No Smoking Home
Airport Nearby, Back Lane, Fenced, Golf Nearby, Landscaped, Schools
ensuite bathroom
Dishwasher-Built-In, Dryer, Freezer, Garage Control, Garage Opener, Microwave Hood Fan, Refrigerator, Stove-Electric, Washer, Window Coverings
Utility Right Of Way
Private
Floor
Type
Size
Other
Main
Living Room
15'4" × 12'7"
-
Main
Dining Room
13'11" × 7'2"
-
Main
Kitchen
19'2" × 10'5"
-
Upper Level(s)
Master Bedroom
14'7" × 13'11"
-
Upper Level(s)
Bedroom 2
9'10" × 9'7"
-
Upper Level(s)
Bedroom 3
12'7" × 9'4"
-
Floor
Ensuite
Pieces
Other
Main
No
2
Upper Level(s)
No
4
Upper Level(s)
Yes
4
Association Fee Frequency:
Association Fee Amount:
Seller Rights Reserved:
No
Elem. School:
Ecole Dansereau Meadows
Middle School:
Ecole Dansereau Meadows
High School:
Ecole Beaumont Composite
Zone:
Zone 82
Zoning:
Zone 82
Title to Land:
Fee Simple
Legal Lot:
24
Road Access:
Paved
LINC Number:
0036469781
Days On Website:
5 day(s)
  • Photo 1: 5703 66 Street: Beaumont Attached Home for sale : MLS®# E4503865
    Photo 1 of 57
  • Photo 2: 5703 66 Street: Beaumont Attached Home for sale : MLS®# E4503865
    Photo 2 of 57
  • Photo 3: 5703 66 Street: Beaumont Attached Home for sale : MLS®# E4503865
    Photo 3 of 57
  • Photo 4: 5703 66 Street: Beaumont Attached Home for sale : MLS®# E4503865
    Photo 4 of 57
  • Photo 5: 5703 66 Street: Beaumont Attached Home for sale : MLS®# E4503865
    Photo 5 of 57
  • Photo 6: 5703 66 Street: Beaumont Attached Home for sale : MLS®# E4503865
    Photo 6 of 57
  • Photo 7: 5703 66 Street: Beaumont Attached Home for sale : MLS®# E4503865
    Photo 7 of 57
  • Photo 8: 5703 66 Street: Beaumont Attached Home for sale : MLS®# E4503865
    Photo 8 of 57
  • Photo 9: 5703 66 Street: Beaumont Attached Home for sale : MLS®# E4503865
    Photo 9 of 57
  • Photo 10: 5703 66 Street: Beaumont Attached Home for sale : MLS®# E4503865
    Photo 10 of 57
  • Photo 11: 5703 66 Street: Beaumont Attached Home for sale : MLS®# E4503865
    Photo 11 of 57
  • Photo 12: 5703 66 Street: Beaumont Attached Home for sale : MLS®# E4503865
    Photo 12 of 57
  • Photo 13: 5703 66 Street: Beaumont Attached Home for sale : MLS®# E4503865
    Photo 13 of 57
  • Photo 14: 5703 66 Street: Beaumont Attached Home for sale : MLS®# E4503865
    Photo 14 of 57
  • Photo 15: 5703 66 Street: Beaumont Attached Home for sale : MLS®# E4503865
    Photo 15 of 57
  • Photo 16: 5703 66 Street: Beaumont Attached Home for sale : MLS®# E4503865
    Photo 16 of 57
  • Photo 17: 5703 66 Street: Beaumont Attached Home for sale : MLS®# E4503865
    Photo 17 of 57
  • Photo 18: 5703 66 Street: Beaumont Attached Home for sale : MLS®# E4503865
    Photo 18 of 57
  • Photo 19: 5703 66 Street: Beaumont Attached Home for sale : MLS®# E4503865
    Photo 19 of 57
  • Photo 20: 5703 66 Street: Beaumont Attached Home for sale : MLS®# E4503865
    Photo 20 of 57
  • Photo 21: 5703 66 Street: Beaumont Attached Home for sale : MLS®# E4503865
    Photo 21 of 57
  • Photo 22: 5703 66 Street: Beaumont Attached Home for sale : MLS®# E4503865
    Photo 22 of 57
  • Photo 23: 5703 66 Street: Beaumont Attached Home for sale : MLS®# E4503865
    Photo 23 of 57
  • Photo 24: 5703 66 Street: Beaumont Attached Home for sale : MLS®# E4503865
    Photo 24 of 57
  • Photo 25: 5703 66 Street: Beaumont Attached Home for sale : MLS®# E4503865
    Photo 25 of 57
  • Photo 26: 5703 66 Street: Beaumont Attached Home for sale : MLS®# E4503865
    Photo 26 of 57
  • Photo 27: 5703 66 Street: Beaumont Attached Home for sale : MLS®# E4503865
    Photo 27 of 57
  • Photo 28: 5703 66 Street: Beaumont Attached Home for sale : MLS®# E4503865
    Photo 28 of 57
  • Photo 29: 5703 66 Street: Beaumont Attached Home for sale : MLS®# E4503865
    Photo 29 of 57
  • Photo 30: 5703 66 Street: Beaumont Attached Home for sale : MLS®# E4503865
    Photo 30 of 57
  • Photo 31: 5703 66 Street: Beaumont Attached Home for sale : MLS®# E4503865
    Photo 31 of 57
  • Photo 32: 5703 66 Street: Beaumont Attached Home for sale : MLS®# E4503865
    Photo 32 of 57
  • Photo 33: 5703 66 Street: Beaumont Attached Home for sale : MLS®# E4503865
    Photo 33 of 57
  • Photo 34: 5703 66 Street: Beaumont Attached Home for sale : MLS®# E4503865
    Photo 34 of 57
  • Photo 35: 5703 66 Street: Beaumont Attached Home for sale : MLS®# E4503865
    Photo 35 of 57
  • Photo 36: 5703 66 Street: Beaumont Attached Home for sale : MLS®# E4503865
    Photo 36 of 57
  • Photo 37: 5703 66 Street: Beaumont Attached Home for sale : MLS®# E4503865
    Photo 37 of 57
  • Photo 38: 5703 66 Street: Beaumont Attached Home for sale : MLS®# E4503865
    Photo 38 of 57
  • Photo 39: 5703 66 Street: Beaumont Attached Home for sale : MLS®# E4503865
    Photo 39 of 57
  • Photo 40: 5703 66 Street: Beaumont Attached Home for sale : MLS®# E4503865
    Photo 40 of 57
  • Photo 41: 5703 66 Street: Beaumont Attached Home for sale : MLS®# E4503865
    Photo 41 of 57
  • Photo 42: 5703 66 Street: Beaumont Attached Home for sale : MLS®# E4503865
    Photo 42 of 57
  • Photo 43: 5703 66 Street: Beaumont Attached Home for sale : MLS®# E4503865
    Photo 43 of 57
  • Photo 44: 5703 66 Street: Beaumont Attached Home for sale : MLS®# E4503865
    Photo 44 of 57
  • Photo 45: 5703 66 Street: Beaumont Attached Home for sale : MLS®# E4503865
    Photo 45 of 57
  • Photo 46: 5703 66 Street: Beaumont Attached Home for sale : MLS®# E4503865
    Photo 46 of 57
  • Photo 47: 5703 66 Street: Beaumont Attached Home for sale : MLS®# E4503865
    Photo 47 of 57
  • Photo 48: 5703 66 Street: Beaumont Attached Home for sale : MLS®# E4503865
    Photo 48 of 57
  • Photo 49: 5703 66 Street: Beaumont Attached Home for sale : MLS®# E4503865
    Photo 49 of 57
  • Photo 50: 5703 66 Street: Beaumont Attached Home for sale : MLS®# E4503865
    Photo 50 of 57
  • Photo 51: 5703 66 Street: Beaumont Attached Home for sale : MLS®# E4503865
    Photo 51 of 57
  • Photo 52: 5703 66 Street: Beaumont Attached Home for sale : MLS®# E4503865
    Photo 52 of 57
  • Photo 53: 5703 66 Street: Beaumont Attached Home for sale : MLS®# E4503865
    Photo 53 of 57
  • Photo 54: 5703 66 Street: Beaumont Attached Home for sale : MLS®# E4503865
    Photo 54 of 57
  • Photo 55: 5703 66 Street: Beaumont Attached Home for sale : MLS®# E4503865
    Photo 55 of 57
  • Photo 56: 5703 66 Street: Beaumont Attached Home for sale : MLS®# E4503865
    Photo 56 of 57
  • Photo 57: 5703 66 Street: Beaumont Attached Home for sale : MLS®# E4503865
    Photo 57 of 57
Courtesy of Karen Duggan and Lori K Duggan of Royal LePage Premier Real Estate
Data was last updated August 19, 2026 at 11:30 AM (UTC)
Area Statistics
Listings on market:
188
Avg list price:
$609,450
Min list price:
$299,000
Max list price:
$8,953,460
Avg days in system:
39
Min days in system:
1
Max days in system:
432
Avg price per sq.ft.:
$292.28
These statistics are generated based on the current listing's property type and located in Beaumont. Average values are derived using median calculations. This data is not produced by The Association's MLS® System.
NORM CHOLAK
powered by myRealPage.com


Ready to Buy in Dansereau Meadows Beaumont? – CLICK HERE!!!


Ready to Sell in Dansereau Meadows Beaumont? – CLICK HERE!!!


DANSEREAU MEADOWS BEAUMONT HOMES FOR SALE

For further information on any of these Dansereau Meadows Beaumont Homes for Sale, call Norm Cholak at 780-991-1313 or email norm@normcholak.com. Norm is an expert and experienced Realtor in the Dansereau Meadows area of Beaumont and can help you buy or sell your Dansereau Meadows Beaumont Home today!


DANSEREAU MEADOWS BEAUMONT REAL ESTATE

Beaumont is a town in Leduc County within the Edmonton Capital Region of Alberta, Canada. It is located at the intersection of Highway 625 and Highway 814, 3.2 kilometres (2.0 mi) south of the City of Edmonton and 6.0 kilometres (3.7 mi) northeast of the City of Leduc. The Nisku Industrial Park and the Edmonton International Airport are located 4.0 kilometres (2.5 mi) to the west and 8.0 kilometres (5.0 mi) to the southwest respectively.

Originally a French farming community, Beaumont is now a town of 13,287 people. Its downtown core resembles a French village with unique architecture and red brick walkways. It is named for the “beautiful hill” on which St. Vital Church, built in 1919, is located within the centre of the town. The name was selected in 1895 as part of a petition for a post office.

Beaumont is home to the Beaumont Blues Festival, one of only a few all-Canadian blues festivals in Canada. Headliners of the 2010 festival included Amos Garrett, Gordie Johnson and Kelly Hoppe of Big Sugar, Boogie Patrol, and Paul Pigat.
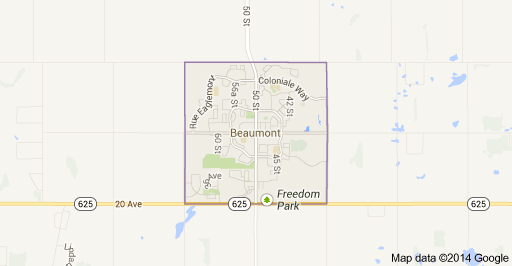
 

Dansereau Meadows Beaumont Homes For Sale

