Dansereau Meadows Beaumont Homes for Sale by Norm Cholak of RE/MAX River City Real Estate Edmonton. For further information or to view any of these Dansereau Meadows Beaumont homes please call Norm at 780-991-1313 or email Norm at norm@normcholak.com
5820 66 Street
Beaumont
T4X 2A5
$440,000
Single Family
beds: 3
baths: 3.0
1,561 sq. ft.
built: 2016
- Status:
- Active
- Prop. Type:
- Single Family
- MLS® Num:
- E4512082
- Bedrooms:
- 3
- Bathrooms:
- 3
- Year Built:
- 2016
- Photos (49)
- Schedule / Email
- Send listing
- Mortgage calculator
- Print listing
Schedule a viewing:
- Property Type:
- Single Family
- Dwelling Type:
- Duplex
- Home Style:
- 2 Storey
- Total Floor Area:
- 1,561 sq. ft.
- Price Per SqFt:
- $281.87
- Total area above grade.:
- 1,561 sq. ft.
- Secondary Suite:
- No
- Taxes:
- Signup
- Lot Area:
- 3,200 sq. ft.
- Grade Level Entry:
- Yes
- Levels:
- 2
- Exposure / Faces:
- East
- Year built:
- 2016 (Age: 10)
- Bedrooms:
- 3 (Above Grd: 3)
- Bathrooms:
- 3.0 (Full:2/Half:1)
- Total Rooms Above Grade:
- 7
- Plan:
- 1425646
- Building Type:
- Half Duplex
- Construction:
- Wood, Brick, Vinyl
- Foundation:
- Concrete Perimeter
- Basement:
- Full, Unfinished
- Basement Development:
- Unfinished
- Roof:
- Asphalt Shingles
- Floor Finish:
- Carpet, Ceramic Tile, Vinyl Plank
- Heating:
- Forced Air-1, Natural Gas
- Parking:
- Double Garage Attached
- Garage:
- Yes
- Ensuite:
- Yes
- Air Conditioner, Deck, See Remarks
- Dansereau Meadows
- Backs Onto Park/Trees, Fenced, Landscaped, See Remarks
- Air Conditioner, Deck, See Remarks
- Backs Onto Park/Trees, Fenced, Landscaped, See Remarks
- ensuite bathroom
- Gazebo, shed, patio furniture, curtains in baby room
- Air Conditioning-Central, Dishwasher-Built-In, Dryer, Oven-Microwave, Stove-Electric, Washer, Window Coverings
- None Known
- Private
- Floor
- Type
- Size
- Other
- Main
- Living Room
- 13'8" × 11'11"
- -
- Main
- Dining Room
- 10'6" × 9'1"
- -
- Main
- Kitchen
- 13'5" × 10'4"
- -
- Upper Level(s)
- Master Bedroom
- 14'11" × 11'10"
- -
- Upper Level(s)
- Bedroom 2
- 12'10" × 9'1"
- -
- Upper Level(s)
- Bedroom 3
- 12'8" × 11'8"
- -
- Floor
- Ensuite
- Pieces
- Other
- Main
- No
- 2
- Upper Level(s)
- Yes
- 4
- Upper Level(s)
- No
- 4
- Zone:
- Zone 82
- Zoning:
- Zone 82
- Title to Land:
- Fee Simple
- Legal Lot:
- 142
- Road Access:
- Paved Driveway to House
- LINC Number:
- 0036469253
-
 Modern-style homes featuring attached garages, dark shingle roofs, and light-toned siding with dark trim accents
 -
Two-story residence featuring light gray siding with stone veneer accents, multi-car driveway, attached garage, and mature landscaping
-
Stone veneer accents on the facade, dual white garage doors, and a concrete driveway
-
Staircase featuring carpeted treads, a black metal railing with vertical balusters, and a wall-mounted handrail
-
White walls, dark wood-finish flooring, and a modern black staircase railing
-
Herringbone accent wall, wood-finish flooring, recessed lighting, and expansive windows
-
Herringbone accent wall, wood-finish flooring, dark wood-finish cabinetry, and built-in media console
-
Open-concept living space featuring wood-finish flooring, a kitchen island with seating, dark wood cabinetry, stainless steel appliances, and white subway tile backsplash
-
Open-concept living space with wood-finish flooring, dark wood cabinetry, white countertops, and stainless steel appliances
-
Spacious kitchen featuring dark cabinetry, stainless steel appliances, a large island with a light-toned countertop, and wood-finish flooring
-
Modern kitchen with dark wood-finish cabinetry, stainless steel appliances, and a central island with a light-toned countertop
-
Open-concept living area featuring wood-finish flooring, a kitchen island with stone countertop, and a track pendant light fixture
-
Kitchen featuring wood-finish flooring, dark wood cabinetry, a central island with a light-toned countertop, stainless steel appliances, and pendant lighting
-
Kitchen dining area featuring wood-finish flooring, white walls, and a large window
-
Kitchen featuring wood-finish flooring, dark wood cabinetry, stainless steel appliances, and an island with a light-colored countertop
-
Kitchen featuring stainless steel appliances, dark wood-finish cabinetry, light speckled countertops, and wood-finish flooring
-
Dark wood-finish cabinetry, light-toned countertops, subway tile backsplash, stainless steel appliances, and wood-finish flooring
-
Kitchen featuring dark wood-finish cabinetry, light-toned countertops, stainless steel appliances, a white subway tile backsplash, and wood-finish flooring
-
Modern kitchen featuring dark cabinetry, stainless steel refrigerator, light-toned countertop, and wood-finish flooring
-
White vanity with wood-finish countertop, undermount sink, and matte black faucet
-
Built-in cabinetry with shaker-style doors, beadboard paneling, integrated storage bench, and matte black hardware
-
Wire shelving system, light gray wall paint, white trim, wood-finish flooring, white door
-
Neutral-toned walls complement plush carpeting
-
Recessed lighting, ceiling fan, and carpeted flooring
-
Light gray carpeted flooring paired with a striking accent wall
-
Built-in vanity with a white countertop and undermount sink, chrome faucet, and a large wall-mounted mirror
-
Dual vanity with undermount sinks, matte black hardware, and a black framed arched mirror
-
Dual arched mirrors above a vanity with two integrated sinks, black cabinetry, and matte black fixtures
-
Dual vanity with white undermount sinks and light-toned countertops
-
Dual vanity with integrated sinks, matte black faucets, and arched mirrors
-
Accent wall with geometric paneling, two windows with roller shades, and a ceiling fan with integrated lighting
-
Accent wall with geometric paneling, ceiling fan with integrated lighting, soft grey carpeting, white trim, and a white interior door
-
Accent wall with geometric paneling, ceiling fan with integrated lighting, flat panel doors, and carpeted flooring
-
Hallway featuring white panel doors with bronze-finish hardware
-
Laundry area featuring front-loading washer and dryer units, a wood-finish countertop, and a green accent wall
-
Expansive fenced backyard featuring a storage shed, landscaped garden bed, and mature trees
-
Enclosed backyard featuring a wood deck with stairs, a privacy fence, established trees, and a gravel perimeter
-
Expansive backyard featuring a manicured lawn, multi-level wood deck, and partial wood fencing
-
Private wood-finish deck featuring a metal pergola with a retractable fabric canopy and wood privacy fencing
-
Expansive outdoor deck featuring a modern pergola with a retractable shade, wood fencing, and a manicured lawn
-
Expansive wood-finish deck with a wood privacy fence and a manicured lawn area
-
Expansive wood deck with a privacy fence
-
Unfinished basement featuring exposed wood joists, concrete walls, and visible ductwork
-
Concrete flooring with exposed ceiling joists and visible utility lines
-
Aerial perspective showcasing residential properties with dark shingle roofs, structured landscaping, and paved driveways
-
Additional content
-
Row of residential properties with asphalt shingle roofs and attached garages
-
Floor plan
-
Floor plan
- Listings on market:
- 181
- Avg list price:
- $599,990
- Min list price:
- $299,000
- Max list price:
- $9,740,000
- Avg days in system:
- 42
- Min days in system:
- 2
- Max days in system:
- 481
- Avg price per sq.ft.:
- $290.72

- NORM CHOLAK
- RE/MAX River City
- 1 (780) 991-1313
- norm@normcholak.com
Ready to Buy in Dansereau Meadows Beaumont? – CLICK HERE!!!
Ready to Sell in Dansereau Meadows Beaumont? – CLICK HERE!!!
DANSEREAU MEADOWS BEAUMONT HOMES FOR SALE
For further information on any of these Dansereau Meadows Beaumont Homes for Sale, call Norm Cholak at 780-991-1313 or email norm@normcholak.com. Norm is an expert and experienced Realtor in the Dansereau Meadows area of Beaumont and can help you buy or sell your Dansereau Meadows Beaumont Home today!
DANSEREAU MEADOWS BEAUMONT REAL ESTATE
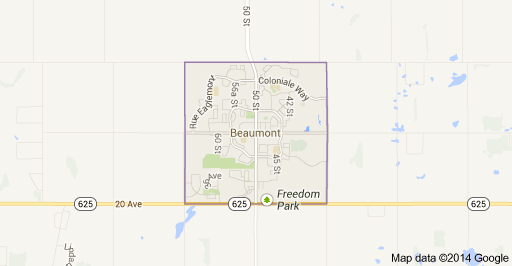
Beaumont is a town in Leduc County within the Edmonton Capital Region of Alberta, Canada. It is located at the intersection of Highway 625 and Highway 814, 3.2 kilometres (2.0 mi) south of the City of Edmonton and 6.0 kilometres (3.7 mi) northeast of the City of Leduc. The Nisku Industrial Park and the Edmonton International Airport are located 4.0 kilometres (2.5 mi) to the west and 8.0 kilometres (5.0 mi) to the southwest respectively.
Originally a French farming community, Beaumont is now a town of 13,287 people. Its downtown core resembles a French village with unique architecture and red brick walkways. It is named for the “beautiful hill” on which St. Vital Church, built in 1919, is located within the centre of the town. The name was selected in 1895 as part of a petition for a post office.
Beaumont is home to the Beaumont Blues Festival, one of only a few all-Canadian blues festivals in Canada. Headliners of the 2010 festival included Amos Garrett, Gordie Johnson and Kelly Hoppe of Big Sugar, Boogie Patrol, and Paul Pigat.