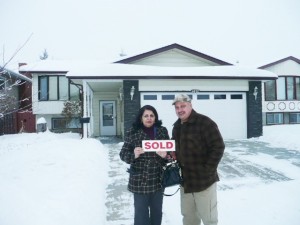
Davidson Creek Sherwood Park Homes for Sale by Norm Cholak of RE/MAX River City Real Estate Edmonton. For further information or to view any of these Davidson Creek Sherwood Park homes please call Norm at 780-991-1313 or email Norm at norm@normcholak.com
4828 48 Street
Rural Lac Ste. Anne County
T0E 0A0
$385,000
Country Residential
beds: 3
baths: 1.0
1,259 sq. ft.
built: 1988
- Status:
- Active
- Prop. Type:
- Country Residential
- MLS® Num:
- E4506137
- Bedrooms:
- 3
- Bathrooms:
- 1
- Year Built:
- 1988
* Sold date and price are as reported on the RAE’s MLS® system
- Photos (38)
- Schedule / Email
- Send listing
- Mortgage calculator
- Print listing
Schedule a viewing:
Cancel any time.
This Sunset Point home is a stunner!! 1260 sf bungalow set on a perfectly manicured half acre with paved driveway and detached garage. This home boast pride of ownership throughout with 3 bedrooms, full bath with jacuzzi tub, large kitchen and extra large living room with wood burning fireplace, dining area and kitchen plus a back covered in porch area , heated for year round use. Large deck off front with sun shelter or relax in the back deck with bbq area and watch the kids play in the play centre at the back. Firepit area great for cool summer nights. Situated close to golf and lake. Enjoy year round living with country and recreational flair. Air conditioning, garden (planted with potatoes and carrots for the new owners), and apple trees and rhubarb . 24x24 detached heated garage and tons of storage in the sheds. Only 35 minutes NW of Edmonton. 1 block to private community beach area to watch the SPECTACULAR SUNSETS over the LAKE!!
- Property Type:
- Country Residential
- Dwelling Type:
- Detached Single Family
- Home Style:
- Bungalow
- Total Floor Area:
- 1,259.39 sq. ft.
- Price Per SqFt:
- $305.7
- Total area above grade.:
- 1,259 sq. ft.
- Secondary Suite:
- No
- Second Residence:
- No
- Taxes:
- Signup
- Lot Area:
- 21,780 sq. ft.
- Grade Level Entry:
- No
- Levels:
- 1
- Year built:
- 1988 (Age: 38)
- Bedrooms:
- 3 (Above Grd: 3)
- Bathrooms:
- 1.0 (Full:1/Half:0)
- Total Rooms Above Grade:
- 8
- Plan:
- 7722500
- Building Type:
- Detached Single Family
- Exterior Finish:
- Metal
- Power Service:
- Paid For
- Heating Source Desc:
- Paid For
- Construction:
- Wood
- Foundation:
- Concrete Perimeter
- Basement:
- None, No Basement
- Basement Development:
- No Basement
- Floor Finish:
- Laminate Flooring
- Heating:
- Forced Air-1, Natural Gas
- Fireplace:
- Yes
- Fireplace Fuel:
- Wood
- Fireplace Type:
- Glass Door, Stone Facing
- Parking:
- Double Garage Detached, Heated, Over Sized
- Garage:
- Yes
- Ensuite:
- No
- Phone Desc:
- Paid
- Water Supply:
- Drilled Well
- Water Paid For:
- Paid For
- Sewer Septic:
- Municipal/Community
- Crawl Space, Deck, Fire Pit
- Sunset Point
- Flat Site, Fruit Trees/Shrubs, Golf Nearby, Landscaped, No Back Lane, Recreation Use
- Flat Site, Fruit Trees/Shrubs, Golf Nearby, Landscaped, No Back Lane, Recreation Use
- Air Conditioning-Central, Dishwasher-Built-In, Dryer, Microwave Hood Fan, Refrigerator, Stove-Electric, Vacuum System Attachments, Washer, Water Softener, Window Coverings, See Remarks
- Restrictive Covenant-Bldg
- Private
- Floor
- Type
- Size
- Other
- Main
- Living Room
- Measurements not available
- -
- Main
- Dining Room
- Measurements not available
- -
- Main
- Kitchen
- Measurements not available
- -
- Floor
- Ensuite
- Pieces
- Other
- Main
- No
- 4
- Agricultural:
- No
- Zone:
- Zone 71
- Zoning:
- Zone 71
- Title to Land:
- Fee Simple
- Legal Lot:
- 14
- Road Access:
- Paved
- LINC Number:
- 0014094544
- Days On Website:
- 1 day(s)
-
 Photo 1 of 38
 -
Photo 2 of 38
-
Photo 3 of 38
-
Photo 4 of 38
-
Photo 5 of 38
-
Photo 6 of 38
-
Photo 7 of 38
-
Photo 8 of 38
-
Photo 9 of 38
-
Photo 10 of 38
-
Photo 11 of 38
-
Photo 12 of 38
-
Photo 13 of 38
-
Photo 14 of 38
-
Photo 15 of 38
-
Photo 16 of 38
-
Photo 17 of 38
-
Photo 18 of 38
-
Photo 19 of 38
-
Photo 20 of 38
-
Photo 21 of 38
-
Photo 22 of 38
-
Photo 23 of 38
-
Photo 24 of 38
-
Photo 25 of 38
-
Photo 26 of 38
-
Photo 27 of 38
-
Photo 28 of 38
-
Photo 29 of 38
-
Photo 30 of 38
-
Photo 31 of 38
-
Photo 32 of 38
-
Photo 33 of 38
-
Photo 34 of 38
-
Photo 35 of 38
-
Photo 36 of 38
-
Photo 37 of 38
-
Photo 38 of 38
Courtesy of Leann F Knysh and Ryan J Knysh of Century 21 Masters
Data was last updated August 30, 2026 at 03:30 AM (UTC)
Area Statistics
- Listings on market:
- 127
- Avg list price:
- $479,900
- Min list price:
- $59,000
- Max list price:
- $6,900,000
- Avg days in system:
- 60
- Min days in system:
- 1
- Max days in system:
- 209
- Avg price per sq.ft.:
- $331.68
These statistics are generated based on the current listing's property type
and located in
Rural Lac Ste. Anne County. Average values are
derived using median calculations. This data is not produced by
The Association's MLS® System.

- NORM CHOLAK
- RE/MAX River City
- 1 (780) 991-1313
- norm@normcholak.com
powered by myRealPage.com
Ready to Buy in Davidson Creek Sherwood Park? – CLICK HERE!!!
Ready to Sell in Davidson Creek Sherwood Park? – CLICK HERE!!!
DAVIDSON CREEK SHERWOOD PARK HOMES FOR SALE
For further information on any of these Davidson Creek Sherwood Park Homes for Sale, call Norm Cholak at 780-991-1313 or email norm@normcholak.com. Norm is an expert and experienced Realtor in the Davidson Creek area of Sherwood Park and can help you buy or sell your Davidson Creek Sherwood Park Home today!
DAVIDSON CREEK SHERWOOD PARK REAL ESTATE