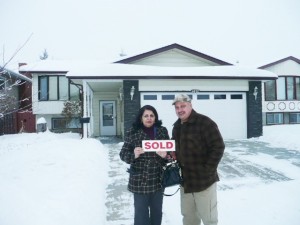
Davidson Creek Sherwood Park Homes for Sale by Norm Cholak of RE/MAX River City Real Estate Edmonton. For further information or to view any of these Davidson Creek Sherwood Park homes please call Norm at 780-991-1313 or email Norm at norm@normcholak.com
5 1304 RUTHERFORD Road SW
Edmonton
T6W 0B4
$467,999
Condo
beds: 2
baths: 3.0
1,711 sq. ft.
built: 2017
- Status:
- Active
- Prop. Type:
- Condo
- MLS® Num:
- E4510578
- Bedrooms:
- 2
- Bathrooms:
- 3
- Year Built:
- 2017
* Sold date and price are as reported on the RAE’s MLS® system
- Photos (50)
- Schedule / Email
- Send listing
- Mortgage calculator
- Print listing
Schedule a viewing:
Cancel any time.
For more info, please click on "View Listing on Realtor® Website". Welcome to this beautiful 2-bedroom, 2.5-bathroom townhome in Rutherford, backing directly onto a peaceful wooded area and walking trail. The bright, open-concept main floor features engineered oak hardwood flooring, quartz countertops, stainless-steel appliances and large windows overlooking the natural surroundings. Step outside onto the spacious private balcony, complete with a natural gas BBQ hookup, and enjoy your morning coffee or summer evenings with peaceful views of the wooded area and walking trail directly behind the home. Upstairs, the dual-primary layout offers two generous bedrooms, each with its own private ensuite bathroom, providing excellent privacy for couples, guests or roommates. The lower level features an exceptionally deep 31-ft tandem double garage with room for two vehicles plus additional storage. The extra depth also provides flexibility for a workout area or additional usable space.
- Property Type:
- Condo
- Dwelling Type:
- Townhouse
- Home Style:
- 3 Storey
- Total Floor Area:
- 1,711.48 sq. ft.
- Price Per SqFt:
- $273.45
- Total area above main level.:
- 818 sq. ft.
- Total area main level.:
- 796.54 sq. ft.
- Total area below main level.:
- 96.88 sq. ft.
- Total area above grade.:
- 1,711 sq. ft.
- Secondary Suite:
- No
- Taxes:
- Signup
- Elevator:
- No
- Grade Level Entry:
- No
- Stories Total:
- 3
- Levels:
- 3
- Floor Location:
- Ground
- Floor Number:
- 1
- Balcony/Terrace:
- Yes
- Unit Exposure:
- West
- Exposure / Faces:
- West
- Year built:
- 2017 (Age: 9)
- Bedrooms:
- 2 (Above Grd: 2)
- Bathrooms:
- 3.0 (Full:2/Half:1)
- Total Rooms Above Grade:
- 7
- Plan:
- 1722864
- Building Type:
- Townhouse
- Complex / Subdivision:
- Pivot
- Efficiency Rating:
- High - 92%+ Efficiency
- Construction:
- Wood, Stone, Stucco, Vinyl
- Foundation:
- Concrete Perimeter
- Basement:
- None, No Basement
- Basement Development:
- No Basement
- Roof:
- Flat
- Floor Finish:
- Carpet, Ceramic Tile, Hardwood
- Heating:
- Forced Air-1, Natural Gas
- Fireplace:
- No
- Parking:
- 2 Outdoor Stalls, Double Garage Attached, Front Drive Access, Insulated, Tandem
- Enclosed Parking:
- 2
- Total Parking Spaces:
- 4
- Parking Plan Type:
- N/A
- Garage:
- Yes
- Ensuite:
- Yes
- Warranty:
- No
- Barbecue-Built-In, Carbon Monoxide Detectors, Ceiling 10 ft., Deck, Detectors Smoke, Hot Water Natural Gas, Patio
- Southwest
- Rutherford (Edmonton)
- Backs Onto Park/Trees, Landscaped, Low Maintenance Landscape, Park/Reserve, Playground Nearby, Public Transportation, Schools, Shopping Nearby
- Barbecue-Built-In, Carbon Monoxide Detectors, Ceiling 10 ft., Deck, Detectors Smoke, Hot Water Natural Gas, Patio
- Backs Onto Park/Trees, Landscaped, Low Maintenance Landscape, Park/Reserve, Playground Nearby, Public Transportation, Schools, Shopping Nearby
- ensuite bathroom
- Dishwasher-Built-In, Dryer, Garage Opener, Hood Fan, Humidifier-Power(Furnace), Oven-Microwave, Refrigerator, Stove-Electric, Washer, Window Coverings
- Easement Reg. On Title, Restrictive Covenant-Bldg, Utility Right Of Way
- Private
- Floor
- Type
- Size
- Other
- Main
- Living Room
- 22'7¼" × 19'2"
- -
- Main
- Dining Room
- 18'10¾" × 4'10"
- -
- Main
- Kitchen
- 16'10" × 5'7"
- -
- Upper Level(s)
- Master Bedroom
- 15'10" × 11'
- -
- Upper Level(s)
- Bedroom 2
- 13'2" × 11'10"
- -
- Main
- Pantry
- 5'4" × 5'4"
- -
- Upper Level(s)
- Laundry Room
- 6'8" × 3'10¾"
- -
- Floor
- Ensuite
- Pieces
- Other
- Main
- No
- 2
- Upper Level(s)
- Yes
- 3
- Upper Level(s)
- Yes
- 3
- Condo Fee:
- 202.0
- Condo Fee Includes:
- Exterior Maintenance, Insur. for Common Areas, Janitorial Common Areas, Reserve Fund Contribution, Utilities Common Areas
- Condo Fee Pay. Schedule:
- Monthly
- Association Fee Includes:
- Exterior Maintenance
- Association Fee Frequency:
- Signup
- Association Fee Amount:
- Signup
- Seller Rights Reserved:
- Yes
- Property Management Phone:
- 780-460-0444
- Property Management Company:
- KGM MANAGEMENT
- School Bus:
- Yes
- Elem. School:
- Johnny bright school
- Middle School:
- Johnny bright school
- Zone:
- Zone 55
- Zoning:
- Zone 55
- Title to Land:
- Fee Simple
- Road Access:
- Paved, Paved Driveway to House
- LINC Number:
- 0037697679
- Conforming Report Type:
- None Available
- Days On Website:
- 1 day(s)
-
 Photo 1 of 50
 -
Photo 2 of 50
-
Photo 3 of 50
-
Photo 4 of 50
-
Photo 5 of 50
-
Photo 6 of 50
-
Photo 7 of 50
-
Photo 8 of 50
-
Photo 9 of 50
-
Photo 10 of 50
-
Photo 11 of 50
-
Photo 12 of 50
-
Photo 13 of 50
-
Photo 14 of 50
-
Photo 15 of 50
-
Photo 16 of 50
-
Photo 17 of 50
-
Photo 18 of 50
-
Photo 19 of 50
-
Photo 20 of 50
-
Photo 21 of 50
-
Photo 22 of 50
-
Photo 23 of 50
-
Photo 24 of 50
-
Photo 25 of 50
-
Photo 26 of 50
-
Photo 27 of 50
-
Photo 28 of 50
-
Photo 29 of 50
-
Photo 30 of 50
-
Photo 31 of 50
-
Photo 32 of 50
-
Photo 33 of 50
-
Photo 34 of 50
-
Photo 35 of 50
-
Photo 36 of 50
-
Photo 37 of 50
-
Photo 38 of 50
-
Photo 39 of 50
-
Photo 40 of 50
-
Photo 41 of 50
-
Photo 42 of 50
-
Photo 43 of 50
-
Photo 44 of 50
-
Photo 45 of 50
-
Photo 46 of 50
-
Photo 47 of 50
-
Photo 48 of 50
-
Photo 49 of 50
-
Photo 50 of 50
Courtesy of Darya M Pfund of Easy List Realty
Data was last updated September 26, 2026 at 11:30 PM (UTC)
Area Statistics
- Listings on market:
- 206
- Avg list price:
- $236,950
- Min list price:
- $124,900
- Max list price:
- $999,800
- Avg days in system:
- 50
- Min days in system:
- 2
- Max days in system:
- 317
- Avg price per sq.ft.:
- $243.98
These statistics are generated based on the current listing's property type
and located in
Zone 55. Average values are
derived using median calculations. This data is not produced by
The Association's MLS® System.

- NORM CHOLAK
- RE/MAX River City
- 1 (780) 991-1313
- norm@normcholak.com
powered by myRealPage.com
Ready to Buy in Davidson Creek Sherwood Park? – CLICK HERE!!!
Ready to Sell in Davidson Creek Sherwood Park? – CLICK HERE!!!
DAVIDSON CREEK SHERWOOD PARK HOMES FOR SALE
For further information on any of these Davidson Creek Sherwood Park Homes for Sale, call Norm Cholak at 780-991-1313 or email norm@normcholak.com. Norm is an expert and experienced Realtor in the Davidson Creek area of Sherwood Park and can help you buy or sell your Davidson Creek Sherwood Park Home today!
DAVIDSON CREEK SHERWOOD PARK REAL ESTATE