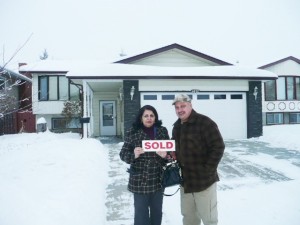
Davidson Creek Sherwood Park Homes for Sale by Norm Cholak of RE/MAX River City Real Estate Edmonton. For further information or to view any of these Davidson Creek Sherwood Park homes please call Norm at 780-991-1313 or email Norm at norm@normcholak.com
307 1230 Windermere Way SW
Edmonton
T6W 2J3
$248,000
Condo
beds: 2
baths: 2.0
766 sq. ft.
built: 2011
- Status:
- Active
- Prop. Type:
- Condo
- MLS® Num:
- E4510583
- Bedrooms:
- 2
- Bathrooms:
- 2
- Year Built:
- 2011
* Sold date and price are as reported on the RAE’s MLS® system
- Photos (33)
- Schedule / Email
- Send listing
- Mortgage calculator
- Print listing
Schedule a viewing:
Cancel any time.
Welcome home to this bright, west-facing 2 bed, 2 bath, 2 parking (1 u/g & 1 surface) condo featuring serene pond and green space views! Watch golden sunsets from your private balcony and enjoy the spacious, open feel of 9-foot ceilings throughout. This beautifully finished home includes: granite countertops, rich hardwood & tile flooring, an elegant, yet functional layout, perfect for everyday living and entertaining. Located just steps from cafes, restaurants, and grocery stores, with scenic walking trails right outside your door- for morning strolls or evening bike rides. Enjoy quick access to A.Henday Dr, plus a short trip (>5 min drive) to Windermere Currents, where you'll find all your daily amenities — shopping, restaurants, banking, medical, fitness, a theatre, hardware stores, and much more! Additional features include: in-floor heating, quiet concrete building, visitor parking, and more! Edmonton living at its finest, peacuful setting and move-in ready... you're really going to love this one!
- Property Type:
- Condo
- Dwelling Type:
- Apartment
- Home Style:
- Single Level Apartment
- Total Floor Area:
- 765.54 sq. ft.
- Price Per SqFt:
- $323.95
- Total area above grade.:
- 766 sq. ft.
- Taxes:
- Signup
- Elevator:
- Yes
- Stories Total:
- 5
- Levels:
- 5
- Floor Location:
- Other
- Floor Number:
- 3
- Balcony/Terrace:
- Yes
- Unit Exposure:
- West
- Exposure / Faces:
- West
- Year built:
- 2011 (Age: 15)
- Bedrooms:
- 2 (Above Grd: 2)
- Bathrooms:
- 2.0 (Full:2/Half:0)
- Total Rooms Above Grade:
- 6
- Plan:
- 1224161
- Building Type:
- Lowrise Apartment
- Complex / Subdivision:
- Windermere Waters
- Construction:
- Concrete, Stone, Stucco
- Foundation:
- Concrete Perimeter
- Basement:
- None, No Basement
- Basement Development:
- No Basement
- Roof:
- Tar & Gravel
- Floor Finish:
- Ceramic Tile, Hardwood
- Heating:
- In Floor Heat System, Natural Gas
- Parking:
- Heated, Stall, Underground, See Remarks
- Parking Plan:
- 1224161
- Parking Plan Type:
- Titled
- Parking Stall #:
- #34 & #179
- Parking Unit:
- #180 & #325
- Garage:
- No
- Ensuite:
- Yes
- Ceiling 9 ft., No Animal Home, Parking-Visitor
- Southwest
- Windermere
- Airport Nearby, Backs Onto Lake, Backs Onto Park/Trees, Golf Nearby, Schools, Shopping Nearby, Ski Hill Nearby, View Lake
- Ceiling 9 ft., No Animal Home, Parking-Visitor
- Airport Nearby, Backs Onto Lake, Backs Onto Park/Trees, Golf Nearby, Schools, Shopping Nearby, Ski Hill Nearby, View Lake
- ensuite bathroom
- Dishwasher-Built-In, Dryer, Microwave Hood Fan, Refrigerator, Stove-Countertop Electric, Washer, Window Coverings
- Pets Subject to Board App
- Private
- Floor
- Type
- Size
- Other
- Main
- Living Room
- Measurements not available
- -
- Main
- Dining Room
- Measurements not available
- -
- Main
- Kitchen
- Measurements not available
- -
- Main
- Master Bedroom
- Measurements not available
- -
- Main
- Bedroom 2
- 35'4¾" × 30'6"
- -
- Main
- Laundry Room
- Measurements not available
- -
- Floor
- Ensuite
- Pieces
- Other
- Main
- No
- 4
- Main
- Yes
- 3
- Condo Fee:
- 462.9
- Condo Fee Includes:
- Exterior Maintenance, Heat, Insur. for Common Areas, Parking, Reserve Fund Contribution, Utilities Common Areas, Water/Sewer, Land/Snow Removal Common
- Condo Fee Pay. Schedule:
- Monthly
- Association Fee Frequency:
- Signup
- Association Fee Amount:
- Signup
- Seller Rights Reserved:
- No
- Property Management Phone:
- 780-760-6197
- Property Management Company:
- CS Management Inc
- Zone:
- Zone 56
- Zoning:
- Zone 56
- Title to Land:
- Fee Simple
- Road Access:
- Paved
- LINC Number:
- 0035414069
- Days On Website:
- 1 day(s)
-
 Photo 1 of 33
 -
Photo 2 of 33
-
Photo 3 of 33
-
Photo 4 of 33
-
Photo 5 of 33
-
Photo 6 of 33
-
Photo 7 of 33
-
Photo 8 of 33
-
Photo 9 of 33
-
Photo 10 of 33
-
Photo 11 of 33
-
Photo 12 of 33
-
Photo 13 of 33
-
Photo 14 of 33
-
Photo 15 of 33
-
Photo 16 of 33
-
Photo 17 of 33
-
Photo 18 of 33
-
Photo 19 of 33
-
Photo 20 of 33
-
Photo 21 of 33
-
Photo 22 of 33
-
Photo 23 of 33
-
Photo 24 of 33
-
Photo 25 of 33
-
Photo 26 of 33
-
Photo 27 of 33
-
Photo 28 of 33
-
Photo 29 of 33
-
Photo 30 of 33
-
Photo 31 of 33
-
Photo 32 of 33
-
Photo 33 of 33
Courtesy of Anson Y Cheung of 178 Real Estate Inc.
Data was last updated September 26, 2026 at 11:30 PM (UTC)
Area Statistics
- Listings on market:
- 138
- Avg list price:
- $255,000
- Min list price:
- $145,000
- Max list price:
- $4,580,000
- Avg days in system:
- 50
- Min days in system:
- 2
- Max days in system:
- 403
- Avg price per sq.ft.:
- $271.65
These statistics are generated based on the current listing's property type
and located in
Zone 56. Average values are
derived using median calculations. This data is not produced by
The Association's MLS® System.

- NORM CHOLAK
- RE/MAX River City
- 1 (780) 991-1313
- norm@normcholak.com
powered by myRealPage.com
Ready to Buy in Davidson Creek Sherwood Park? – CLICK HERE!!!
Ready to Sell in Davidson Creek Sherwood Park? – CLICK HERE!!!
DAVIDSON CREEK SHERWOOD PARK HOMES FOR SALE
For further information on any of these Davidson Creek Sherwood Park Homes for Sale, call Norm Cholak at 780-991-1313 or email norm@normcholak.com. Norm is an expert and experienced Realtor in the Davidson Creek area of Sherwood Park and can help you buy or sell your Davidson Creek Sherwood Park Home today!
DAVIDSON CREEK SHERWOOD PARK REAL ESTATE