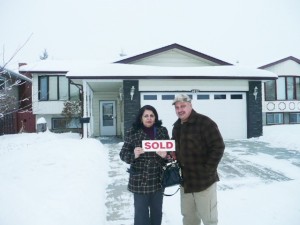
Davidson Creek Sherwood Park Homes for Sale by Norm Cholak of Royal Lepage Noralta Real Estate Edmonton. For further information or to view any of these Davidson Creek Sherwood Park homes please call Norm at 780-991-1313 or email Norm at norm@normcholak.com
31 50 McLaughlin Drive
Spruce Grove
T7X 0E1
$358,800
Condo
beds: 2
baths: 3.0
1,436 sq. ft.
built: 2017
- Status:
- Active
- Prop. Type:
- Condo
- MLS® Num:
- E4516724
- Bedrooms:
- 2
- Bathrooms:
- 3
- Year Built:
- 2017
* Sold date and price are as reported on the RAE’s MLS® system
- Photos (43)
- Schedule / Email
- Send listing
- Mortgage calculator
- Print listing
Schedule a viewing:
Cancel any time.
Enjoy low-maintenance living in this Streetside-built "Essex" model in the vibrant community of McLaughlin, Spruce Grove! This 2-bedroom PLUS DEN home features a double attached garage and upper balcony, with STANDOUT treeline views and no neighbouring homes in sight from front to back. The thoughtfully designed open-concept main floor offers distinct kitchen, living and dining areas, plus a powder room and laundry room. The kitchen is equipped with a central island, stone countertops, tiled backsplash, stainless steel appliances and a smart fridge. Upstairs, both bedrooms feature walk-in closets and private ensuites. The oversized primary ensuite includes a double vanity and treeline views from your window. Low condo fees, and a convenient location close to all amenities, schools, parks and walking trails complete the package. Welcome home!
- Property Type:
- Condo
- Dwelling Type:
- Townhouse
- Home Style:
- 2 Storey
- Total Floor Area:
- 1,436.13 sq. ft.
- Price Per SqFt:
- $249.84
- Total area above grade.:
- 1,436 sq. ft.
- Secondary Suite:
- No
- Separate Entrance:
- No
- Taxes:
- Signup
- Grade Level Entry:
- No
- Levels:
- 3
- Unit Factor:
- 99
- Exposure / Faces:
- North
- Year built:
- 2017 (Age: 9)
- Bedrooms:
- 2 (Above Grd: 2)
- Bathrooms:
- 3.0 (Full:2/Half:1)
- Total Rooms Above Grade:
- 5
- Plan:
- 1623110
- Building Type:
- Townhouse
- Complex / Subdivision:
- Altius McLaughlin
- Construction:
- Concrete, Stone, Vinyl
- Foundation:
- Concrete Perimeter
- Basement:
- None, No Basement
- Basement Development:
- No Basement
- Roof:
- Asphalt Shingles
- Floor Finish:
- Carpet, Laminate Flooring
- Heating:
- Forced Air-1, Natural Gas
- Parking:
- Double Garage Attached
- Garage:
- Yes
- Ensuite:
- Yes
- Parking-Visitor, Patio, See Remarks, Kitchen Island
- McLaughlin_SPGR
- Backs Onto Park/Trees, Golf Nearby, Schools, Shopping Nearby, See Remarks
- Parking-Visitor, Patio, See Remarks, Kitchen Island
- Backs Onto Park/Trees, Golf Nearby, Schools, Shopping Nearby, See Remarks
- ensuite bathroom
- Dishwasher-Built-In, Dryer, Microwave Hood Fan, Refrigerator, Stove-Electric, Washer
- Pets Subject to Board App
- Private
- Floor
- Type
- Size
- Other
- Main
- Living Room
- Measurements not available
- -
- Main
- Dining Room
- Measurements not available
- -
- Main
- Kitchen
- Measurements not available
- -
- Floor
- Ensuite
- Pieces
- Other
- Main
- No
- 2
- Upper Level(s)
- Yes
- 4
- Upper Level(s)
- Yes
- 4
- Condo Fee:
- 211.6
- Condo Fee Includes:
- Exterior Maintenance, Insur. for Common Areas, Professional Management, Reserve Fund Contribution, See Remarks, Land/Snow Removal Common
- Condo Fee Pay. Schedule:
- Monthly
- Association Fee Frequency:
- Signup
- Association Fee Amount:
- Signup
- Seller Rights Reserved:
- No
- Property Management Phone:
- 780-701-4300
- Property Management Company:
- Pivotal Property Management
- Zone:
- Zone 91
- Zoning:
- Zone 91
- Title to Land:
- Fee Simple
- Road Access:
- Paved
- LINC Number:
- 0037762986
-
 Photo 1 of 43
-
Photo 2 of 43
-
Photo 3 of 43
-
Photo 4 of 43
-
Photo 5 of 43
-
Photo 6 of 43
-
Photo 7 of 43
-
Photo 8 of 43
-
Photo 9 of 43
-
Photo 10 of 43
-
Photo 11 of 43
-
Photo 12 of 43
-
Photo 13 of 43
-
Photo 14 of 43
-
Photo 15 of 43
-
Photo 16 of 43
-
Photo 17 of 43
-
Photo 18 of 43
-
Photo 19 of 43
-
Photo 20 of 43
-
Photo 21 of 43
-
Photo 22 of 43
-
Photo 23 of 43
-
Photo 24 of 43
-
Photo 25 of 43
-
Photo 26 of 43
-
Photo 27 of 43
-
Photo 28 of 43
-
Photo 29 of 43
-
Photo 30 of 43
-
Photo 31 of 43
-
Photo 32 of 43
-
Photo 33 of 43
-
Photo 34 of 43
-
Photo 35 of 43
-
Photo 36 of 43
-
Photo 37 of 43
-
Photo 38 of 43
-
Photo 39 of 43
-
Photo 40 of 43
-
Photo 41 of 43
-
Photo 42 of 43
-
Photo 43 of 43
Courtesy of Brooklyn Pereira of MaxWell Progressive
Data was last updated November 17, 2026 at 03:30 PM (UTC)
Area Statistics
- Listings on market:
- 30
- Avg list price:
- $237,400
- Min list price:
- $125,000
- Max list price:
- $745,000
- Avg days in system:
- 41
- Min days in system:
- 4
- Max days in system:
- 251
- Avg price per sq.ft.:
- $237.67
These statistics are generated based on the current listing's property type
and located in
Spruce Grove. Average values are
derived using median calculations. This data is not produced by
The Association's MLS® System.

- NORM CHOLAK
- RE/MAX River City
- 1 (780) 991-1313
- norm@normcholak.com
powered by myRealPage.com
Ready to Buy in Davidson Creek Sherwood Park? – CLICK HERE!!!
Ready to Sell in Davidson Creek Sherwood Park? – CLICK HERE!!!
DAVIDSON CREEK SHERWOOD PARK HOMES FOR SALE
For further information on any of these Davidson Creek Sherwood Park Homes for Sale, call Norm Cholak at 780-991-1313 or email norm@normcholak.com. Norm is an expert and experienced Realtor in the Davidson Creek area of Sherwood Park and can help you buy or sell your Davidson Creek Sherwood Park Home today!
DAVIDSON CREEK SHERWOOD PARK REAL ESTATE