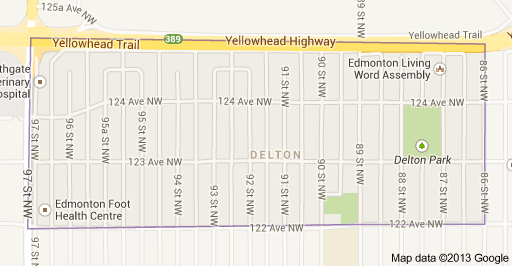
Delton Edmonton Homes for Sale by Norm Cholak of RE/MAX River City Real Estate Edmonton. For further information or to view any of these Delton Edmonton homes please call Norm at 780-991-1313 or email Norm at norm@normcholak.com
12229 88 Street NW
Edmonton
T5B 3S7
$334,900
Single Family
beds: 4
baths: 2.0
916 sq. ft.
built: 1951
- Status:
- Active
- Prop. Type:
- Single Family
- MLS® Num:
- E4510901
- Bedrooms:
- 4
- Bathrooms:
- 2
- Year Built:
- 1951
- Photos (44)
- Schedule / Email
- Send listing
- Mortgage calculator
- Print listing
Schedule a viewing:
- Property Type:
- Single Family
- Dwelling Type:
- Detached Single Family
- Home Style:
- Raised Bungalow
- Total Floor Area:
- 915.8 sq. ft.
- Price Per SqFt:
- $365.69
- Total area above grade.:
- 916 sq. ft.
- Secondary Suite:
- Yes
- 2nd Suite Permit By Seller:
- No
- Separate Entrance:
- Yes
- Taxes:
- Signup
- Lot Area:
- 7,504.81 sq. ft.
- Grade Level Entry:
- No
- Levels:
- 2
- Exposure / Faces:
- West
- Year built:
- 1951 (Age: 75)
- Bedrooms:
- 4 (Above Grd: 2)
- Bathrooms:
- 2.0 (Full:2/Half:0)
- Total Rooms Above Grade:
- 5
- Plan:
- RN94
- Building Type:
- Detached Single Family
- Construction:
- Wood, Stucco
- Foundation:
- Concrete Perimeter
- Basement:
- Full, Finished
- Basement Development:
- Fully Finished
- Roof:
- Asphalt Shingles
- Floor Finish:
- Ceramic Tile, Hardwood, Vinyl Plank
- Heating:
- Forced Air-2, Natural Gas
- Parking:
- Double Garage Detached
- Garage:
- Yes
- Ensuite:
- No
- Off Street Parking, On Street Parking, Air Conditioner, Carbon Monoxide Detectors, Ceiling 10 ft., Ceiling 9 ft., Detectors Smoke, Fire Pit, Hot Water Natural Gas, No Smoking Home
- Northwest
- Delton
- Back Lane, Fenced, Landscaped, Level Land, Playground Nearby, Public Transportation, Recreation Use, Schools, Shopping Nearby, Private Park Access
- Off Street Parking, On Street Parking, Air Conditioner, Carbon Monoxide Detectors, Ceiling 10 ft., Ceiling 9 ft., Detectors Smoke, Fire Pit, Hot Water Natural Gas, No Smoking Home
- Back Lane, Fenced, Landscaped, Level Land, Playground Nearby, Public Transportation, Recreation Use, Schools, Shopping Nearby, Private Park Access
- Air Conditioner-Window, Dishwasher-Portable, Dryer, Oven-Microwave, Washer, Window Coverings, Refrigerators-Two, Stoves-Two
- None Known
- Private
- Floor
- Type
- Size
- Other
- Main
- Living Room
- Measurements not available
- -
- Main
- Dining Room
- Measurements not available
- -
- Main
- Kitchen
- Measurements not available
- -
- Floor
- Ensuite
- Pieces
- Other
- Main
- No
- 4
- Basement
- No
- 3
- Zone:
- Zone 05
- Zoning:
- Zone 05
- Title to Land:
- Fee Simple
- Legal Lot:
- 7
- Road Access:
- Paved
- LINC Number:
- 0015242316
- Days On Website:
- 8 day(s)
-
 Stucco exterior with front-facing windows, wood steps, and a decorative front door
 -
Exterior featuring a front lawn, concrete walkway, and wood fencing
-
Exterior residence with a light-colored facade, prominent front windows, and a paved walkway leading to the entrance
-
Wood-finish flooring throughout
-
Wood-finish flooring throughout, ceiling fan with integrated lighting, white walls, and crown molding
-
Additional content
-
Hardwood-style flooring throughout
-
White tiled bath and shower combination with a window
-
Hardwood-style flooring, white walls, and a large window with gray curtains
-
Built-in desk cabinetry and shelving, white interior paint, and a wall-mounted AC unit
-
Wood-finish flooring and white walls
-
Hardwood-finish flooring, ceiling fan, and window with curtains
-
Kitchen with wood-finish cabinetry, solid surface countertops, a stainless steel refrigerator, and a freestanding wooden island
-
Kitchen featuring a stainless steel range hood, built-in cabinetry, tile backsplash, and light-tone flooring
-
Kitchen featuring white upper cabinetry, wood-finish lower cabinetry, a built-in oven, and a portable center island
-
Entryway with a white paneled door, arched transom window, and a window with sheer curtains
-
Wood-finish stairs with white risers, flush-mount ceiling light fixture, and white interior doors
-
Light wood-finish flooring, white walls, and a recessed ceiling
-
Additional content
-
Wood-finish flooring with white paneled walls
-
Wood-finish flooring throughout, full kitchen with wood cabinetry and black appliances, white tile backsplash, and two floating shelves
-
Kitchen featuring wood-finish flooring, a black electric range, a black refrigerator, wood cabinetry, and a white tiled backsplash
-
Wood-finish flooring, wood-finish cabinetry, white tile backsplash, stainless steel double basin sink, and a black range with an overhead exhaust fan
-
Compact bathroom with a white vanity, a round mirror, and a tiled backsplash
-
Wood-finish flooring with white paneled walls and a light-colored accent wall
-
Hardwood flooring throughout, with light blue paneled walls and a built-in wall niche
-
Wood-finish flooring with white and blue paneled walls
-
Built-in shelving and cabinet storage, painted concrete block walls, painted concrete floor, and a small window
-
Utility area featuring concrete block walls, a window, and utility flooring
-
Additional content
-
Expansive green lawn with a newly installed wood fence
-
Stucco exterior with multiple windows, concrete patio, and mature trees
-
Stucco exterior with multiple windows, leading to a green lawn with a concrete path
-
Expansive green space featuring a wooden privacy fence
-
Rear exterior with a concrete block garage, a wood privacy fence, and a lawn area
-
Expansive grassy yard area with a detached garage and chain-link fencing
-
Two-car garage with white overhead doors and a shingled roof
-
Two-car detached garage with individual overhead doors and a concrete driveway
-
Additional content
-
Additional content
-
Aerial perspective of a residential area featuring established homes and abundant mature trees
-
Expansive suburban landscape featuring established residential properties and abundant mature trees
-
Residential neighborhood featuring mature trees and a distant city skyline
-
Additional content
- Listings on market:
- 107
- Avg list price:
- $290,000
- Min list price:
- $135,900
- Max list price:
- $1,479,900
- Avg days in system:
- 39
- Min days in system:
- 3
- Max days in system:
- 902
- Avg price per sq.ft.:
- $291.42

- NORM CHOLAK
- RE/MAX River City
- 1 (780) 991-1313
- norm@normcholak.com
Ready to Buy in Delton Edmonton? – CLICK HERE!!!
Ready to Sell in Delton Edmonton? – CLICK HERE!!!
DELTON EDMONTON HOMES FOR SALE
For further information on any of these Delton Edmonton Homes for Sale, call Norm Cholak at 780-991-1313 or email norm@normcholak.com. Norm is an expert and experienced Realtor in the Delton area of Edmonton and can help you buy or sell your Delton Edmonton Home today!
DELTON EDMONTON REAL ESTATE
Delton is a neighbourhood located in north central Edmonton, Alberta, Canada. It is named after Edmonton businessman and former alderman Edmund Del Grierson. An older area in Edmonton, some houses dating back to 1904. The neighbourhood is bounded on the north by the Yellowhead Trail, on the west by 97 Street, on the south by 122 Avenue.
Surrounding neighbourhoods are Eastwood to the east and south east, Alberta Avenue to the south, and Westwood to the west. North of Delton, on the far side of the Yellowhead corridor, is the neighbourhood of Killarney.