Delwood Edmonton Homes for Sale by Norm Cholak of RE/MAX River City Real Estate Edmonton. For further information or to view any of these Delwood Edmonton homes please call Norm at 780-991-1313 or email Norm at norm@normcholak.com
7112 132 Avenue NW
Edmonton
T5C 2A6
$578,000
Single Family
beds: 5
baths: 3.0
1,367 sq. ft.
built: 1966
- Status:
- Active
- Prop. Type:
- Single Family
- MLS® Num:
- E4471411
- Bedrooms:
- 5
- Bathrooms:
- 3
- Year Built:
- 1966
- Photos (75)
- Schedule / Email
- Send listing
- Mortgage calculator
- Print listing
Schedule a viewing:
- Property Type:
- Single Family
- Dwelling Type:
- Detached Single Family
- Home Style:
- Bungalow
- Total Floor Area:
- 1,367.03 sq. ft.
- Price Per SqFt:
- $422.81
- Total area main level.:
- 1,367.03 sq. ft.
- Total area above grade.:
- 1,367 sq. ft.
- Finished Area Above Grade:
- 1,367.03 sq. ft.
- Finished Area Below Grade:
- 1,302.43 sq. ft.
- Secondary Suite:
- No
- Taxes:
- Signup
- Lot Area:
- 6,065.89 sq. ft.
- Grade Level Entry:
- No
- Levels:
- 2
- Exposure / Faces:
- South
- Year built:
- 1966 (Age: 60)
- Bedrooms:
- 5 (Above Grd: 3)
- Bathrooms:
- 3.0 (Full:3/Half:0)
- Total Rooms Above Grade:
- 6
- Plan:
- 5587MC
- Building Type:
- Detached Single Family
- Construction:
- Wood, Stucco
- Foundation:
- Concrete Perimeter
- Basement:
- Full, Finished
- Basement Development:
- Fully Finished
- Roof:
- Asphalt Shingles
- Floor Finish:
- Vinyl Plank
- Heating:
- Forced Air-1, Natural Gas
- Fireplace:
- No
- Parking:
- Double Garage Detached, Over Sized, RV Parking
- Enclosed Parking:
- 2
- Garage:
- Yes
- Ensuite:
- Yes
- Air Conditioner
- Northwest
- Delwood
- Back Lane, Fenced, Landscaped, Paved Lane, Schools, Shopping Nearby
- Air Conditioner
- Back Lane, Fenced, Landscaped, Paved Lane, Schools, Shopping Nearby
- ensuite bathroom
- Air Conditioning-Central, Dishwasher-Built-In, Garage Opener, Dryer-Two, Refrigerators-Two, Stoves-Two, Washers-Two, Microwave Hood Fan-Two
- None Known
- Private
- Floor
- Type
- Size
- Other
- Main
- Living Room
- 19'1¼" × 13'
- -
- Main
- Dining Room
- 9'8" × 9'4"
- -
- Main
- Kitchen
- 17'2" × 10'2"
- -
- Basement
- Family Room
- 14'7" × 14'1"
- -
- Basement
- Den
- Measurements not available
- -
- Main
- Master Bedroom
- 15'5" × 11'6"
- -
- Main
- Bedroom 2
- 11'4" × 11'1"
- -
- Main
- Bedroom 3
- 11'1" × 8'1"
- -
- Basement
- Bedroom 4
- 14'7" × 10'1"
- -
- Basement
- Bedroom
- 14' × 11'1"
- -
- Floor
- Ensuite
- Pieces
- Other
- Main
- No
- 4
- Main
- Yes
- 3
- Basement
- No
- 3
- Zone:
- Zone 02
- Zoning:
- Zone 02
- Title to Land:
- Fee Simple
- Legal Lot:
- 50
- Road Access:
- Paved
- LINC Number:
- 0016723793
- Days On Website:
- 182 day(s)
-
 View of front of home
 -
View of front of home
-
View of ranch-style house
-
View of exterior entry
-
Foyer entrance with plenty of natural light
-
Below grade area with light wood-style flooring and recessed lighting
-
Unfurnished room with recessed lighting and light wood-style floors
-
Living area featuring wood finished floors and recessed lighting
-
Entrance foyer featuring light wood-style floors and recessed lighting
-
Unfurnished living room with recessed lighting, light wood-type flooring, and a chandelier
-
Unfurnished living room with light wood-type flooring and recessed lighting
-
Unfurnished dining area with light wood-style flooring, a chandelier, and recessed lighting
-
Spare room with a chandelier and wood finished floors
-
Dining space featuring light wood-type flooring and a chandelier
-
Kitchen with open floor plan, dark stone counters, stainless steel appliances, recessed lighting, and light wood finished floors
-
Kitchen with stainless steel appliances, a center island, light stone counters, light wood-style floors, and recessed lighting
-
Kitchen with dishwasher, light stone counters, and white cabinetry
-
Kitchen with gray cabinetry, stainless steel appliances, light wood-style flooring, recessed lighting, and a center island
-
Kitchen with a kitchen island, gray cabinets, freestanding refrigerator, decorative light fixtures, and recessed lighting
-
Laundry area featuring light wood-type flooring and stacked washer and clothes dryer
-
Empty room with wood finished floors and baseboards
-
Unfurnished room featuring light wood finished floors and baseboards
-
Bedroom featuring baseboards
-
Unfurnished bedroom with light wood-type flooring and baseboards
-
Bathroom featuring double vanity, light wood finished floors, and tasteful backsplash
-
Bathroom with shower / bathtub combination with curtain
-
Unfurnished room featuring wood finished floors and baseboards
-
Bedroom featuring wood finished floors
-
Unfurnished room featuring light wood-style flooring and baseboards
-
Unfurnished bedroom featuring stacked washing machine and dryer, light wood-style floors, and a closet
-
Empty room with wood finished floors
-
Empty room with light wood finished floors
-
Bedroom with dark wood finished floors and baseboards
-
Unfurnished bedroom with a closet, light wood-style flooring, and ensuite bathroom
-
Bathroom featuring a shower stall and vanity
-
Full bath with a shower stall and toilet
-
View of doorway
-
Stairway with wood finished floors and electric panel
-
Finished below grade area featuring light wood finished floors and recessed lighting
-
Living area featuring light wood-type flooring and recessed lighting
-
Finished below grade area featuring light wood-style flooring and recessed lighting
-
Unfurnished room with light wood-style floors and recessed lighting
-
Unfurnished room featuring light wood-type flooring, stairway, and recessed lighting
-
Unfurnished living room with light wood-style flooring and recessed lighting
-
Unfurnished room featuring light wood finished floors and baseboards
-
Bedroom featuring baseboards and dark wood-style floors
-
Unfurnished room with light wood-style flooring and baseboards
-
Spare room featuring wood finished floors and baseboards
-
Unfurnished room with baseboards and wood finished floors
-
Empty room with baseboards and light wood-type flooring
-
Office featuring baseboards and wood finished floors
-
Corridor with baseboards and light wood-style floors
-
Bathroom with a stall shower
-
Half bath with vanity and toilet
-
Basement with baseboards and wood finished floors
-
View of bedroom
-
Empty room featuring baseboards and light wood-style flooring
-
Spare room with light wood-style floors and baseboards
-
Kitchen with appliances with stainless steel finishes, light wood finished floors, white cabinetry, recessed lighting, and tasteful backsplash
-
Kitchen with appliances with stainless steel finishes, light wood-style flooring, backsplash, white cabinetry, and gray cabinetry
-
Kitchen featuring stainless steel appliances, tasteful backsplash, and white cabinets
-
Kitchen with appliances with stainless steel finishes, white cabinetry, light stone countertops, and decorative backsplash
-
Below grade area with recessed lighting and wood finished floors
-
Bedroom featuring light wood-style floors and recessed lighting
-
Spare room with light wood-type flooring and recessed lighting
-
Unfurnished bedroom featuring light wood-style floors and recessed lighting
-
Hall featuring light wood finished floors, electric water heater, and recessed lighting
-
Laundry room with water heater, light wood finished floors, and washer and dryer
-
Laundry room featuring light wood-style flooring and washer and dryer
-
View of exterior entry
-
Yard covered in snow featuring a fenced backyard and an outdoor structure
-
View of snow covered back of property
-
Snowy yard featuring a fenced backyard and a gate
-
View of snow covered rear of property
-
Garage with a garage door opener
- Listings on market:
- 112
- Avg list price:
- $426,500
- Min list price:
- $135,000
- Max list price:
- $1,149,776
- Avg days in system:
- 31
- Min days in system:
- 1
- Max days in system:
- 196
- Avg price per sq.ft.:
- $353.71

- NORM CHOLAK
- RE/MAX River City
- 1 (780) 991-1313
- norm@normcholak.com
Ready to Buy in Delwood Edmonton? – CLICK HERE!!!
Ready to Sell in Delwood Edmonton? – CLICK HERE!!!
DELWOOD EDMONTON HOMES FOR SALE
For further information on any of these Delwood Edmonton Homes for Sale, call Norm Cholak at 780-991-1313 or email norm@normcholak.com. Norm is an expert and experienced Realtor in the Delwood area of Edmonton and can help you buy or sell your Delwood Edmonton Home today!
DELWOOD EDMONTON REAL ESTATE
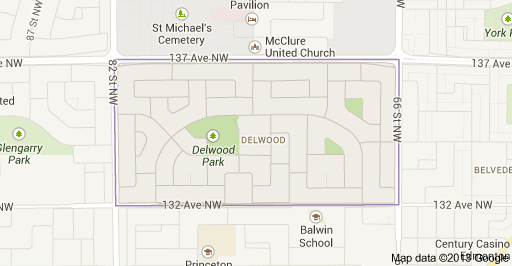
Delwood is a mature residential neighbourhood in north east Edmonton, Alberta, Canada.
It is bounded on the north by 137 Avenue, on the south by 132 Avenue, on the east by 66 Street and on the west by 82 Street. Londonderry Mall is located immediately to the north of the neighbourhood in the adjoining neighbourhood of Kildare.
There are two schools in the neighbourhood, Delwood Elementary School, whose language programs include French immersion and Ukrainian bilingual, operated by the Edmonton Public School System and St. Vladimir Catholic Elementary School operated by the Catholic School System. In addition, Queen Elizabeth High School is located a short distance to the west of the neighbourhood along 132 Avenue. M.E. Lazerte High School is located a short distance to the north along 66 Street.
Approximately eight out of every ten residences in the neighbourhood were built during the 1960s, with another one out of ten being built between the end of World War II and 1960. The most common type of residence in the neighbourhood are single-family dwellings (87%). Another 8% are duplexes. Three percent of the residences are apartments in low-rise buildings. Finally, 1% of the residences are row houses.