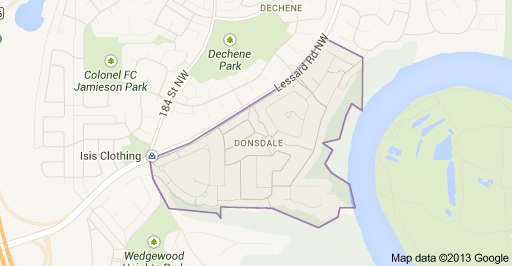
Donsdale Edmonton Homes for Sale by Norm Cholak of RE/MAX River City Real Estate Edmonton. For further information or to view any of these Donsdale Edmonton homes please call Norm at 780-991-1313 or email Norm at norm@normcholak.com
57 18343 LESSARD Road NW
Edmonton
T6A 0A2
$650,000
Condo
beds: 4
baths: 3.0
1,610 sq. ft.
built: 2014
- Status:
- Active
- Prop. Type:
- Condo
- MLS® Num:
- E4500513
- Bedrooms:
- 4
- Bathrooms:
- 3
- Year Built:
- 2014
- Photos (48)
- Schedule / Email
- Send listing
- Mortgage calculator
- Print listing
Schedule a viewing:
- Property Type:
- Condo
- Dwelling Type:
- Condominium
- Home Style:
- Bungalow
- Total Floor Area:
- 1,610.29 sq. ft.
- Price Per SqFt:
- $403.65
- Total area above grade.:
- 1,610 sq. ft.
- Secondary Suite:
- No
- Taxes:
- Signup
- Lot Area:
- 5,646.53 sq. ft.
- Grade Level Entry:
- No
- Levels:
- 2
- Exposure / Faces:
- South
- Year built:
- 2014 (Age: 12)
- Bedrooms:
- 4 (Above Grd: 2)
- Bathrooms:
- 3.0 (Full:2/Half:1)
- Total Rooms Above Grade:
- 5
- Plan:
- 1223111
- Building Type:
- Detached Condominium
- Complex / Subdivision:
- Touchmark At Wedgewood
- Construction:
- Wood, Brick, Hardie Board Siding
- Foundation:
- Concrete Perimeter
- Basement:
- Full, Finished
- Basement Development:
- Fully Finished
- Roof:
- Asphalt Shingles
- Floor Finish:
- Carpet, Hardwood
- Heating:
- Forced Air-1, Natural Gas
- Parking:
- Double Garage Attached
- Parking Plan Type:
- N/A
- Garage:
- Yes
- Ensuite:
- Yes
- Garage Dimensions:
- 6.23 × 7.86
- Off Street Parking, Assisted Living, Ceiling 9 ft., Club House, Deck, Detectors Smoke, Exercise Room, Guest Suite, Parking-Visitor, Concierge Service
- Northwest
- Donsdale
- Flat Site, Gated Community, Landscaped, Low Maintenance Landscape, No Back Lane, Private Setting, Public Transportation, Shopping Nearby
- Off Street Parking, Assisted Living, Ceiling 9 ft., Club House, Deck, Detectors Smoke, Exercise Room, Guest Suite, Parking-Visitor, Concierge Service
- Flat Site, Gated Community, Landscaped, Low Maintenance Landscape, No Back Lane, Private Setting, Public Transportation, Shopping Nearby
- ensuite bathroom
- Air Conditioning-Central, Dishwasher-Built-In, Dryer, Garage Opener, Refrigerator, Stove-Electric, Vacuum System Attachments, Vacuum Systems, Washer, Window Coverings
- 55
- Adult Living
- Private
- Floor
- Type
- Size
- Other
- Main
- Living Room
- Measurements not available
- -
- Main
- Dining Room
- Measurements not available
- -
- Main
- Kitchen
- Measurements not available
- -
- Main
- Master Bedroom
- Measurements not available
- -
- Main
- Bedroom 2
- Measurements not available
- -
- Basement
- Bedroom 3
- Measurements not available
- -
- Basement
- Bedroom 4
- Measurements not available
- -
- Basement
- Recreation Room
- Measurements not available
- -
- Floor
- Ensuite
- Pieces
- Other
- Main
- Yes
- 4
- Main
- No
- 2
- Basement
- No
- 4
- Condo Fee:
- 1000.0
- Condo Fee Includes:
- Landscape/Snow Removal, Professional Management, Reserve Fund Contribution
- Condo Fee Pay. Schedule:
- Monthly
- Association Fee Frequency:
- Signup
- Association Fee Amount:
- Signup
- Application Fee Amount:
- 15.0
- Seller Rights Reserved:
- No
- Property Management Phone:
- 780-577-5000
- Property Management Company:
- Touchmark At Wedgewood
- Zone:
- Zone 20
- Zoning:
- Zone 20
- Title to Land:
- Fee Simple
- Road Access:
- Paved Driveway to House
- LINC Number:
- 0035314491
- Days On Website:
- 57 day(s)
-
 Photo 1 of 48
 -
Photo 2 of 48
-
Photo 3 of 48
-
Front entry featuring a paneled door with frosted glass sidelights and transom, a brushed nickel chandelier, and light-toned tile flooring
-
Tiled flooring, warm wood-finish flooring, white paneled doors, and a staircase with wood handrails and black metal balusters
-
Kitchen featuring wood-finish flooring, white cabinetry, dark countertops, and stainless steel appliances
-
Open concept kitchen with a large island featuring a stone countertop, pendant lighting, built-in stainless steel appliances, and wood-finish flooring
-
Spacious open-concept living area featuring wood-finish flooring, a kitchen island with dark cabinetry and a stainless steel dishwasher, a built-in fireplace, and double French doors to an exterior space
-
Open-concept kitchen featuring a dark wood-finish island with a stone countertop, stainless steel appliances, white cabinetry, and wood-finish flooring
-
Hardwood flooring, kitchen island with dark stone countertop, white shaker-style cabinetry, stainless steel appliances, and contemporary pendant lighting
-
Open-concept design featuring wood-finish flooring, a kitchen island with pendant lighting, integrated stainless steel appliances, a built-in media center with shelving, and a gas fireplace
-
Hardwood flooring, recessed lighting, built-in shelving, fireplace, and double French doors
-
Hardwood-style flooring throughout, featuring a contemporary linear chandelier, an arched doorway, and a built-in fireplace with shelving
-
Hardwood flooring, built-in shelving, built-in cabinetry, fireplace, and chandelier lighting
-
Wood-finish flooring, white walls, multiple windows, French doors, and a tray ceiling
-
Recessed tray ceiling with central flush mount lighting
-
Dual vanity with granite countertops, integrated sinks, a mosaic tile backsplash, and dark wood cabinetry
-
Tray ceiling with crown molding, two windows with white trim, light gray carpet, and a flush-mount ceiling light fixture
-
Tray ceiling with recessed lighting
-
Glass-enclosed shower with a built-in bench, subway tile surround, rainfall shower head, and a chrome grab bar
-
Built-in shelving, hanging rods, and recessed lighting
-
Hardwood flooring throughout, arched doorway, contemporary wall sconces, ceiling lighting fixture, and white trim
-
Foyer featuring tile flooring, a staircase with wood-finish handrail and metal spindles, and a multi-panel entry door with transom window
-
Vanity with a granite countertop, undermount sink, and wood-finish cabinetry
-
Hardwood-finish flooring, white trim, recessed lighting, and a large window with blinds
-
Hardwood flooring, painted walls, white trim, recessed lighting, and a window with stone exterior detailing
-
Laundry area featuring wood-finish cabinetry, a utility sink, and a work surface
-
Corner pantry featuring three tiers of white shelving with clean lines and ample storage capacity
-
Spacious room featuring light carpeting, a built-in wet bar with dark cabinetry, and a staircase with wood railings
-
Recessed lighting illuminates the expansive carpeted area, featuring an integrated wet bar with wood-finish cabinetry and a dark countertop
-
Spacious finished basement with recessed lighting, light-colored carpeting, and a built-in wet bar featuring a dark countertop and a stainless steel faucet
-
Recessed window, ceiling-mounted light fixture, carpeted flooring, and built-in closet with shelving
-
Recessed closet with built-in shelving, panel doors, neutral carpeting, and a flush-mount ceiling light
-
Neutral wall paint, plush carpeting, white trim, flush mount ceiling light, and interior doors with paneling
-
Photo 35 of 48
-
Photo 36 of 48
-
Photo 37 of 48
-
Photo 38 of 48
-
Photo 39 of 48
-
Photo 40 of 48
-
Photo 41 of 48
-
Photo 42 of 48
-
Photo 43 of 48
-
Photo 44 of 48
-
Photo 45 of 48
-
Photo 46 of 48
-
Photo 47 of 48
-
Photo 48 of 48
- Listings on market:
- 127
- Avg list price:
- $219,999
- Min list price:
- $129,500
- Max list price:
- $810,000
- Avg days in system:
- 30
- Min days in system:
- 1
- Max days in system:
- 177
- Avg price per sq.ft.:
- $222.25

- NORM CHOLAK
- RE/MAX River City
- 1 (780) 991-1313
- norm@normcholak.com
Ready to Buy in Donsdale Edmonton? – CLICK HERE!!!
Ready to Sell in Donsdale Edmonton? – CLICK HERE!!!
DONSDALE EDMONTON HOMES FOR SALE
For further information on any of these Donsdale Edmonton Homes for Sale, call Norm Cholak at 780-991-1313 or email norm@normcholak.com. Norm is an expert and experienced Realtor in the Donsdale area of Edmonton and can help you buy or sell your Donsdale Edmonton Home today!
DONSDALE EDMONTON REAL ESTATE
Donsdale is a residential neighbourhood in west Edmonton, Alberta, Canada.
Donsdale is a newer neighbourhood (Except several older homes built along North Saskatchewan River). According to the 2001 federal census, all residential construction in the neighbourhood occurred after 1995.
According to the 2005 municipal census, all of the residences in the neighbourhood are single-family dwellings. Substantially all (99%) of the residences are owner-occupied with only 1% beingrented.
The neighbourhood is bounded on the north west by Lessard Road, on the south west by 184 Street. The north east boundary is located half a block south west of 53 Avenue. To the east the neighbourhood overlooks the North Saskatchewan River valley and to the south it overlooks a ravine.