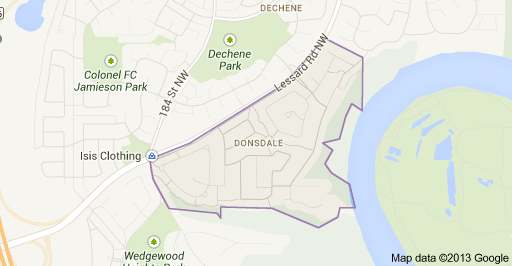
Donsdale Edmonton Homes for Sale by Norm Cholak of Royal Lepage Noralta Real Estate Edmonton. For further information or to view any of these Donsdale Edmonton homes please call Norm at 780-991-1313 or email Norm at norm@normcholak.com
57 18343 LESSARD Road NW
Edmonton
T6M 0A2
$569,000
Condo
beds: 4
baths: 3.0
1,612 sq. ft.
built: 2014
- Status:
- Active
- Prop. Type:
- Condo
- MLS® Num:
- E4516671
- Bedrooms:
- 4
- Bathrooms:
- 3
- Year Built:
- 2014
- Photos (52)
- Schedule / Email
- Send listing
- Mortgage calculator
- Print listing
Schedule a viewing:
- Property Type:
- Condo
- Dwelling Type:
- Condominium
- Home Style:
- Bungalow
- Total Floor Area:
- 1,612.34 sq. ft.
- Price Per SqFt:
- $352.9
- Total area below main level.:
- 1,386.08 sq. ft.
- Total area above grade.:
- 1,612 sq. ft.
- Secondary Suite:
- No
- Separate Entrance:
- No
- Taxes:
- Signup
- Lot Area:
- 5,646.53 sq. ft.
- Grade Level Entry:
- No
- Levels:
- 2
- Unit Factor:
- 135
- Exposure / Faces:
- South
- Year built:
- 2014 (Age: 12)
- Bedrooms:
- 4 (Above Grd: 2)
- Bathrooms:
- 3.0 (Full:2/Half:1)
- Total Rooms Above Grade:
- 6
- Plan:
- 1223111
- Building Type:
- Detached Condominium
- Complex / Subdivision:
- Touchmark At Wedgewood
- Construction:
- Wood, Brick, Hardie Board Siding
- Foundation:
- Concrete Perimeter
- Basement:
- Full, Finished
- Basement Development:
- Fully Finished
- Roof:
- Asphalt Shingles
- Floor Finish:
- Carpet, Hardwood
- Heating:
- Forced Air-1, Natural Gas
- Fireplace:
- Yes
- Fireplace Fuel:
- Gas
- Fireplace Type:
- Glass Door
- Parking:
- Double Garage Attached
- Enclosed Parking:
- 2
- Total Parking Spaces:
- 4
- Garage:
- Yes
- Ensuite:
- Yes
- Off Street Parking, Assisted Living, No Animal Home, No Smoking Home, Parking-Visitor, Wet Bar
- Northwest
- Donsdale
- Gated Community, Golf Nearby, Low Maintenance Landscape, No Back Lane, Public Transportation, Shopping Nearby
- Off Street Parking, Assisted Living, No Animal Home, No Smoking Home, Parking-Visitor, Wet Bar
- Gated Community, Golf Nearby, Low Maintenance Landscape, No Back Lane, Public Transportation, Shopping Nearby
- ensuite bathroom
- Air Conditioning-Central, Dishwasher-Built-In, Dryer, Garage Control, Garage Opener, Refrigerator, Stove-Electric, Vacuum System Attachments, Vacuum Systems, Washer, All Window Coverings
- 55
- Adult Living
- Private
- Floor
- Type
- Size
- Other
- Main
- Living Room
- 18'4" × 15'5"
- -
- Main
- Dining Room
- 13'5" × 10'7"
- -
- Main
- Kitchen
- 15'11" × 14'2"
- -
- Basement
- Family Room
- 22'8" × 19'4"
- -
- Main
- Master Bedroom
- 14'11" × 14'10"
- -
- Main
- Bedroom 2
- 11'11" × 10'11"
- -
- Basement
- Bedroom 3
- 17'6" × 9'8"
- -
- Basement
- Bedroom 4
- 17'4" × 12'
- -
- Main
- Laundry Room
- 8'4" × 7'7"
- -
- Floor
- Ensuite
- Pieces
- Other
- Main
- No
- 2
- Main
- Yes
- 5
- Basement
- No
- 4
- Condo Fee:
- 1000.0
- Condo Fee Includes:
- Professional Management, Reserve Fund Contribution, Land/Snow Removal Common
- Condo Fee Pay. Schedule:
- Monthly
- Association Fee Frequency:
- Signup
- Association Fee Amount:
- Signup
- Seller Rights Reserved:
- No
- Property Management Phone:
- 780-577-5000
- Property Management Company:
- Touchmark at Wedgewood
- Zone:
- Zone 20
- Zoning:
- Zone 20
- Title to Land:
- Fee Simple
- Road Access:
- Paved
- LINC Number:
- 0035314491
- Days On Website:
- 1 day(s)
-
 Photo 1 of 52
-
Foyer featuring large-format tile flooring, a solid-core entry door with side light panels, wood-finish flooring, a staircase with metal balusters, and two tiered-shade light fixtures
-
Entryway featuring large-format tile flooring, wood-finish flooring, metal and wood stair railing, and a multi-tiered pendant light fixture
-
Room featuring dark wood-finish flooring, white walls, a multi-pane window with horizontal blinds, and a flush-mount ceiling light fixture
-
Interior room featuring dark-tone wood-finish flooring, multi-pane windows, and a dual-panel interior door
-
Interior space featuring wood-finish flooring, multi-pane window with stone-veneer exterior detail, and two-panel interior doors
-
Dark-finish cabinetry featuring horizontal pulls, stone-composite countertop with an integrated oval basin, black tile backsplash, full-width vanity mirror, and multi-bulb linear light fixture
-
Open floor plan featuring wood-finish flooring, an arched entryway, multiple multi-pane windows, and hanging pendant light fixtures
-
Open-concept space featuring wood-finish flooring, a kitchen island with stone countertop, white cabinetry, recessed lighting, and multi-light pendant fixtures
-
Open interior featuring dark wood-finish flooring, a modern multi-light oval chandelier, and a wood-railing staircase
-
Kitchen featuring wood-finish flooring, white cabinetry, dark-toned center island with a sink, recessed lighting, and a multi-light brushed metal fixture
-
Spacious interior featuring wood-finish flooring, recessed lighting, double glass-paneled exterior doors, and a built-in fireplace with a wooden mantel
-
Living area featuring wood-finish flooring, a built-in media cabinet, a tiled fireplace, and double-door access to an exterior balcony
-
Open-concept layout featuring dark wood-finish flooring, built-in cabinetry with integrated shelving surrounding a gas fireplace, and recessed lighting
-
Wood-finish flooring, custom built-in cabinetry, tiled fireplace surround, recessed lighting, and chandelier fixture
-
Open-concept kitchen featuring white cabinetry, wood-finish flooring, a curved dark wood kitchen island, stainless steel appliances, and a tray ceiling
-
Kitchen featuring white cabinetry, dark wood-finish central island with integrated sink, stainless steel appliances, tile backsplash, and recessed ceiling lighting
-
Kitchen featuring wood-finish flooring, a dark-toned center island with a stone countertop, stainless steel refrigerator, recessed lighting, and glass-panel door pantry
-
Kitchen island featuring dark wood-finish cabinetry, a stone-finish countertop, an integrated stainless steel dishwasher, and metal pendant lighting
-
Kitchen featuring wood-finish flooring, central island with a deep-toned countertop, stainless steel appliances, stacked-tile backsplash, and white cabinetry
-
Kitchen featuring an island with a stone countertop, white cabinetry, a tiled backsplash, wood-finish flooring, and a walk-in pantry with a glass-panel door
-
Laundry area featuring dark wood-finish cabinetry, a drop-in stainless steel utility sink, dark solid-surface countertops, and wire shelving
-
Room interior featuring a tray ceiling, neutral wall tones, carpeted flooring, two windows with integrated roller shades, and a flush-mount light fixture
-
Tray ceiling, neutral carpeting, and multi-pane windows with integrated window coverings
-
Neutral-toned room featuring a tray ceiling, plush wall-to-wall carpeting, and solid-core interior doors
-
Walk-in closet featuring white built-in shelving, adjustable storage racks, and dual-level metal hanging rods
-
Dual-sink vanity with dark wood cabinetry, stone countertops, mosaic tile backsplash, and a glass-enclosed shower with tile surround
-
Walk-in glass-enclosed shower featuring large-format wall tile, mosaic tile accent inlay, and metal safety grab bar, complemented by neutral tile flooring
-
Staircase featuring wood-finish railings, iron balusters, wood-finish newel posts, and wood-finish flooring
-
Finished interior space featuring neutral carpeting, recessed lighting, and a built-in wet bar with dark cabinetry, stone-finish countertops, and a subway-tile backsplash
-
Open-concept space featuring wall-to-wall carpeting, recessed lighting, and a wet bar with dark-toned cabinetry, a stone-finish countertop, and a sink
-
Expansive open-concept room featuring neutral wall-to-wall carpeting, recessed lighting, and a kitchenette with dark-toned cabinetry, dark stone countertops, and a stainless steel faucet
-
Wet bar featuring dark wood cabinetry, a polished black countertop, an undermount sink with a gooseneck faucet, and a black subway tile backsplash, complemented by a staircase with stained wood railings and metal balusters
-
Wet bar featuring dark-finish cabinetry, stone-style countertop, undermount sink with a gooseneck faucet, and built-in under-counter beverage cooler
-
Neutral carpeting, horizontal sliding window, and a built-in closet with double-panel doors
-
Neutral-toned carpeting, two-panel interior doors, and a built-in closet system featuring integrated shelving and hanging rods, illuminated by a flush-mount ceiling fixture
-
Walk-in closet featuring white built-in shelving, integrated hanging rods, and neutral carpeting
-
Bathroom featuring a dark-tone vanity with a solid-surface countertop, rectangular undermount sink, multi-tonal mosaic backsplash, and a tub-shower combination accented with a black subway tile border
-
Interior room featuring durable rubberized flooring, crisp white walls, and a recessed window
-
Interior space featuring rubberized flooring, neutral wall paint, and a white two-panel interior door
-
Storage area featuring white built-in shelving and hanging rods with a dark, textured floor finish
-
Mechanical utility area featuring a central furnace, a water heater, a wall-mounted vacuum system, and exposed galvanized steel ductwork on a painted concrete floor
-
Unfinished space featuring exposed ceiling joists, vapor-barrier wrapped wall insulation, and concrete flooring
-
Utility area featuring a water heater, HVAC unit, manifold plumbing system, and finished flooring
-
Two-car garage featuring epoxy-coated flooring, dual overhead door openers, and high-output linear lighting
-
Finished garage featuring a speckled epoxy floor coating, white-painted walls, a multi-pane window, and an integrated overhead heating unit
-
Covered deck featuring composite decking, white metal railing, and columns accented with stone-finish veneer
-
Covered deck featuring composite decking, white metal railing, and a stone-clad support pillar
-
Covered deck featuring composite plank flooring, horizontal lap siding, stone-finished pillar, white railing, and glass-paneled double doors
-
Backyard featuring a grass lawn, perimeter wood fence, mature evergreen trees, and a covered porch with stone-accented columns and white railing
-
Exterior featuring dark horizontal lap siding, covered rear porch with stone-accented columns, white metal railing, and gravel side yard perimeter
-
Covered deck with stone-clad pillars, white railing, and exterior siding
- Listings on market:
- 118
- Avg list price:
- $219,950
- Min list price:
- $120,000
- Max list price:
- $810,000
- Avg days in system:
- 44
- Min days in system:
- 1
- Max days in system:
- 190
- Avg price per sq.ft.:
- $221.16

- NORM CHOLAK
- RE/MAX River City
- 1 (780) 991-1313
- norm@normcholak.com
Ready to Buy in Donsdale Edmonton? – CLICK HERE!!!
Ready to Sell in Donsdale Edmonton? – CLICK HERE!!!
DONSDALE EDMONTON HOMES FOR SALE
For further information on any of these Donsdale Edmonton Homes for Sale, call Norm Cholak at 780-991-1313 or email norm@normcholak.com. Norm is an expert and experienced Realtor in the Donsdale area of Edmonton and can help you buy or sell your Donsdale Edmonton Home today!
DONSDALE EDMONTON REAL ESTATE
Donsdale is a residential neighbourhood in west Edmonton, Alberta, Canada.
Donsdale is a newer neighbourhood (Except several older homes built along North Saskatchewan River). According to the 2001 federal census, all residential construction in the neighbourhood occurred after 1995.
According to the 2005 municipal census, all of the residences in the neighbourhood are single-family dwellings. Substantially all (99%) of the residences are owner-occupied with only 1% beingrented.
The neighbourhood is bounded on the north west by Lessard Road, on the south west by 184 Street. The north east boundary is located half a block south west of 53 Avenue. To the east the neighbourhood overlooks the North Saskatchewan River valley and to the south it overlooks a ravine.